
- Single Family Residence, Residential
- 6
- 6
- 2013
Description
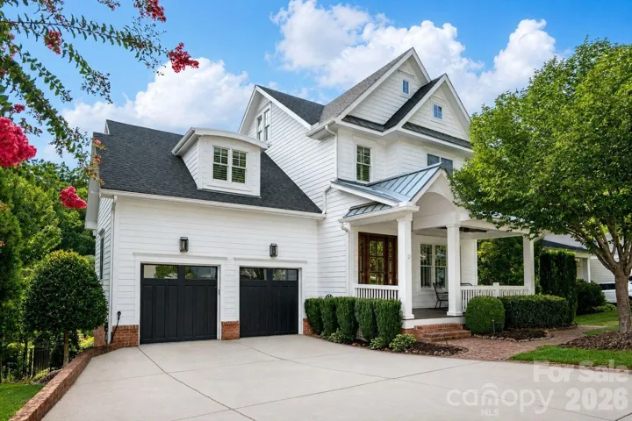
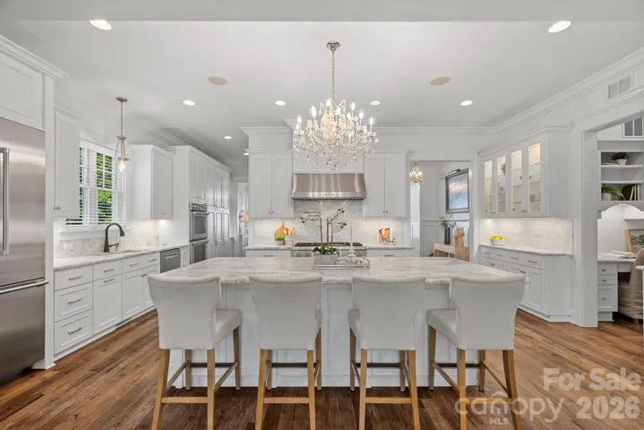
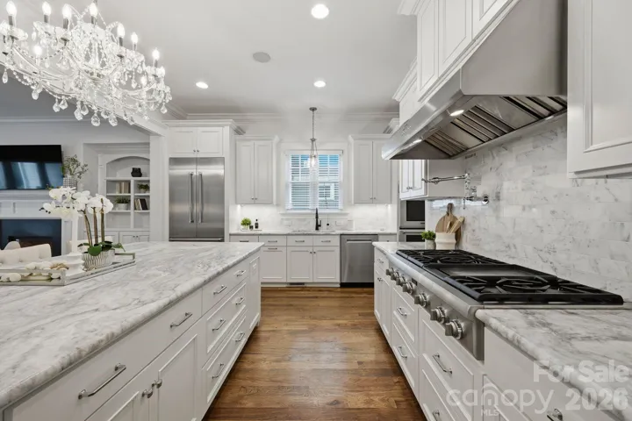
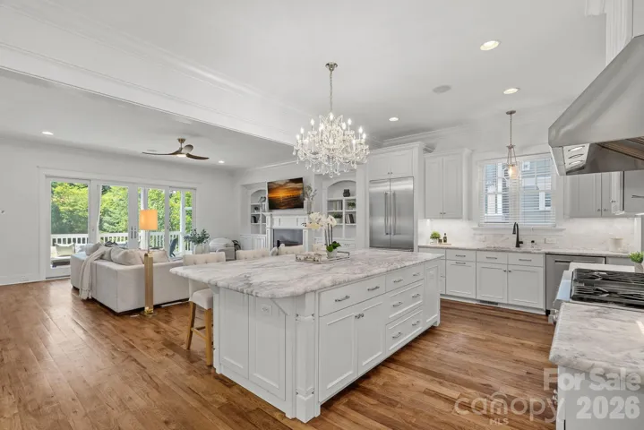
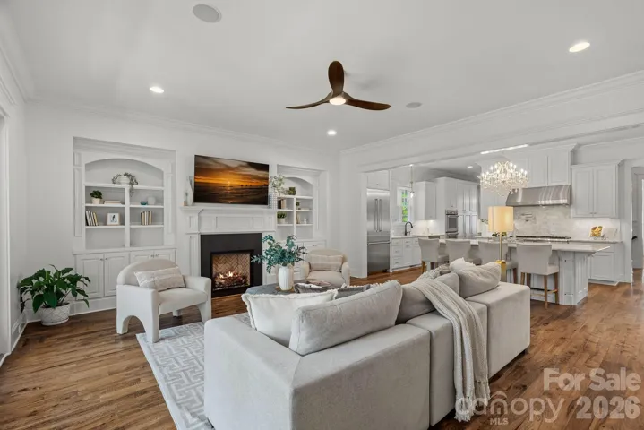
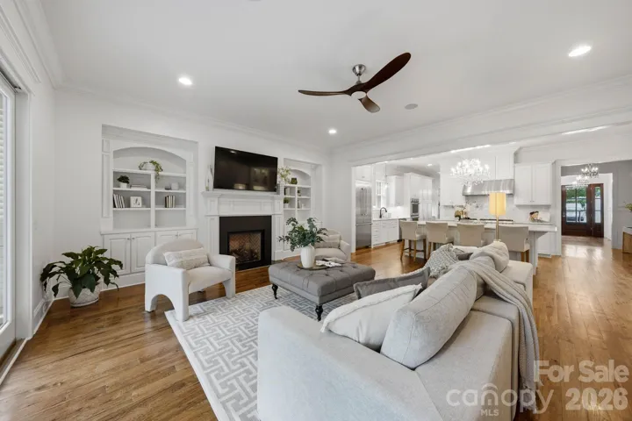
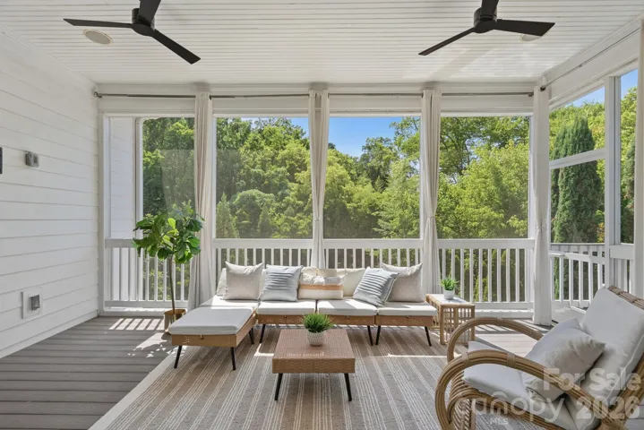
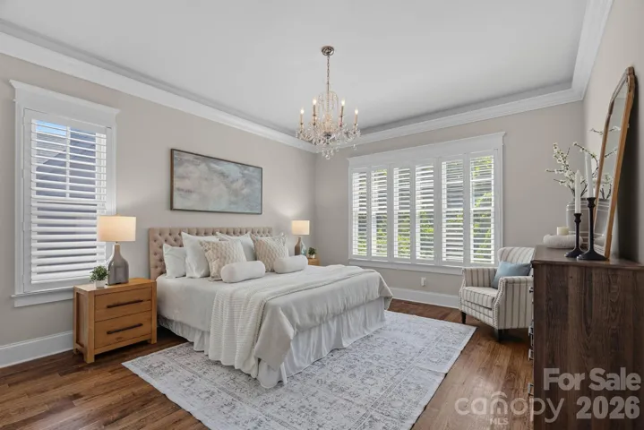
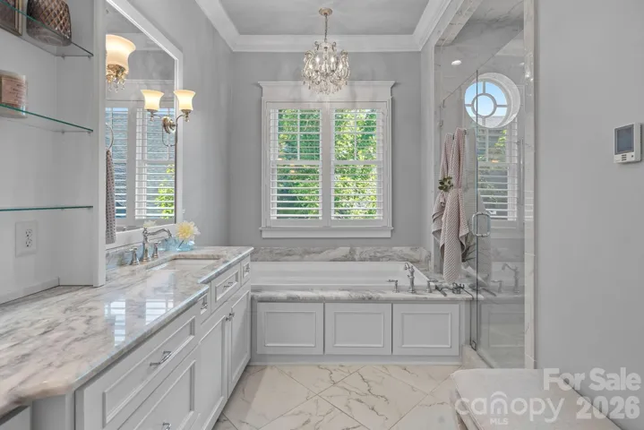
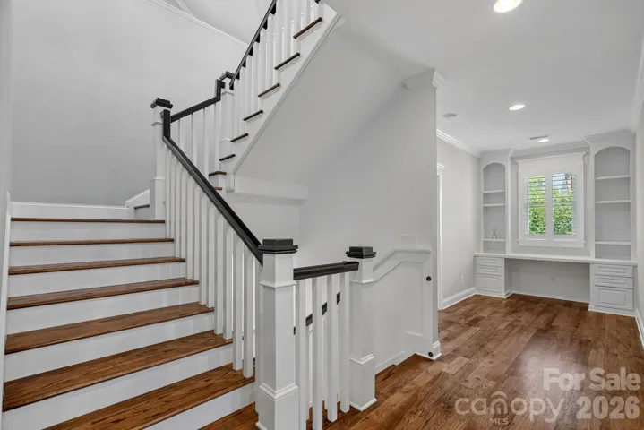
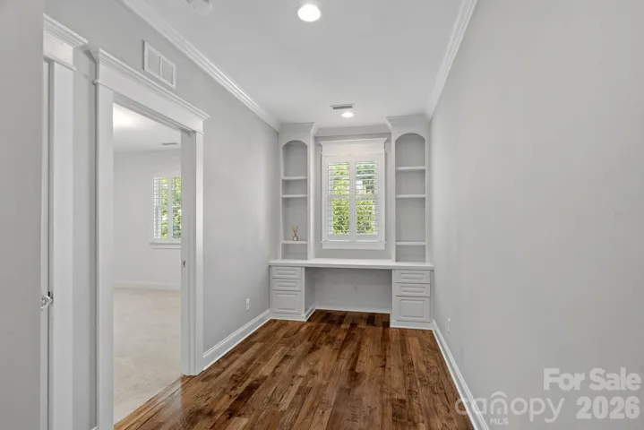
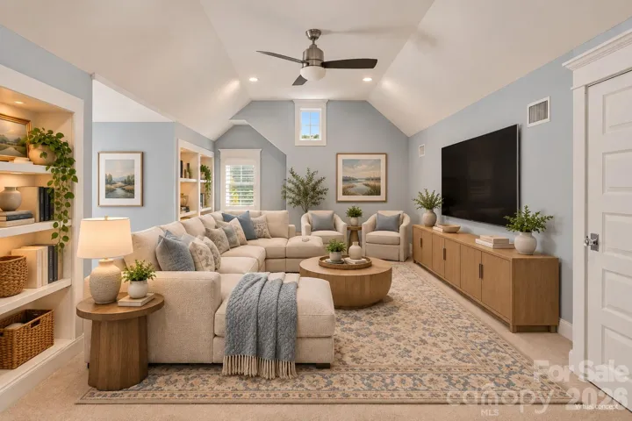
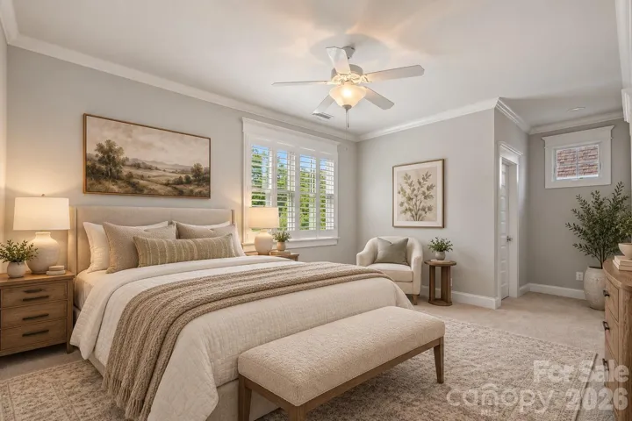
Experience luxury living in this exceptional custom home, just moments from historic downtown Davidson. Nestled on a quiet side street with a serene backyard, this home offers the perfect balance of peaceful retreat and walkable convenience-just blocks from Davidson College, Davidson Elementary, charming boutiques, acclaimed restaurants and year-round community events. Designed for effortless main-level living and entertaining, the heart of the home is a stunning chef’s kitchen featuring marble countertops, top-of-the-line appliances, custom cabinetry, exceptional storage. The main-level primary suite is a true sanctuary, offering a spa-inspired bath and a calming atmosphere. Upstairs, three generously sized bedrooms each feature en-suite baths, accompanied by a large bonus room for additional flexible living space. The finished walkout lower level expands the home’s versatility with a spacious recreation room, two additional bedrooms, a full bath with a steam shower, abundant storage, and direct access to a covered patio and heated plunge pool. A third-floor flex space provides endless possibilities as a home office, library, studio or playroom. Recent improvements include new air-conditioning unit, smart irrigation system, whole home water filtration system, all carpets replaced and beautiful privacy landscaping. Outdoor enthusiasts will appreciate direct access to scenic greenway trails, while commuters will enjoy quick access to 1-77. Combining timeless design, exceptional craftsmanship, luxurious finishes, privacy, and one of Davidson’s most desirable walkable locations, this remarkable home offers an unparalleled lifestyle in the heart of one of the region’s most sought-after communities.
Address
Open on Google Maps-
Address: 630 James Alexander Way, Davidson, North Carolina 28036
-
City: Davidson
-
State/county: NC
-
Zip/Postal Code: 28036
-
Area: NONE
Details
Updated on October 10, 2026 at 6:06 pm-
Property ID 4400382
-
Price $2,198,000
-
Bedrooms 6
-
Bathrooms 6
-
Garages 2
-
Year Built 2013
-
Property Type Single Family Residence, Residential
-
Property Status Active, For Sale
Additional details
-
Listing Terms Cash, Conventional
-
Roof Architectural Shingle
-
Utilities Cable Connected, Electricity Connected, Natural Gas
-
Sewer Public Sewer
-
Cooling Ceiling Fan(s), Central Air, Zoned
-
Heating Central, Forced Air, Radiant, Zoned
-
Flooring Carpet, Tile, Wood
-
County Mecklenburg
-
Property Type Residential
-
Pool In Ground, Plunge Pool, Salt Water
-
Parking Driveway, Electric Vehicle Charging Station(s), Attached Garage
-
Elementary School Davidson
-
Middle School Davidson K-8
-
High School William Amos Hough
-
Community Features Sidewalks, Street Lights, Walking Trails
-
Architectural Style Transitional
Features
Mortgage Calculator
-
Down Payment
-
Loan Amount
-
Monthly Mortgage Payment
-
Property Tax
-
Home Insurance
Video
360° Virtual Tour
Contact Information
View ListingsSimilar Listings

206 Cedar Street, Belmont, North Carolina 28012
206 Cedar Street, Belmont, North Carolina 28012, Belmont, NC- Beds: 2
- Baths: 2
- Single Family Residence, Residential

3014 Dodsworth Drive, Cramerton, North Carolina 28032
3014 Dodsworth Drive, Cramerton, North Carolina 28032, Cramerton, NC- Beds: 4
- Baths: 5
- Single Family Residence, Residential

1259 Dorchester Road, Gastonia, North Carolina 28056
1259 Dorchester Road, Gastonia, North Carolina 28056, Gastonia, NC- Beds: 5
- Baths: 4
- Single Family Residence, Residential

2643 Swamp Chestnut Oak Drive, Gastonia, North Carolina 28056
2643 Swamp Chestnut Oak Drive, Gastonia, North Carolina 28056, Gastonia, NC- Beds: 5
- Baths: 4
- Single Family Residence, Residential

- The Simpson Group Realty

