
- Single Family Residence, Residential
- 3
- 2
- 1999
Description
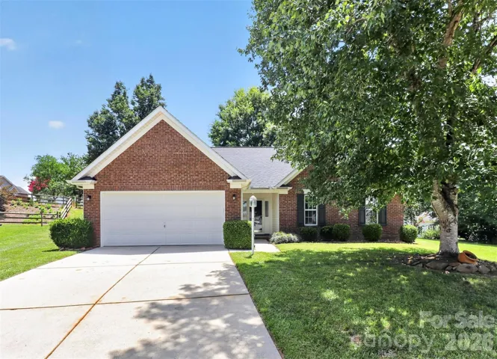
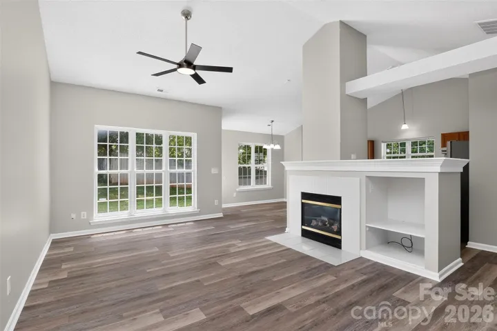
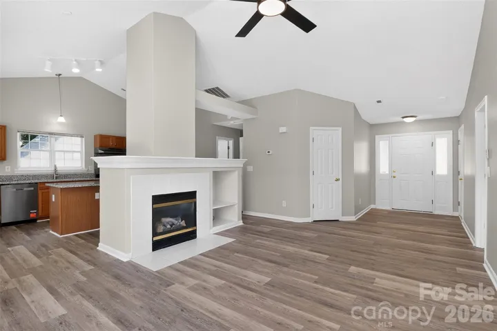
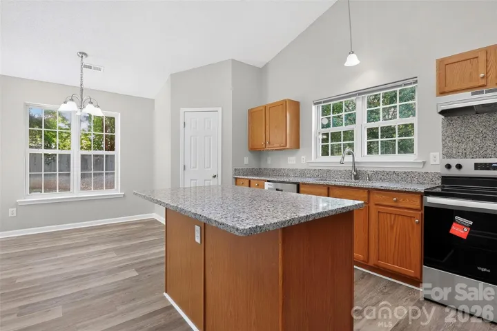
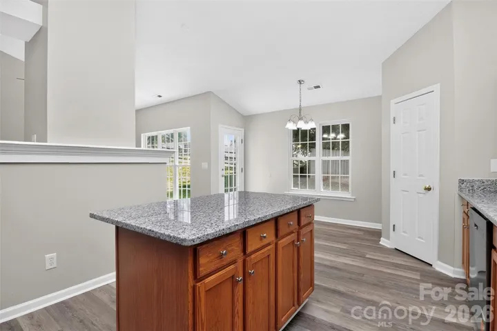
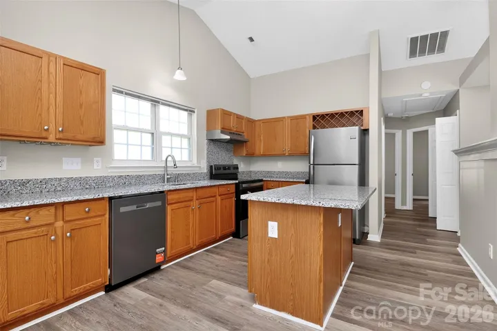
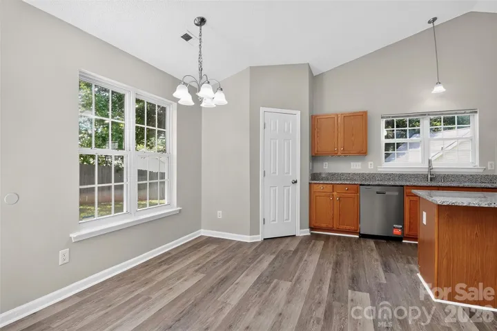
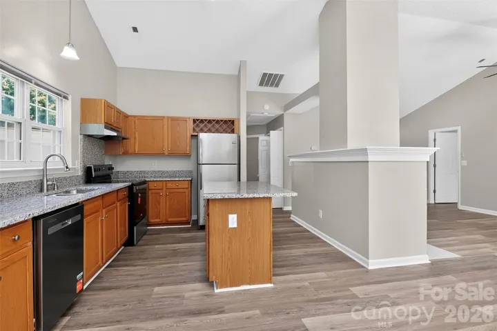
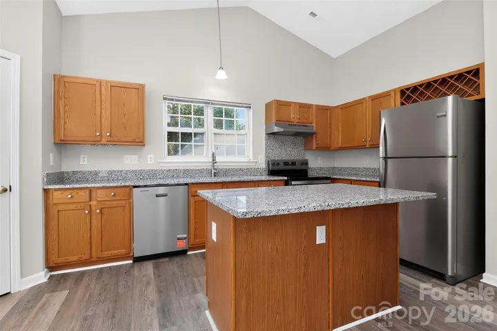
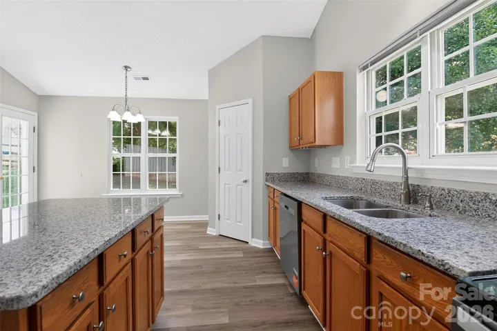
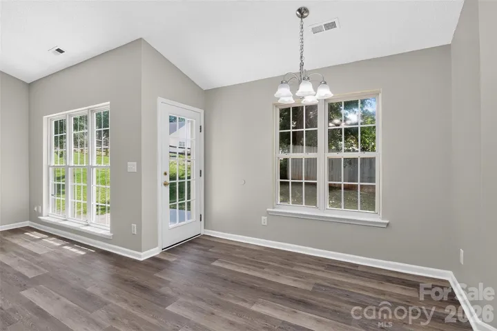
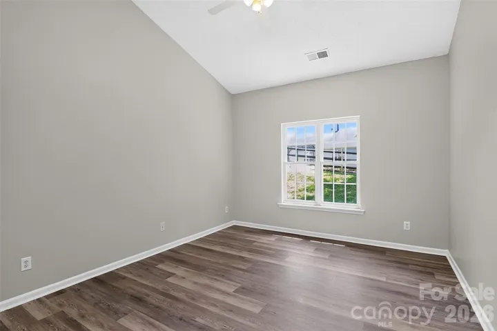
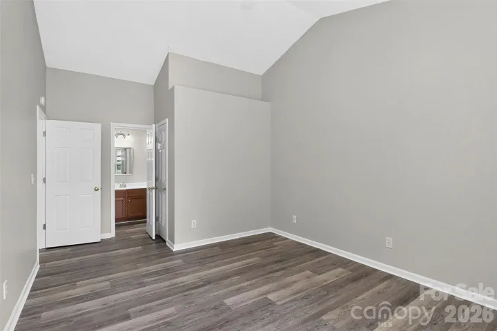
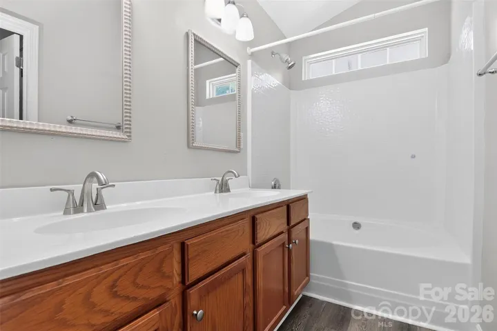
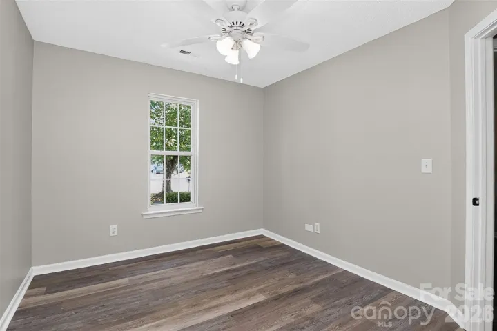
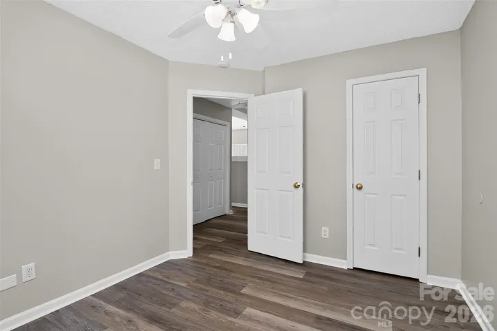
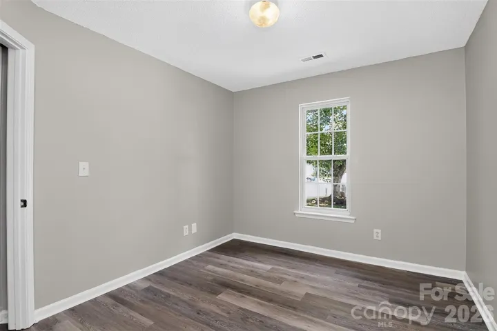
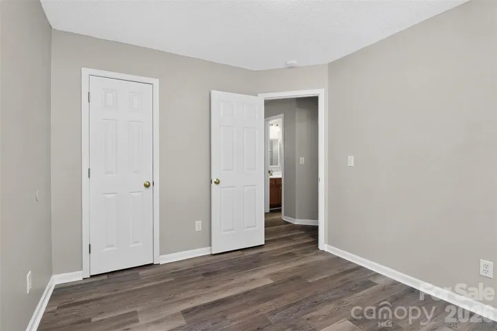
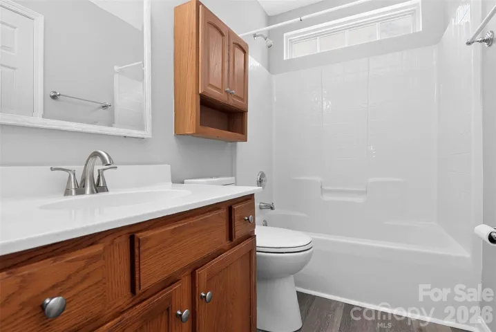
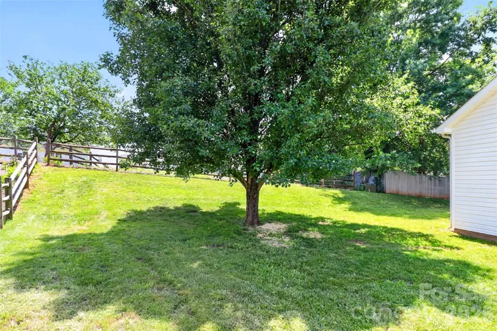
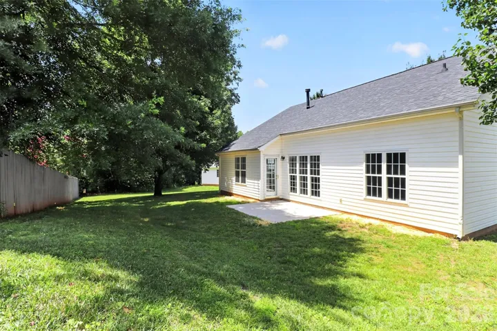
Welcome to this nicely maintained home offering a bright, open floor plan concept, and timeless style throughout. From the moment you step inside, you’ll notice the spacious main living area with volume ceilings, abundant natural light, and a modern, airy feel. The great room features vinyl plank flooring, ceiling fan, and includes a gas fireplace with neutral surround, creating a comfortable focal point for relaxing evenings at home. The main living space flows seamlessly into a well-designed kitchen featuring trendy vinyl plank flooring, gleaming granite countertops, stainless appliances, pantry, and a large center island—perfect for meal prep, entertaining, or casual dining. Breakfast area overlooking the backyard and patio. A convenient open layout keeps everything connected while still feeling cozy and inviting. Primary bedroom offers volume ceiling, walk-in closet, and ceiling fan. Primary bath with dual vanity sinks and spacious tub/shower combo. Two secondary bedrooms (one with ceiling fan). Outside, the home is situated on a nice cul-de-sac lot and features a classic partial brick exterior with a well-kept front yard, mature trees and landscape, and a two-car garage. The curb appeal is strong, offering a welcoming first impression in an established neighborhood. This home combines comfort, functionality, and modern finishes—ideal for anyone looking for a move-in ready property with great curb appeal!
Address
Open on Google Maps-
Address: 1048 Sandy Point Sw Drive, Concord, North Carolina 28025
-
City: Concord
-
State/county: NC
-
Zip/Postal Code: 28025
-
Area: Boulder Creek
Details
Updated on July 4, 2026 at 9:02 am-
Property ID 4400416
-
Price $339,000
-
Bedrooms 3
-
Bathrooms 2
-
Garages 2
-
Year Built 1999
-
Property Type Single Family Residence, Residential
-
Property Status Active, For Sale
Additional details
-
Listing Terms Cash, Conventional
-
Association Fee 173
-
Roof Architectural Shingle
-
Sewer Public Sewer
-
Cooling Ceiling Fan(s), Central Air
-
Heating Forced Air, Natural Gas
-
Flooring Vinyl
-
County Cabarrus
-
Property Type Residential
-
Parking Driveway, Attached Garage, Garage Door Opener, Garage Faces Front
-
Elementary School Rocky River
-
Middle School C.C. Griffin
-
High School Central Cabarrus
Mortgage Calculator
-
Down Payment
-
Loan Amount
-
Monthly Mortgage Payment
-
Property Tax
-
Home Insurance
Contact Information
View ListingsSimilar Listings

725 Hanna Woods Drive, Cramerton, North Carolina 28032
725 Hanna Woods Drive, Cramerton, North Carolina 28032, Cramerton, NC- Beds: 3
- Baths: 3
- Single Family Residence, Residential

408 Rhyne Street, Stanley, North Carolina 28164
408 Rhyne Street, Stanley, North Carolina 28164, Stanley, NC- Beds: 2
- Bath: 1
- Single Family Residence, Residential

6033 Bountiful Street, Belmont, North Carolina 28012
6033 Bountiful Street, Belmont, North Carolina 28012, Belmont, NC- Beds: 3
- Baths: 3
- Single Family Residence, Residential

1259 Dorchester Road, Gastonia, North Carolina 28056
1259 Dorchester Road, Gastonia, North Carolina 28056, Gastonia, NC- Beds: 3
- Baths: 4
- Single Family Residence, Residential

- The Simpson Group Realty

