
- Single Family Residence, Residential
- 4
- 3
- 2026
Description
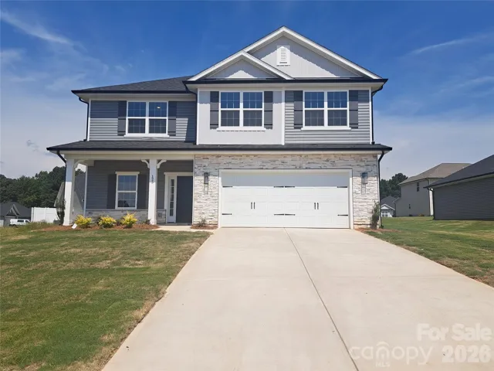
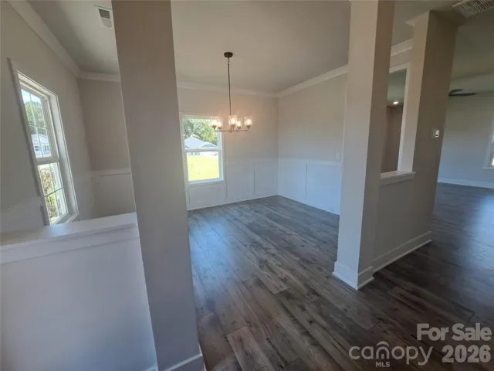
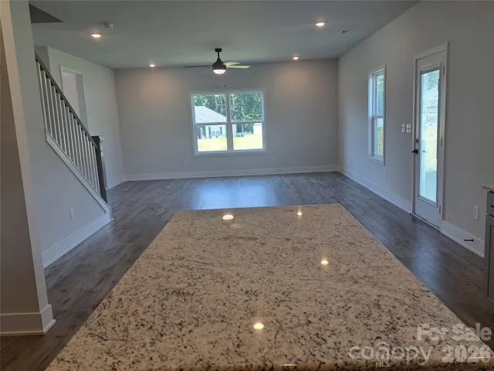
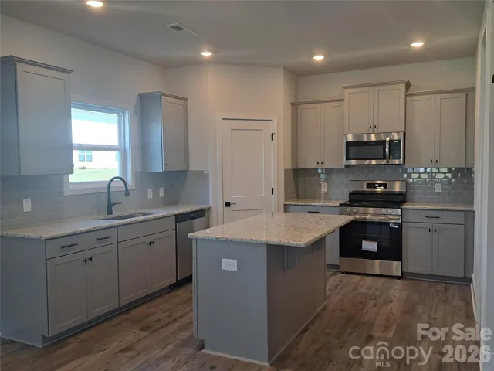
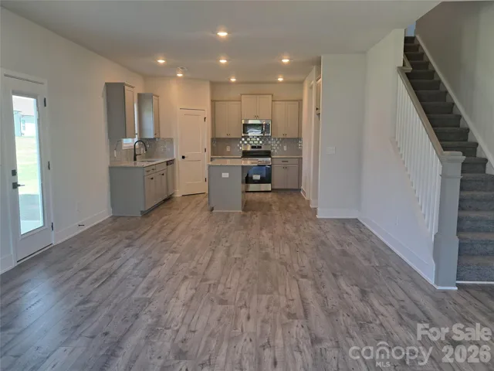
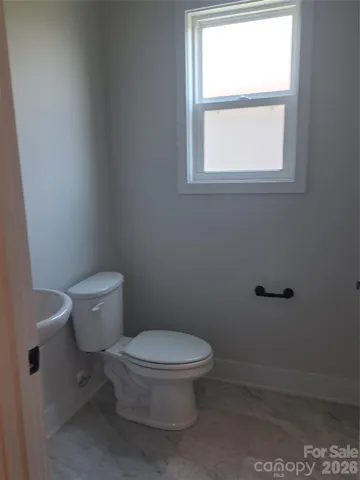
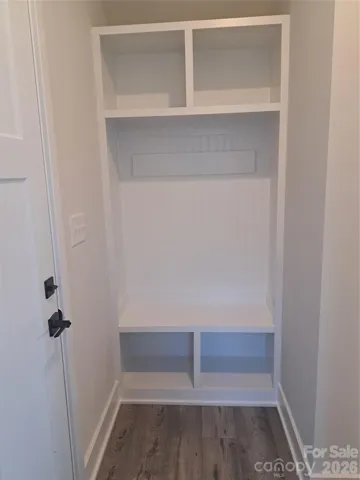
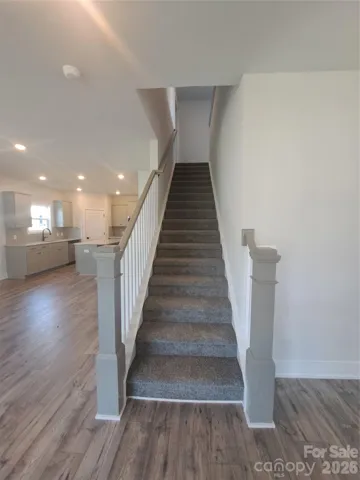
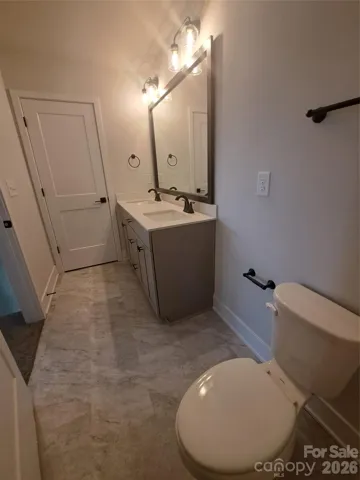
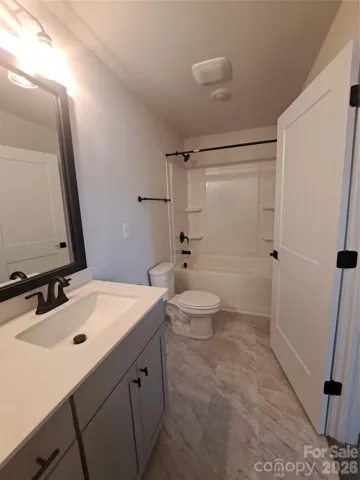
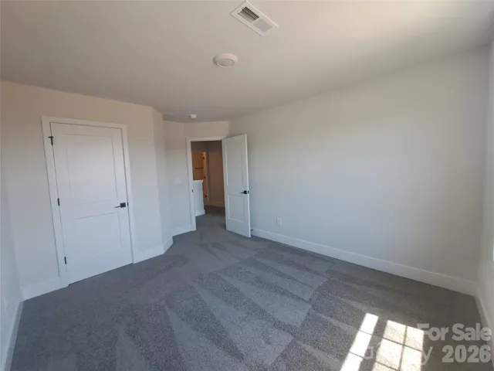
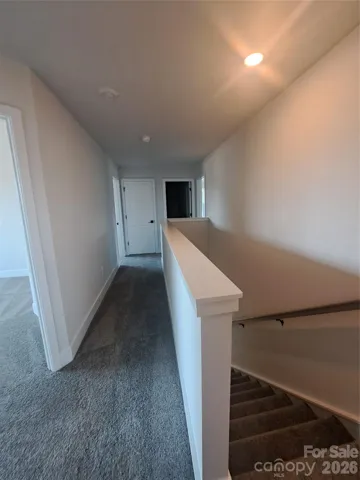
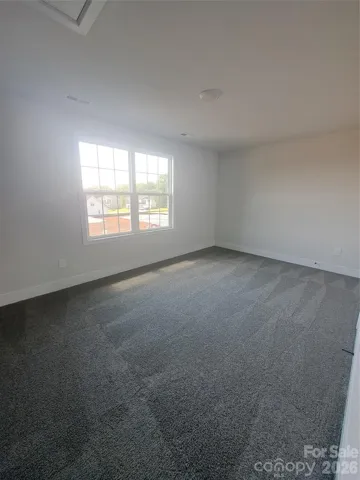
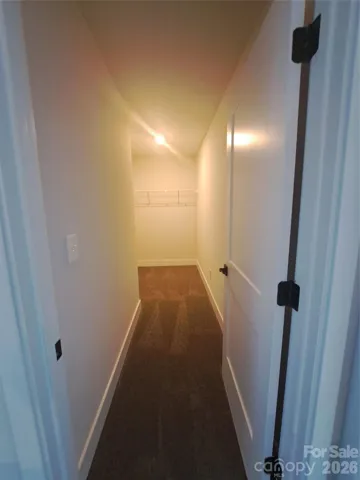
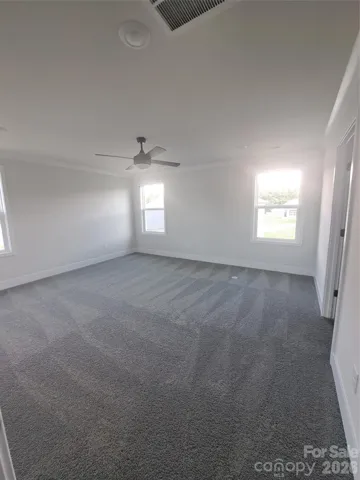
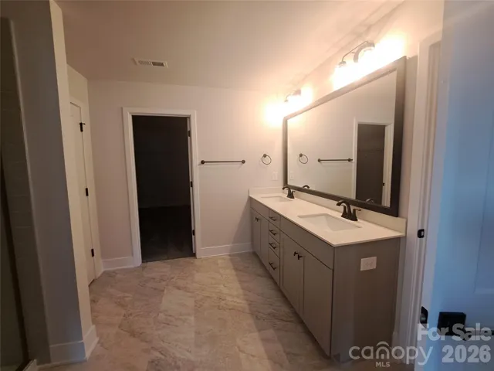
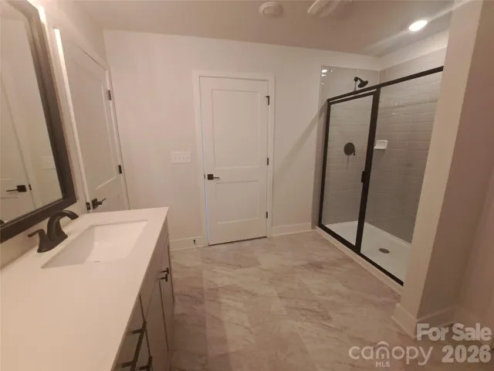
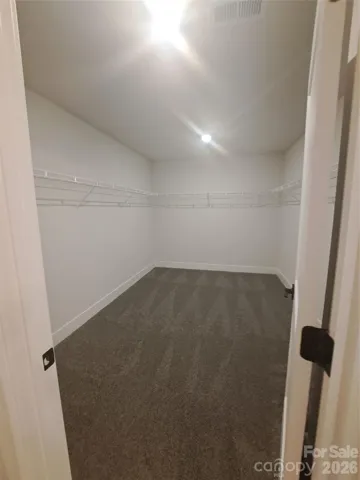
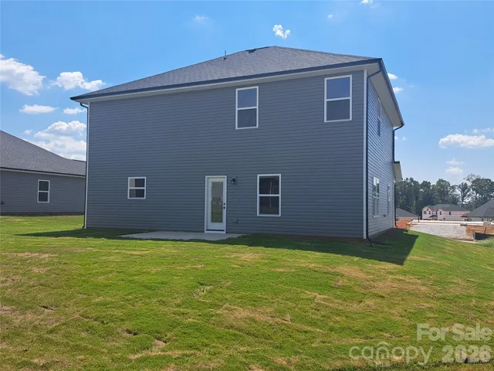
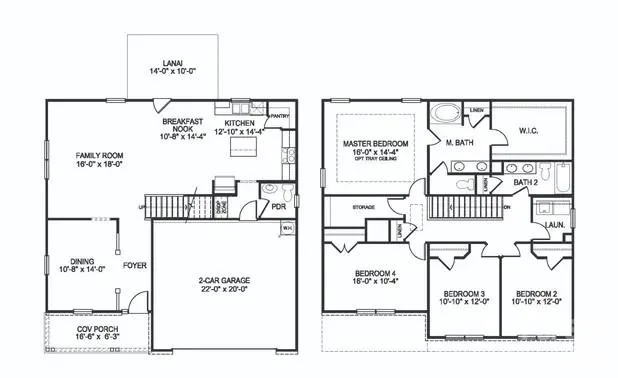
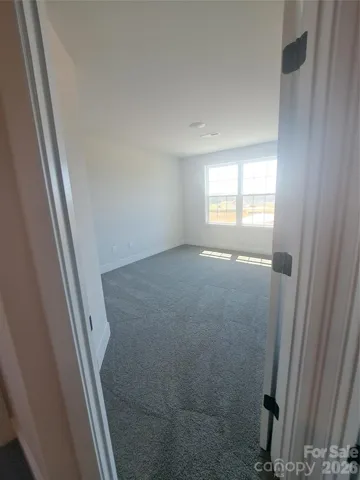
The popular 2307 floor plan offers an ideal combination of space, style, and functionality. With 4 bedrooms and 2.5 baths, this thoughtfully designed home provides generous living spaces perfect for everyday living and entertaining. A welcoming foyer opens to a spacious open-concept layout where the family room, dining area, and kitchen come together to create the heart of the home. The well-appointed kitchen features stainless steel appliances, a large center island, abundant cabinetry, and a walk-in pantry, making meal preparation and entertaining both convenient and enjoyable. The private owner’s suite offers a relaxing retreat with a spacious walk-in closet and an ensuite bath featuring dual vanities, a 5′ shower with ceramic walls. Three additional bedrooms provide comfortable accommodations for family or guests and offer flexibility for a home office, playroom, or hobby space. Additional highlights include a convenient laundry room, a two-car garage, high ceilings, and thoughtfully placed windows that fill the home with natural light. Built with quality craftsmanship and attention to detail, it delivers a spacious, comfortable living with timeless appeal.
Address
Open on Google Maps-
Address: 125 Swinford Drive Unit 86, Salisbury, North Carolina 28146
-
City: Salisbury
-
State/county: NC
-
Zip/Postal Code: 28146
-
Area: Kerns Ridge
Details
Updated on October 9, 2026 at 8:06 pm-
Property ID 4400425
-
Price $365,400
-
Bedrooms 4
-
Bathrooms 3
-
Garages 2
-
Year Built 2026
-
Property Type Single Family Residence, Residential
-
Property Status Active, For Sale
Additional details
-
Listing Terms Cash, Conventional, FHA, USDA Loan, VA Loan
-
Association Fee 900
-
Roof Architectural Shingle
-
Utilities Cable Available, Electricity Connected, Satellite Internet Available, Underground Power Lines, Underground Utilities
-
Sewer Public Sewer
-
Cooling Central Air
-
Heating Electric
-
Flooring Carpet, Tile
-
County Rowan
-
Property Type Residential
-
Parking Driveway, Attached Garage, Garage Door Opener, Garage Faces Front
-
Elementary School Unspecified
-
Middle School Unspecified
-
High School Unspecified
-
Community Features Cabana, Outdoor Pool
-
Architectural Style Ranch
Mortgage Calculator
-
Down Payment
-
Loan Amount
-
Monthly Mortgage Payment
-
Property Tax
-
Home Insurance
Contact Information
View ListingsSimilar Listings

206 Cedar Street, Belmont, North Carolina 28012
206 Cedar Street, Belmont, North Carolina 28012, Belmont, NC- Beds: 2
- Baths: 2
- Single Family Residence, Residential

3014 Dodsworth Drive, Cramerton, North Carolina 28032
3014 Dodsworth Drive, Cramerton, North Carolina 28032, Cramerton, NC- Beds: 4
- Baths: 5
- Single Family Residence, Residential

1259 Dorchester Road, Gastonia, North Carolina 28056
1259 Dorchester Road, Gastonia, North Carolina 28056, Gastonia, NC- Beds: 5
- Baths: 4
- Single Family Residence, Residential

2643 Swamp Chestnut Oak Drive, Gastonia, North Carolina 28056
2643 Swamp Chestnut Oak Drive, Gastonia, North Carolina 28056, Gastonia, NC- Beds: 5
- Baths: 4
- Single Family Residence, Residential

- The Simpson Group Realty

