
- Single Family Residence, Residential
- 3
- 3
- 2024
Description
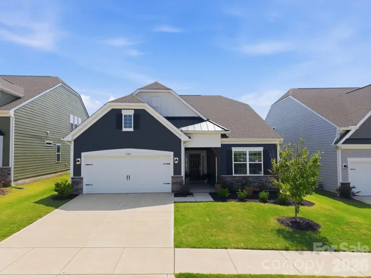
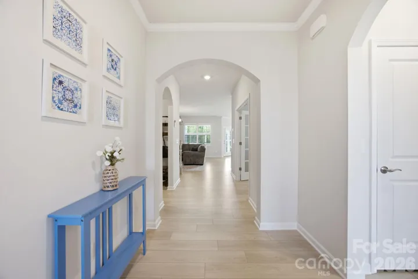
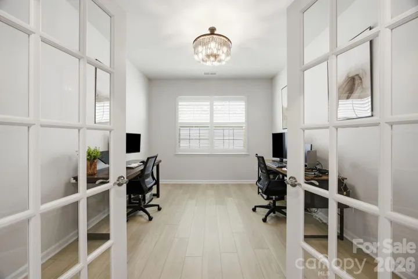
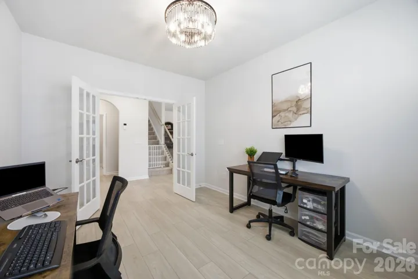
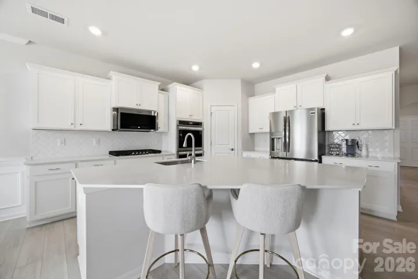
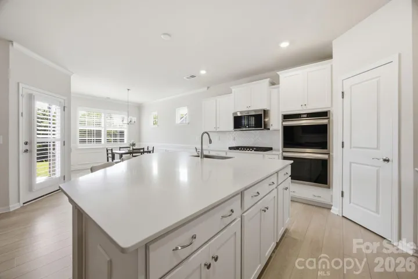
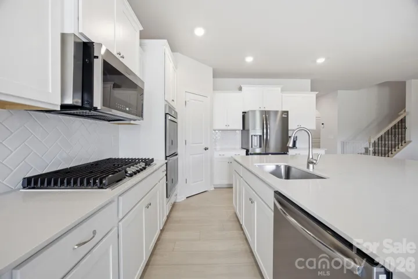
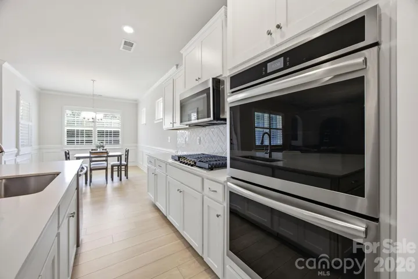
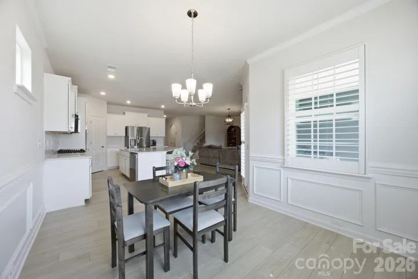
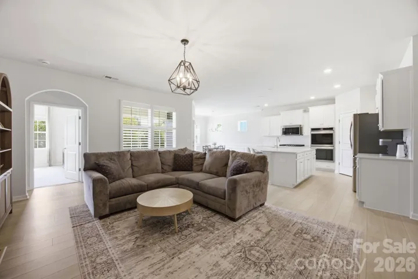
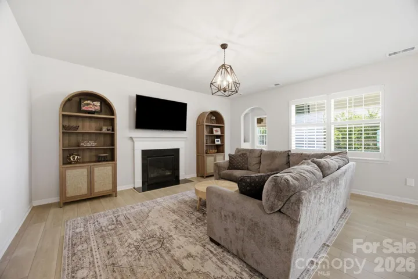
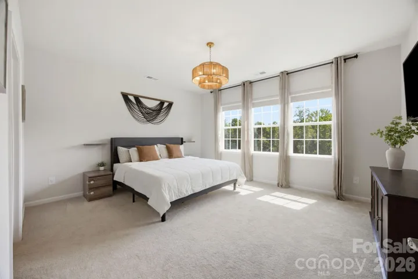
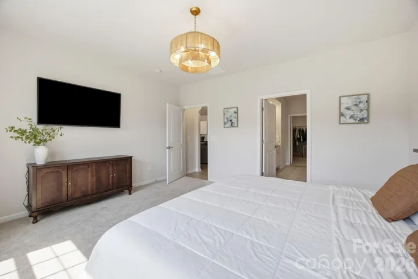
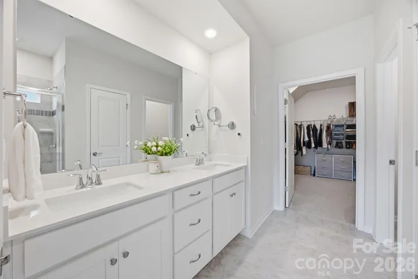
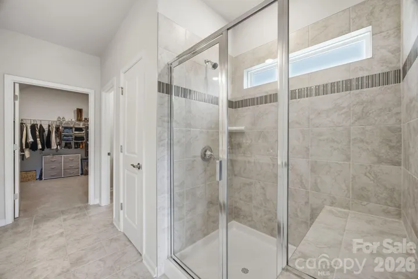
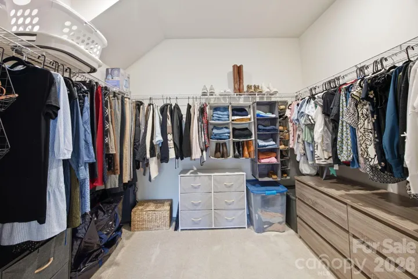
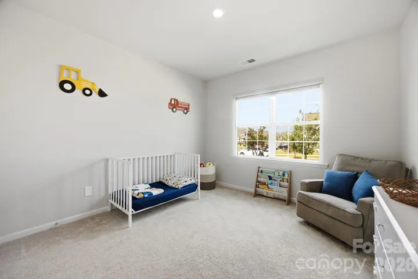
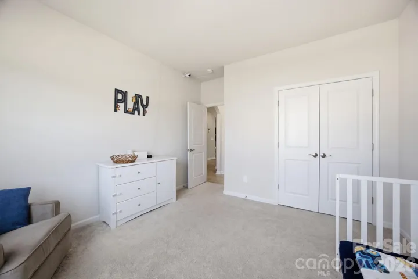
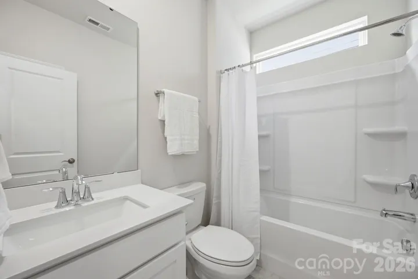
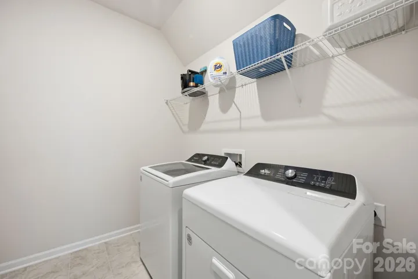
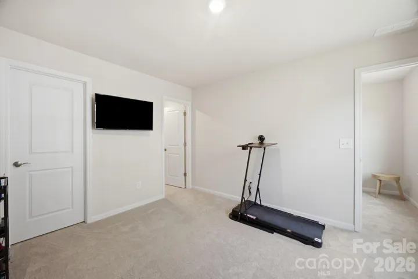
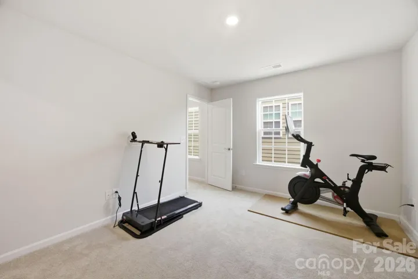
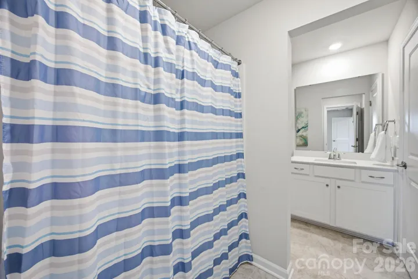
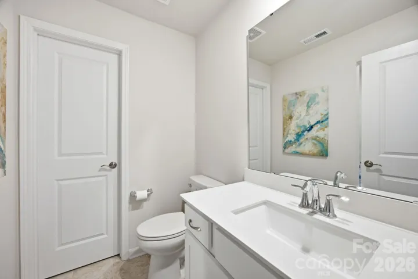
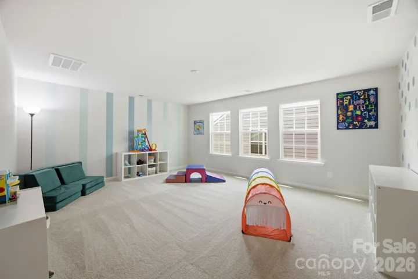
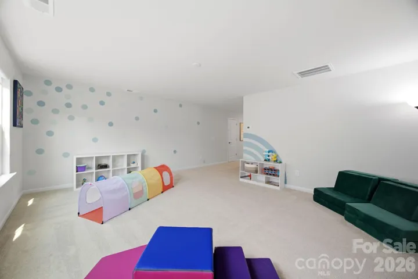
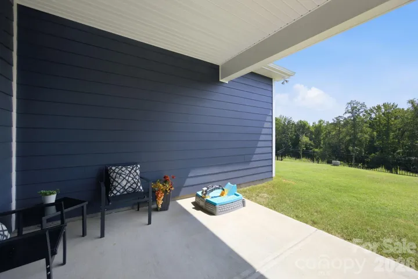
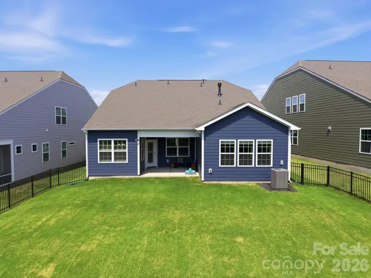
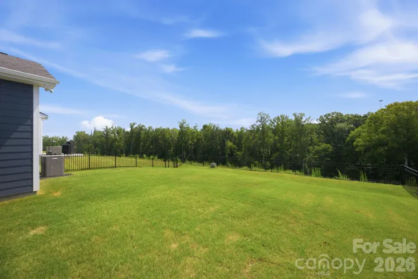
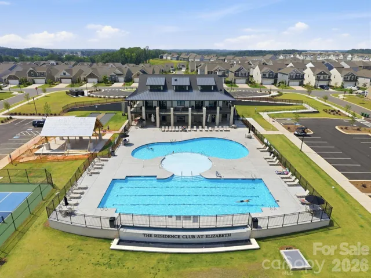
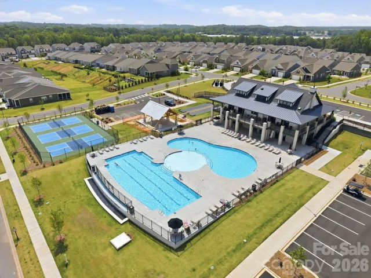
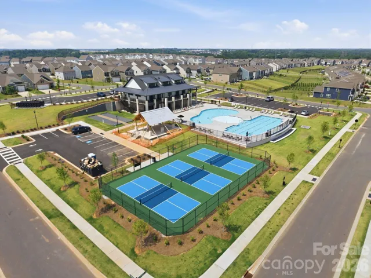
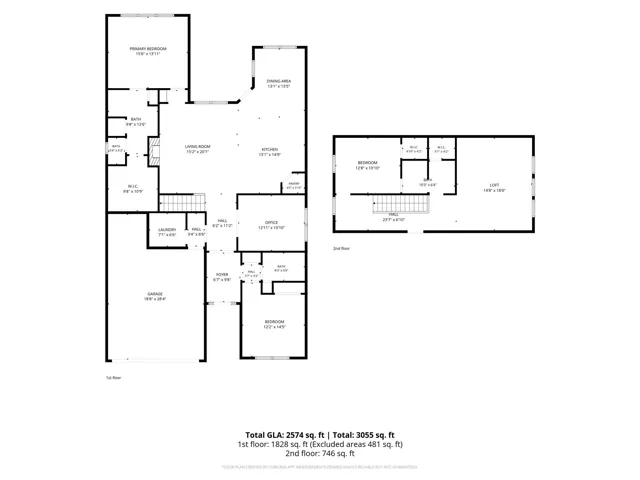
Wonderfully maintained and filled with natural light, this inviting primary-on-main home is located in the highly desirable Elizabeth community. The kitchen is one of the main highlights and will be a favorite gathering spot. It features a large island, gas cooktop, double wall ovens, and overlooks a welcoming family room centered around a cozy fireplace. A dedicated office with French doors provides the ideal work from home space, while a secondary bedroom and full bath offers privacy for guests. Tucked away at the rear of the home, the primary suite enjoys serene backyard views and features an en-suite bath with dual sinks, large walk-in shower, and expansive closet. A convenient drop zone and laundry room complete the main level. Upstairs you will find an additional bedroom, full bath, and a spacious loft that offers endless possibilities as a media room, playroom, home gym, or second living area. Step outside to enjoy the peaceful tree view. No homes behind you! The fully fenced yard and covered porch create the perfect setting to relax with your morning coffee or unwind at the end of the day. Elizabeth offers an exceptional lifestyle with resort-style amenities including a clubhouse, fitness center, swimming pool, pickleball courts, walking trails, and more and is ideally located just minutes from downtown Fort Mill, Baxter Village, and the Anne Springs Close Greenway!
Address
Open on Google Maps-
Address: 1125 Lookout Shoals Drive, Fort Mill, South Carolina 29715
-
City: Fort Mill
-
State/county: SC
-
Zip/Postal Code: 29715
-
Area: Elizabeth
Details
Updated on October 9, 2026 at 3:21 pm-
Property ID 4400427
-
Price $575,000
-
Bedrooms 3
-
Bathrooms 3
-
Garages 2
-
Year Built 2024
-
Property Type Single Family Residence, Residential
-
Property Status Active, For Sale
Additional details
-
Listing Terms Cash, Conventional, VA Loan
-
Association Fee 322
-
Roof Architectural Shingle
-
Sewer Public Sewer
-
Cooling Central Air, Zoned
-
Heating Central, Natural Gas, Zoned
-
Flooring Carpet, Tile, Vinyl
-
County York
-
Property Type Residential
-
Parking Driveway, Attached Garage, Garage Door Opener, Garage Faces Front
-
Elementary School Riverview
-
Middle School Banks Trail
-
High School Catawba Ridge
-
Community Features Clubhouse, Fitness Center, Outdoor Pool, Pickleball, Picnic Area, Playground, Sidewalks, Walking Trails
-
Architectural Style Cottage
Mortgage Calculator
-
Down Payment
-
Loan Amount
-
Monthly Mortgage Payment
-
Property Tax
-
Home Insurance
Contact Information
View ListingsSimilar Listings

206 Cedar Street, Belmont, North Carolina 28012
206 Cedar Street, Belmont, North Carolina 28012, Belmont, NC- Beds: 2
- Baths: 2
- Single Family Residence, Residential

3014 Dodsworth Drive, Cramerton, North Carolina 28032
3014 Dodsworth Drive, Cramerton, North Carolina 28032, Cramerton, NC- Beds: 4
- Baths: 5
- Single Family Residence, Residential

1259 Dorchester Road, Gastonia, North Carolina 28056
1259 Dorchester Road, Gastonia, North Carolina 28056, Gastonia, NC- Beds: 5
- Baths: 4
- Single Family Residence, Residential

2643 Swamp Chestnut Oak Drive, Gastonia, North Carolina 28056
2643 Swamp Chestnut Oak Drive, Gastonia, North Carolina 28056, Gastonia, NC- Beds: 5
- Baths: 4
- Single Family Residence, Residential

- The Simpson Group Realty

