
- Single Family Residence, Residential
- 4
- 3
- 1997
Description
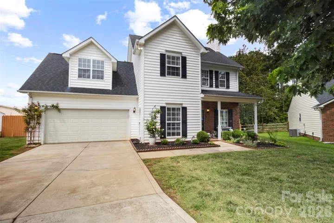
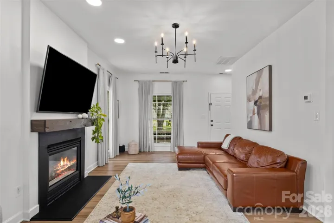
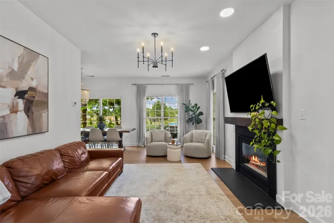
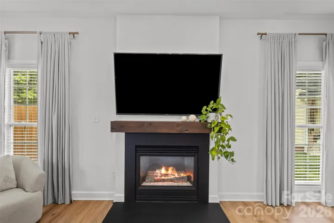
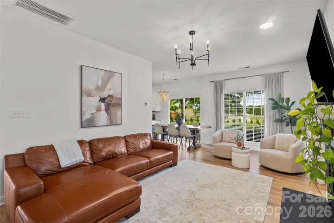
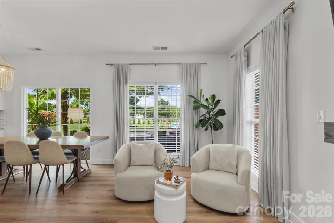
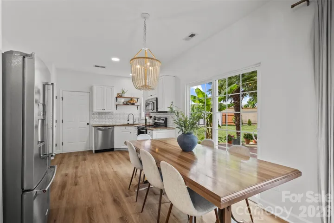
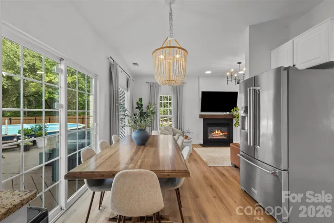
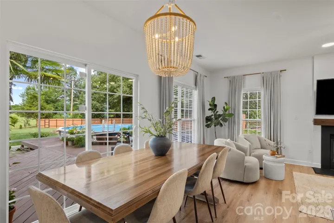
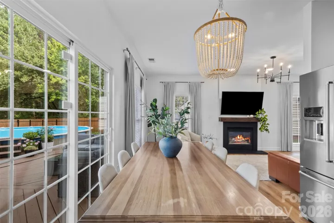
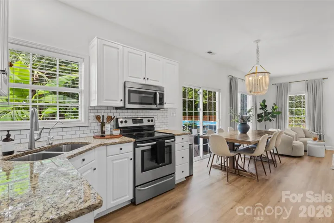
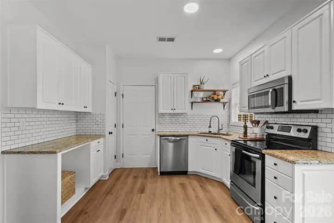
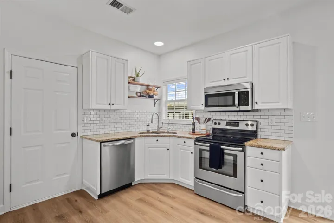
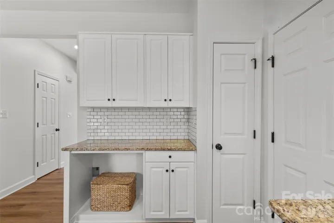
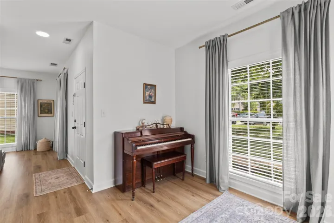
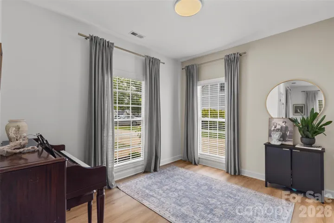
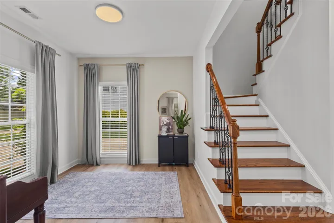
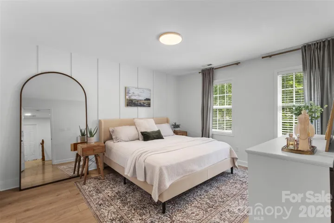
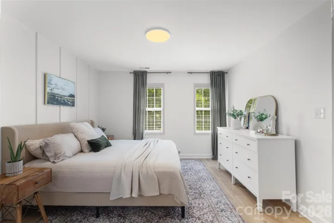
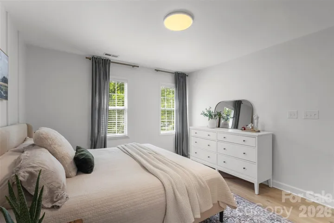
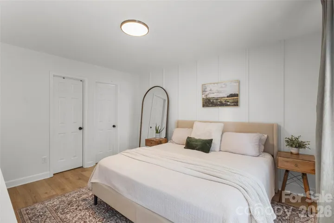
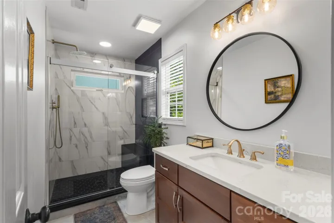
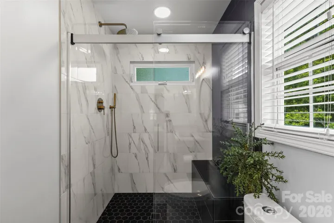
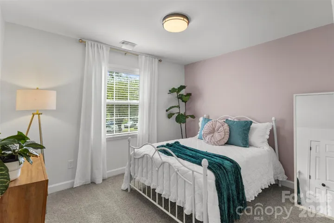
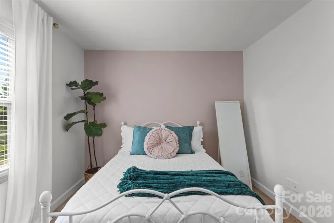
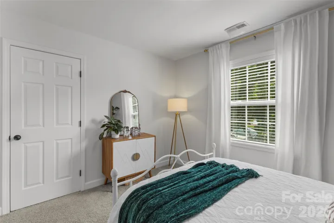
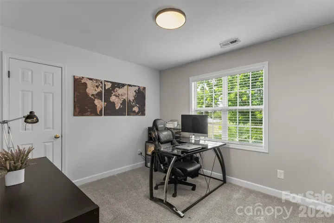
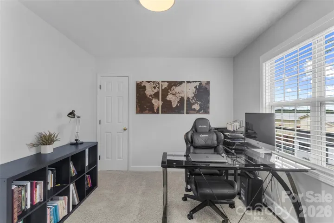
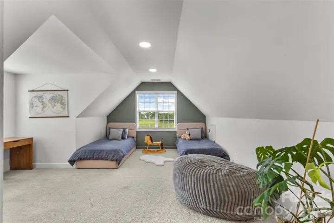
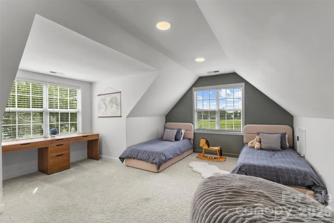
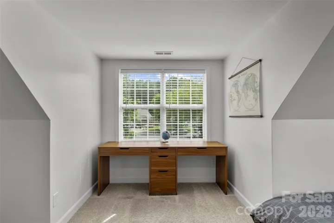
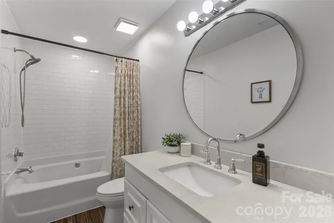
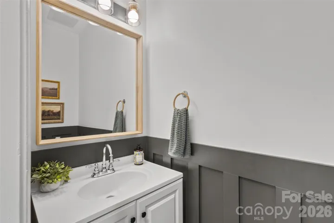
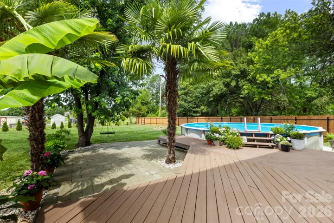
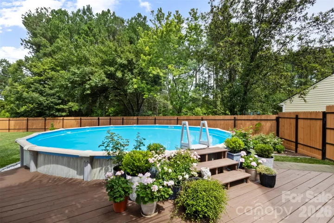
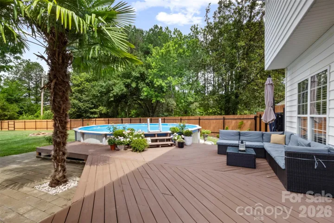
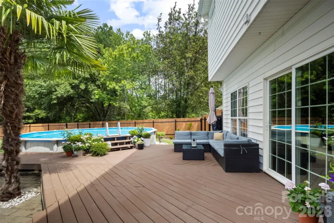
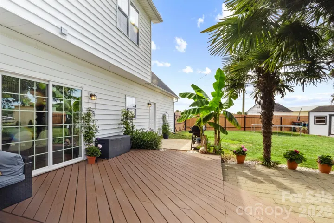
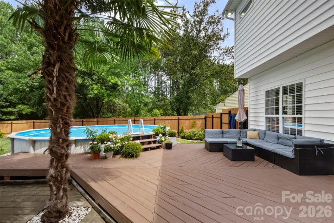
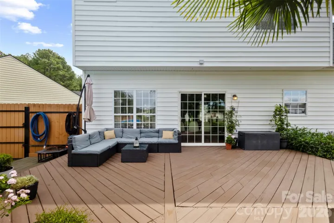
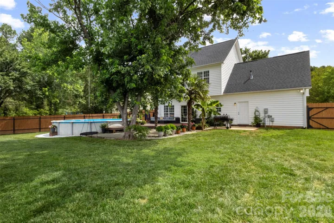
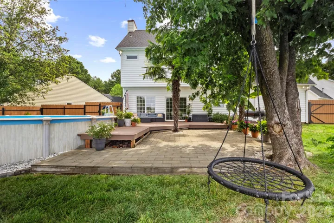
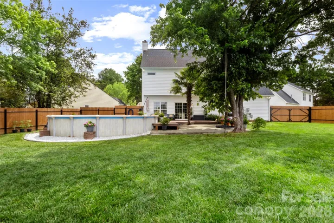
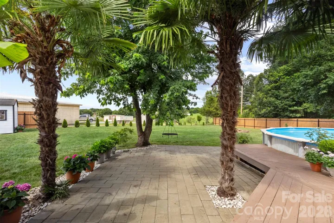
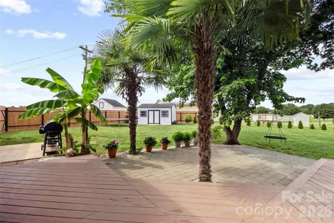
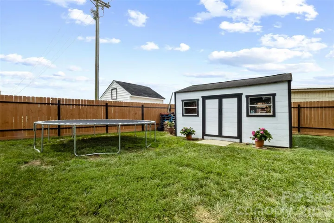
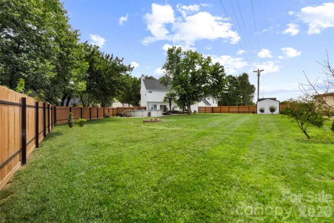
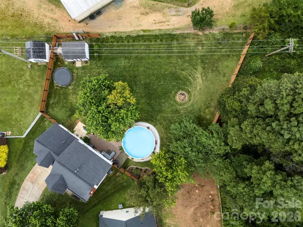
Beautifully maintained and thoughtfully updated, this exceptional home is nestled on a quiet cul-de-sac in the highly desirable Brookstone Village community. Designed for both comfortable living and effortless entertaining, the bright, open main level features 9-foot ceilings, brand-new luxury vinyl plank flooring, updated lighting, and oversized windows that fill the home with natural light. The inviting living room with a gas fireplace flows seamlessly into the breakfast area and beautifully updated kitchen. Complete with granite countertops, a subway tile backsplash, ample cabinet space, a pantry, and stainless steel appliances that will remain with the home, the kitchen is both stylish and functional. Upstairs, the spacious primary suite offers a walk-in closet and a beautifully renovated bathroom featuring a large walk-in shower, modern vanity, and contemporary fixtures. Three additional bedrooms provide plenty of space for family, guests, or a home office and are complemented by an updated full bathroom with modern finishes. Step outside and discover your own private, new fenced backyard retreat. Thoughtfully landscaped and designed for year-round enjoyment, it features a spacious deck and patio, a fire pit, an above-ground pool, and mature palm trees that create a resort-like setting. Whether you’re hosting friends, relaxing by the fire, or enjoying beautiful sunset views, this outdoor space is truly a standout feature of the home. 2016 roof and 2023 HVAC updates provide added peace of mind for years to come. Ideally located just minutes from Walmart Supercenter, US-74, I-485, and the Monroe Expressway, you’ll enjoy convenient access to shopping, dining, parks, and everyday amenities. Move-in ready and impeccably cared for, this home offers the perfect blend of style, comfort, and convenience.
Address
Open on Google Maps-
Address: 4717 Granite Court, Indian Trail, North Carolina 28079
-
City: Indian Trail
-
State/county: NC
-
Zip/Postal Code: 28079
-
Area: Brookstone Village
Details
Updated on July 18, 2026 at 7:06 pm-
Property ID 4400530
-
Price $447,500
-
Bedrooms 4
-
Bathrooms 3
-
Garages 2
-
Year Built 1997
-
Property Type Single Family Residence, Residential
-
Property Status Active, For Sale
Additional details
-
Listing Terms Cash, Conventional
-
Association Fee 255
-
Roof Architectural Shingle
-
Utilities Cable Available, Natural Gas
-
Sewer Public Sewer
-
Cooling Central Air
-
Heating Central, Heat Pump
-
Flooring Vinyl
-
County Union
-
Property Type Residential
-
Pool Above Ground, Outdoor Pool
-
Parking Driveway, Attached Garage, Garage Faces Front
-
Elementary School Sardis
-
Middle School Porter Ridge
-
High School Porter Ridge
-
Architectural Style Traditional
Features
Mortgage Calculator
-
Down Payment
-
Loan Amount
-
Monthly Mortgage Payment
-
Property Tax
-
Home Insurance
Video
360° Virtual Tour
Contact Information
View ListingsSimilar Listings

725 Hanna Woods Drive, Cramerton, North Carolina 28032
725 Hanna Woods Drive, Cramerton, North Carolina 28032, Cramerton, NC- Beds: 3
- Baths: 3
- Single Family Residence, Residential

408 Rhyne Street, Stanley, North Carolina 28164
408 Rhyne Street, Stanley, North Carolina 28164, Stanley, NC- Beds: 2
- Bath: 1
- Single Family Residence, Residential

6033 Bountiful Street, Belmont, North Carolina 28012
6033 Bountiful Street, Belmont, North Carolina 28012, Belmont, NC- Beds: 3
- Baths: 3
- Single Family Residence, Residential

1259 Dorchester Road, Gastonia, North Carolina 28056
1259 Dorchester Road, Gastonia, North Carolina 28056, Gastonia, NC- Beds: 3
- Baths: 4
- Single Family Residence, Residential

- The Simpson Group Realty

