
- Single Family Residence, Residential
- 2
- 2
- 1975
Description
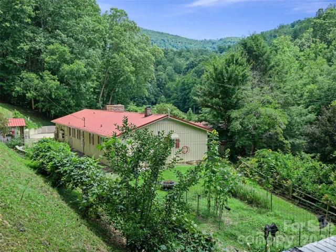
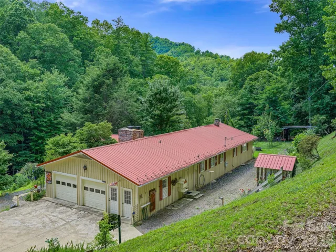
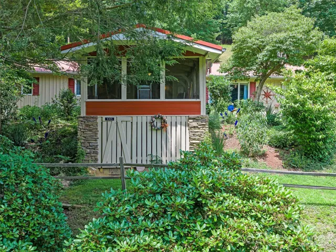
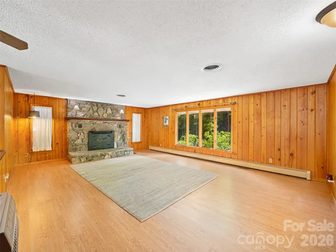
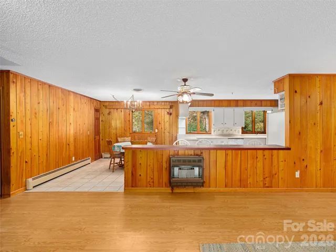
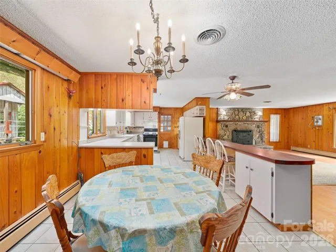
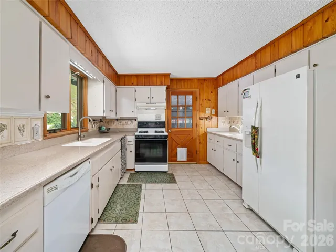
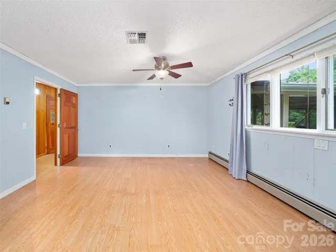
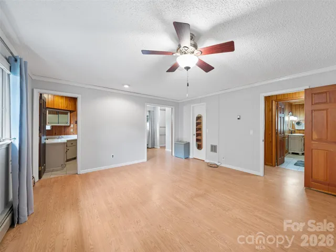
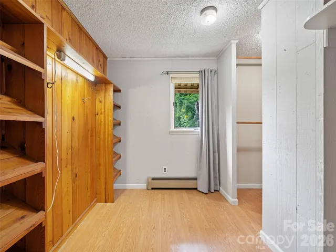
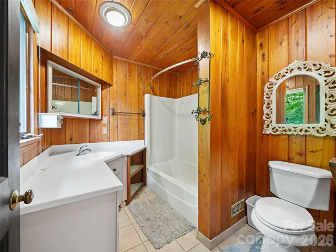
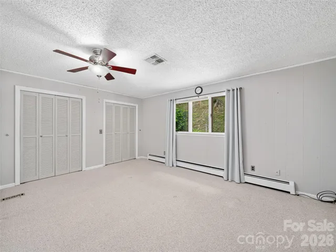
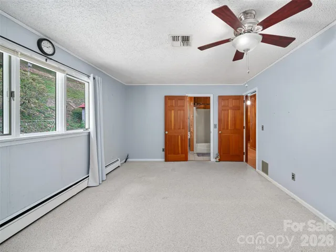
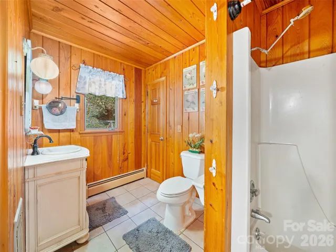
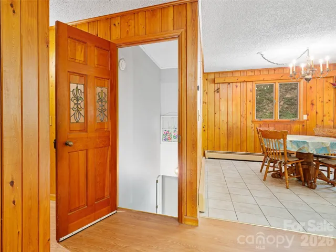
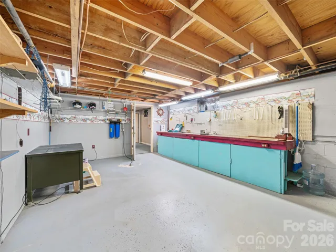
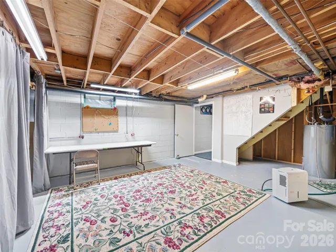
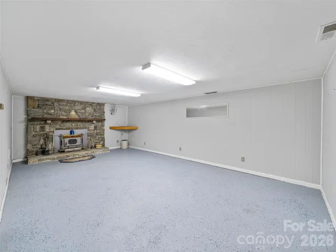
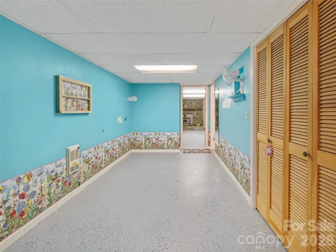
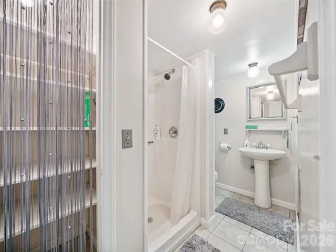
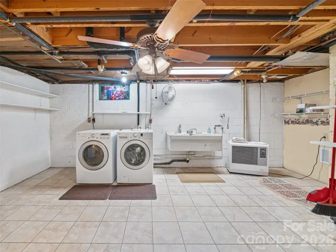
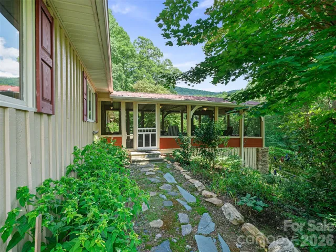
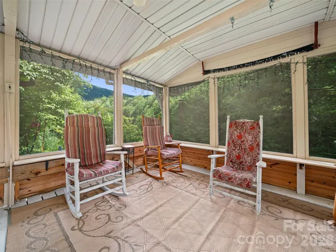
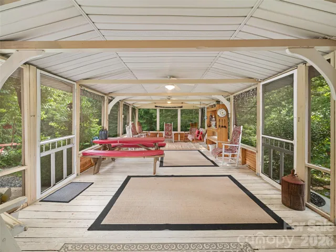
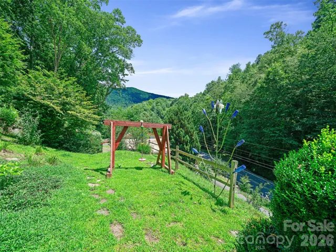
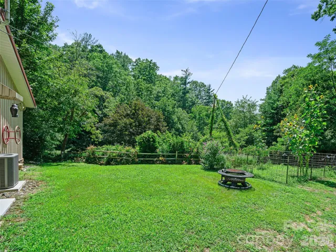
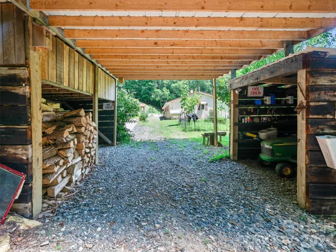
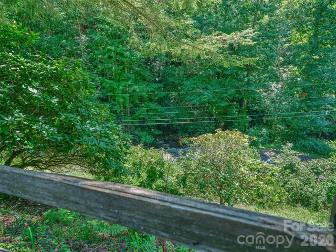
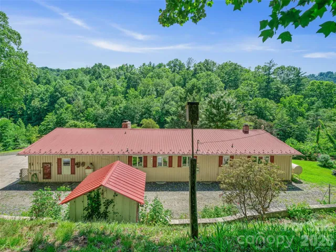
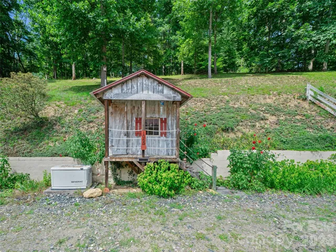
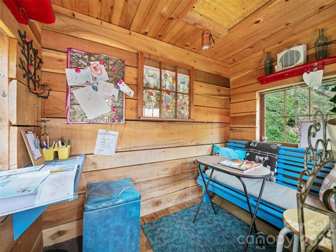
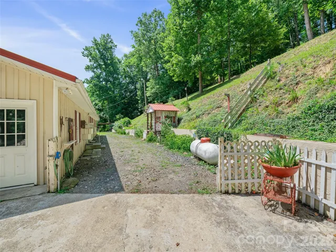
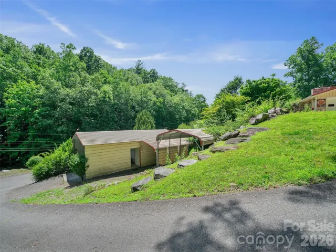
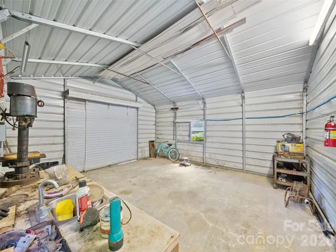
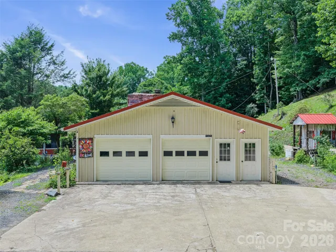
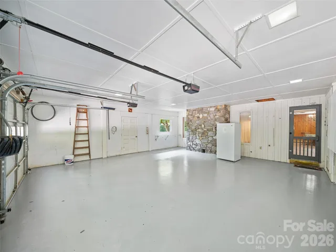
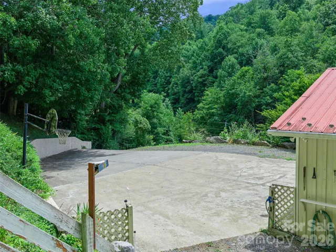
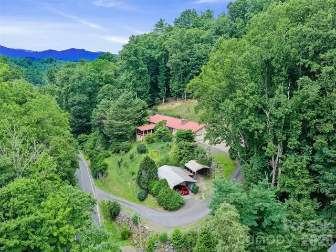
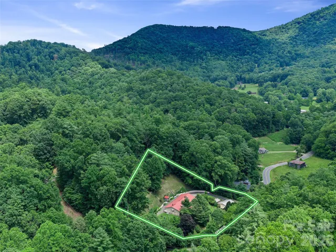
Some homes you look at. This one you feel. Starting with the screened porch, where the sound of the creek below turns every evening into something worth slowing down for. Step inside to an open, easy-flowing floorplan wrapped in solid knotty pine. The great room’s centerpiece is a wood-burning fireplace built from local rock, the kind of feature that instantly makes a house feel like home. The primary suite offers a walk-in closet and ensuite bath. Downstairs tells the same story: a second family room with a matching replica rock fireplace, plus a full bath, workshop, hobby room, laundry, and kitchen area. With separate inside and outside entrances, this level is perfectly suited for extended family, guests, or multi-generational living. The only remaining project is finishing part of the ceilings. Step back outside and the acre unfolds, mature flower beds and gardens, a fenced garden space, pear and apple trees, blueberry bushes, and muscadine vines ready for harvest. A wood/mower shed and detached garage handle the practical side, while a custom-built playhouse adds a little magic for the little ones. A home built for gathering, growing, and slowing down.
Address
Open on Google Maps-
Address: 1065 Upper Pig Pen Road, Green Mountain, North Carolina 28740
-
City: Green Mountain
-
State/county: NC
-
Zip/Postal Code: 28740
-
Area: NONE
Details
Updated on September 11, 2026 at 1:56 pm-
Property ID 4400545
-
Price $449,000
-
Bedrooms 2
-
Bathrooms 2
-
Garages 2
-
Year Built 1975
-
Property Type Single Family Residence, Residential
-
Property Status Active, For Sale
Additional details
-
Listing Terms Cash, Conventional, FHA, USDA Loan, VA Loan
-
Roof Metal
-
Utilities Cable Available, Propane
-
Sewer Private Sewer
-
Cooling Heat Pump
-
Heating Heat Pump, Oil, Propane, Wood Stove
-
Flooring Carpet, Vinyl
-
County Yancey
-
Property Type Residential
-
Parking Detached Carport, Driveway, Attached Garage, Garage Door Opener, Garage Faces Side
-
Elementary School Blue Ridge
-
Middle School East Yancey
-
High School Mountain Heritage
-
Waterfront None
-
Architectural Style Ranch
Mortgage Calculator
-
Down Payment
-
Loan Amount
-
Monthly Mortgage Payment
-
Property Tax
-
Home Insurance
Contact Information
View ListingsSimilar Listings

206 Cedar Street, Belmont, North Carolina 28012
206 Cedar Street, Belmont, North Carolina 28012, Belmont, NC- Beds: 2
- Baths: 2
- Single Family Residence, Residential

3014 Dodsworth Drive, Cramerton, North Carolina 28032
3014 Dodsworth Drive, Cramerton, North Carolina 28032, Cramerton, NC- Beds: 4
- Baths: 5
- Single Family Residence, Residential

1259 Dorchester Road, Gastonia, North Carolina 28056
1259 Dorchester Road, Gastonia, North Carolina 28056, Gastonia, NC- Beds: 5
- Baths: 4
- Single Family Residence, Residential

2643 Swamp Chestnut Oak Drive, Gastonia, North Carolina 28056
2643 Swamp Chestnut Oak Drive, Gastonia, North Carolina 28056, Gastonia, NC- Beds: 5
- Baths: 4
- Single Family Residence, Residential

- The Simpson Group Realty

