
- Single Family Residence, Residential
- 3
- 3
- 2026
Description
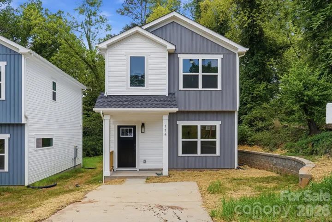
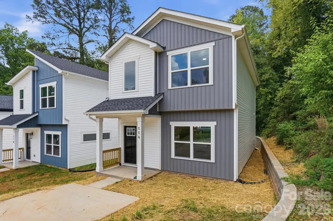
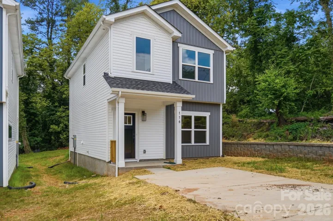
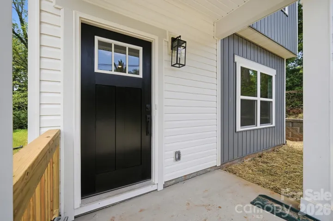
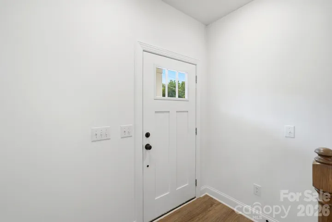
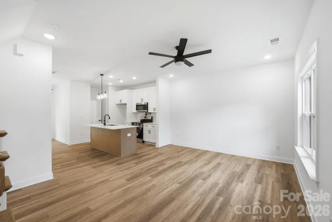
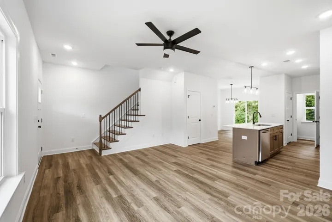
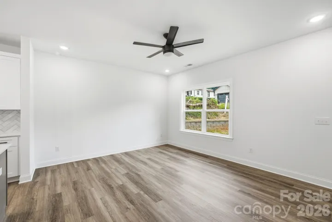
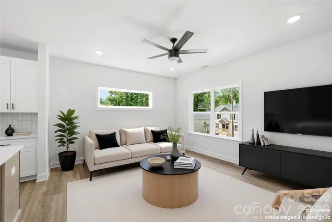
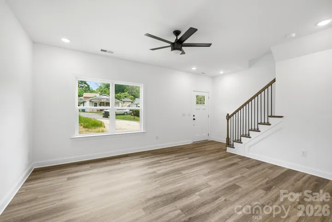
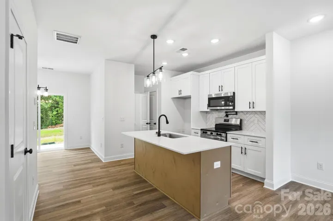
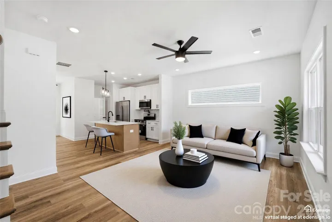
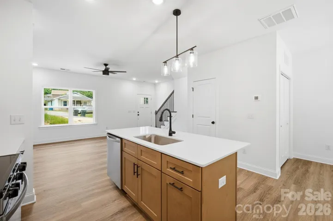
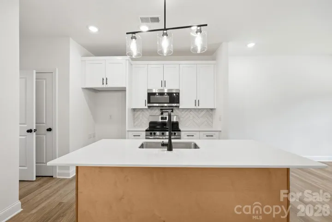
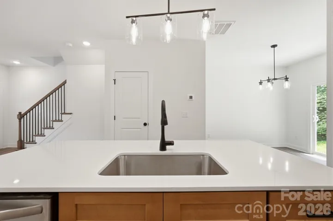
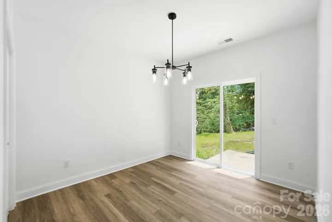
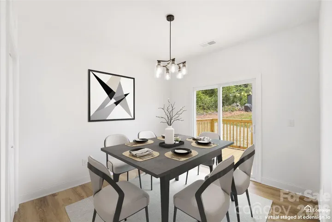
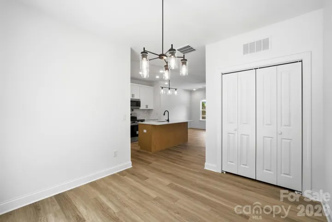
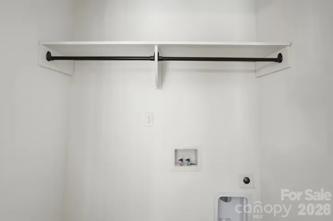
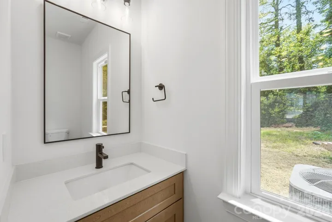
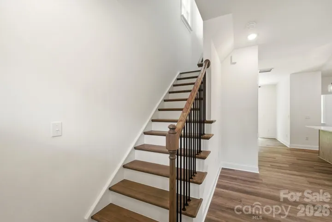
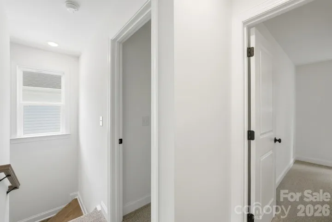
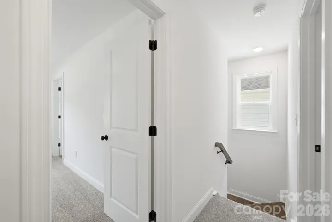
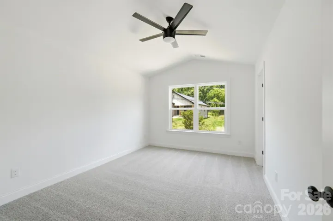
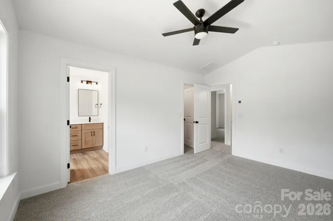
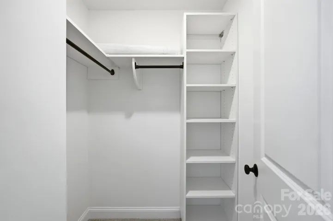
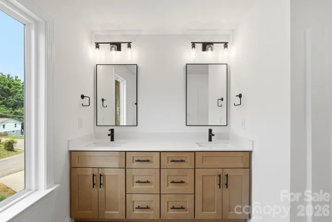
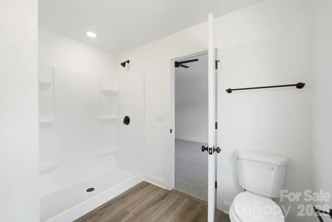
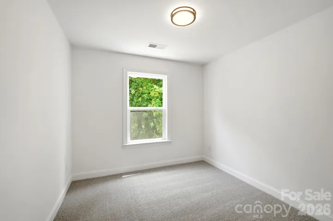
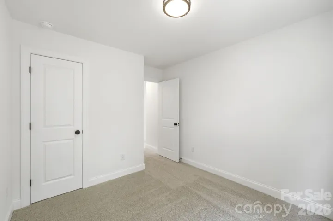
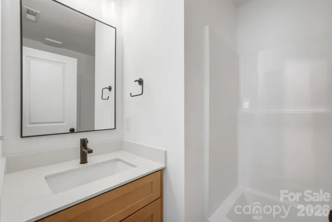
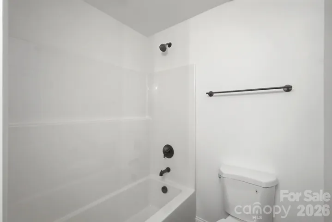
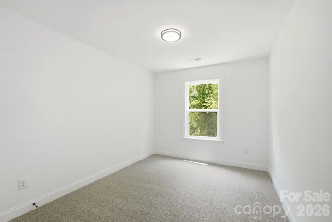
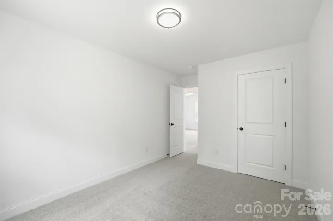
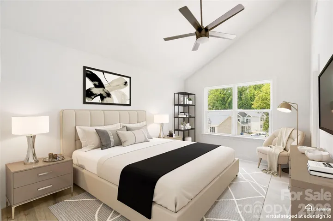
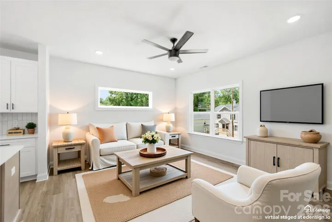
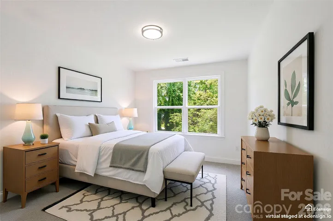
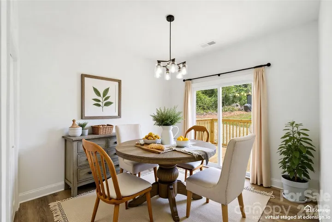
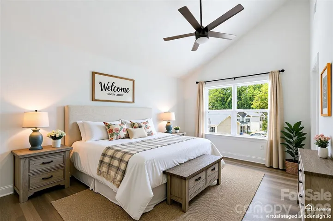
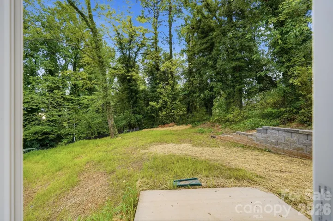
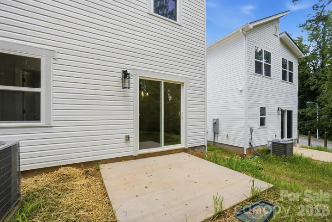
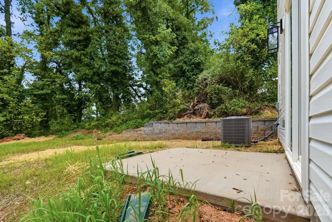
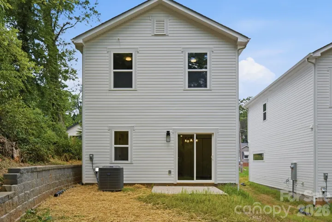
Discover The Zoe, a stylish new construction home at 114 7th Ave SE in Hickory, offering approximately 1, 336 sq ft and 2.5 baths in a fresh, modern layout designed for easy everyday living. Step inside to an inviting open main level where the living, dining, and kitchen spaces flow together, creating a cheerful atmosphere that’s perfect for relaxing after a long day or hosting friends and family. The kitchen is a standout, featuring a dedicated pasta arm over the range that makes cooking feel both elevated and convenient, ideal for anyone who loves to prepare big family meals or entertain. The main-level half bath adds everyday functionality, while the upper level provides privacy with well-located bedrooms and full baths positioned away from the common areas. Thoughtful design choices help the home feel light and open, with a smart footprint that maximizes usable space and makes furniture placement simple. With modern systems, contemporary finishes, and low-maintenance materials, this home offers the peace of mind and energy efficiency buyers appreciate in newer construction. Located on 7th Ave SE, The Zoe enjoys a convenient Hickory address with access to local shops, dining, and employment centers, all while maintaining a neighborhood feel. With its upbeat, open concept design, 2.5 baths, and that eye-catching pasta arm in the kitchen, this home is a great option for buyers who want a move-in-ready space that feels fresh, fun, and functional. Some Photos are Virtually Staged.
Address
Open on Google Maps-
Address: 114 7th Se Avenue, Hickory, North Carolina 28602
-
City: Hickory
-
State/county: NC
-
Zip/Postal Code: 28602
-
Area: NONE
Details
Updated on August 1, 2026 at 4:25 pm-
Property ID 4400551
-
Price $244,900
-
Bedrooms 3
-
Bathrooms 3
-
Year Built 2026
-
Property Type Single Family Residence, Residential
-
Property Status Active, For Sale
Additional details
-
Listing Terms Cash, Conventional, FHA, VA Loan
-
Sewer Public Sewer
-
Cooling Central Air
-
Heating Electric
-
County Catawba
-
Property Type Residential
-
Parking Driveway
-
Elementary School Unspecified
-
Middle School Unspecified
-
High School Unspecified
Mortgage Calculator
-
Down Payment
-
Loan Amount
-
Monthly Mortgage Payment
-
Property Tax
-
Home Insurance
Contact Information
View ListingsSimilar Listings

725 Hanna Woods Drive, Cramerton, North Carolina 28032
725 Hanna Woods Drive, Cramerton, North Carolina 28032, Cramerton, NC- Beds: 3
- Baths: 3
- Single Family Residence, Residential

408 Rhyne Street, Stanley, North Carolina 28164
408 Rhyne Street, Stanley, North Carolina 28164, Stanley, NC- Beds: 2
- Bath: 1
- Single Family Residence, Residential

6033 Bountiful Street, Belmont, North Carolina 28012
6033 Bountiful Street, Belmont, North Carolina 28012, Belmont, NC- Beds: 3
- Baths: 3
- Single Family Residence, Residential

1259 Dorchester Road, Gastonia, North Carolina 28056
1259 Dorchester Road, Gastonia, North Carolina 28056, Gastonia, NC- Beds: 3
- Baths: 4
- Single Family Residence, Residential

- The Simpson Group Realty

