
- Single Family Residence, Residential
- 6
- 4
- 1900
Description
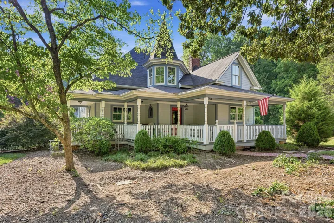
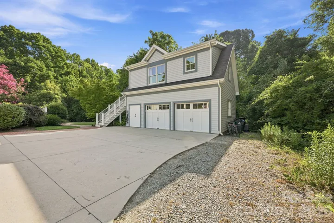
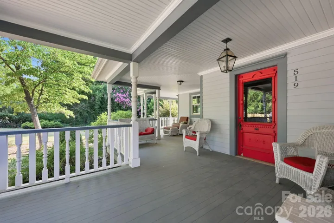
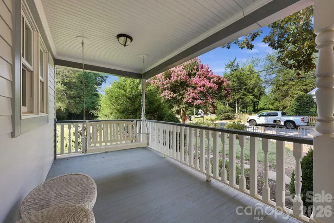
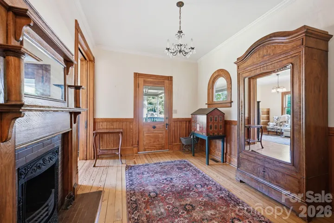
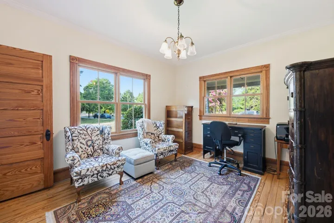
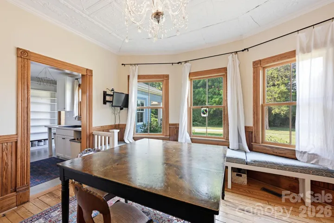
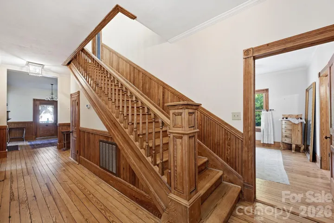
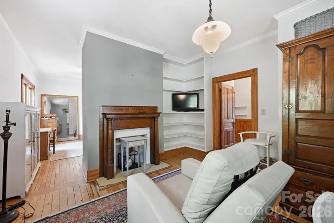
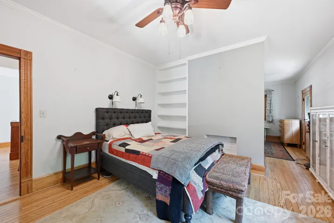
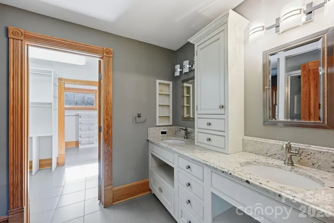
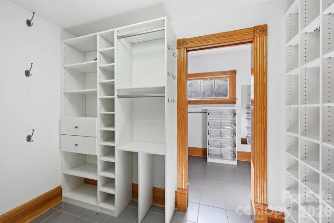
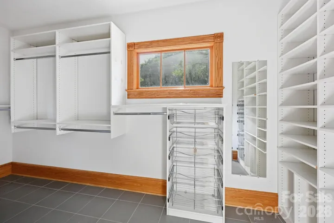
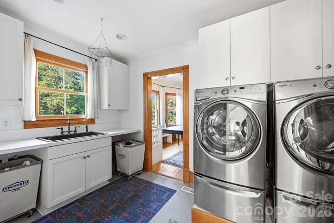
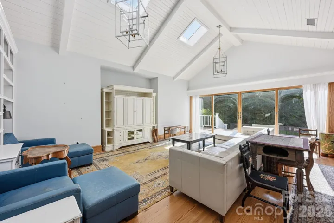
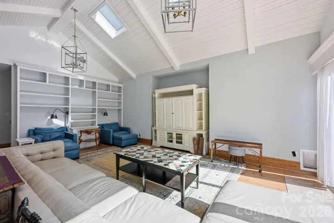
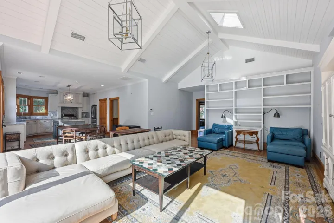
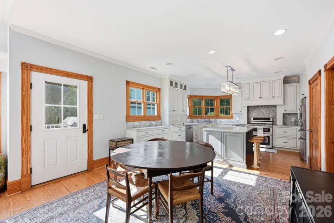
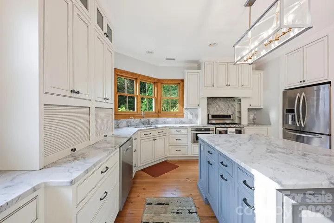
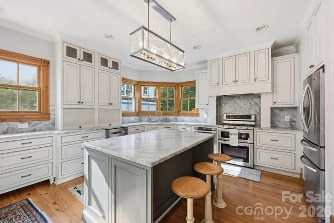

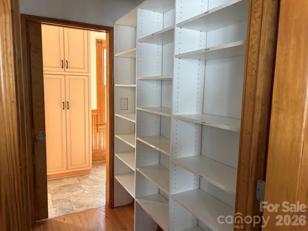
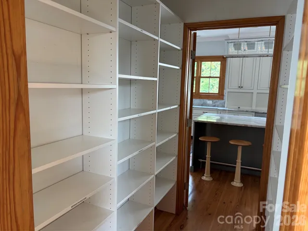
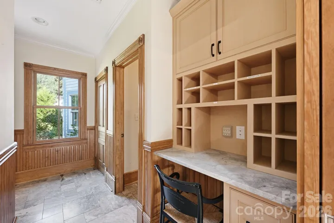
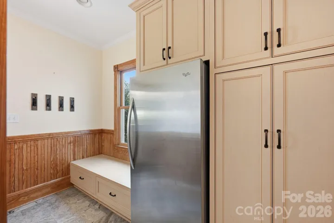
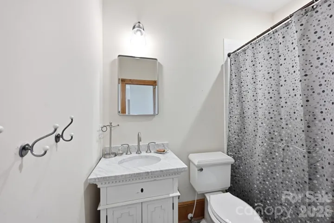
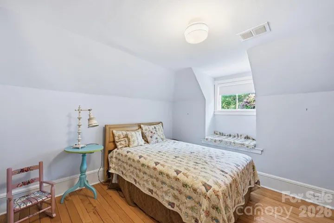
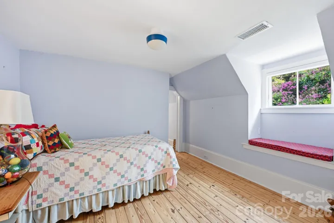
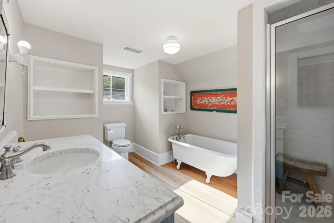
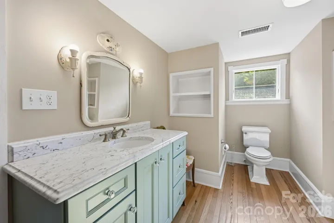
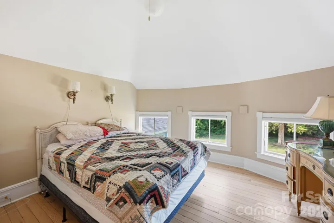
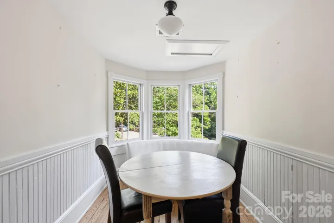
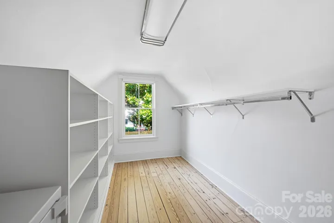
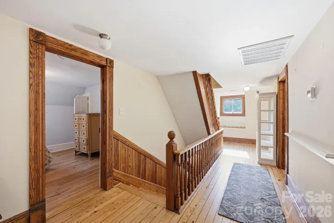
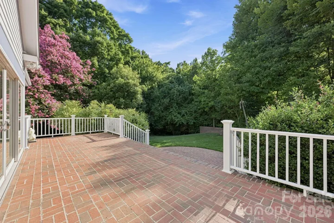
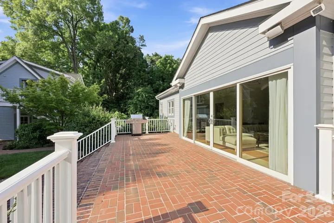
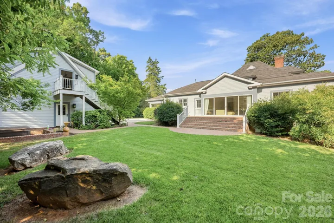
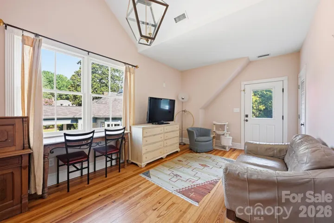
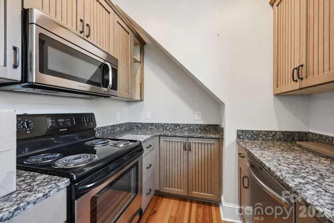
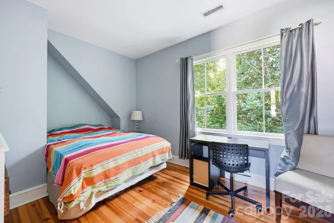
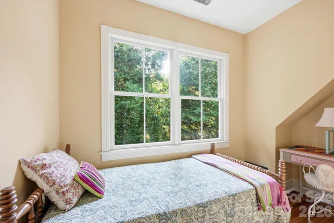
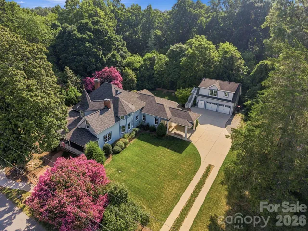
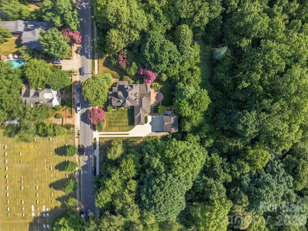
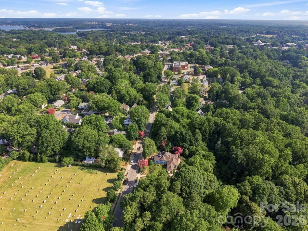
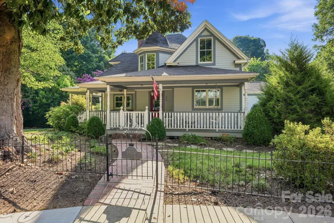
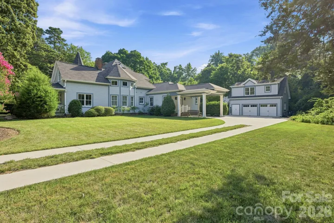
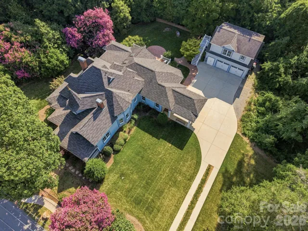
Historical significance meets rare walkability. The Justice House, a remarkable turn-of-the-century Victorian home, was completely renovated and expanded in 2013 by Fine Homes Inc. At that time, the expansive two-car detached garage, with a two-bedroom apartment, was also added to the property. This wonderful four bedroom, three full bath home sits on a 0.62 acre, heavily landscaped lot, just a few blocks from village center and one block from Davidson Elementary School. During the renovation, all new energy efficient windows were installed, the insulation was improved, the electrical system was replaced, and the home was brought up to modern standards while paying homage to its historic roots. The rear part of the home, overlooking the woods, is bathed in natural light from additional windows, doors and skylights that were part of the new addition. The gourmet kitchen is equipped with custom cabinetry and includes an ample walk-through pantry with floor-to-ceiling shelving that provides out of sight valuable extra storage. The original hardwood flooring was revived and then matched where space was added. The owner’s retreat, on the main level, consists of a sitting room, bedroom, spacious bath, and double walk-in closets with custom designed closet system. The upper bedrooms all have unique features such as bay windows with window seats, built-in drawers etc. While touring the second floor, don’t miss the walk in storage room off of the main hallway and the game room that is built into the turret. The large garage apartment, features a full galley kitchen, 2 bedrooms, 1 full bath with a shower, and a living room. The downstairs of the oversized garage includes 2 parking bays, a built in charger for an electric vehicle and a custom built 8-person sauna. The entire property boasts 6 bedrooms and 4 full bathrooms. An outdoor shower is a particularly nice feature next to the large hot tub. This is a unique opportunity to own one of Davidson’s loveliest historic properties. Welcome Home!
Address
Open on Google Maps-
Address: 519 South Street, Davidson, North Carolina 28036
-
City: Davidson
-
State/county: NC
-
Zip/Postal Code: 28036
-
Area: NONE
Details
Updated on September 3, 2026 at 1:05 pm-
Property ID 4400565
-
Price $2,700,000
-
Bedrooms 6
-
Bathrooms 4
-
Garages 2
-
Year Built 1900
-
Property Type Single Family Residence, Residential
-
Property Status Active, For Sale
Additional details
-
Listing Terms Cash, Conventional
-
Roof Fiberglass
-
Utilities Cable Available, Cable Connected, Electricity Connected, Natural Gas
-
Sewer Public Sewer
-
Cooling Central Air, Electric, Zoned
-
Heating Electric, Forced Air, Heat Pump, Natural Gas
-
Flooring Tile, Wood
-
County Mecklenburg
-
Property Type Residential
-
Parking Attached Carport, Driveway, Electric Vehicle Charging Station(s), Detached Garage, Garage Door Opener, Garage Faces Front
-
Elementary School Davidson
-
Middle School Bailey
-
High School William Amos Hough
-
Architectural Style Victorian
Mortgage Calculator
-
Down Payment
-
Loan Amount
-
Monthly Mortgage Payment
-
Property Tax
-
Home Insurance
Contact Information
View ListingsSimilar Listings

206 Cedar Street, Belmont, North Carolina 28012
206 Cedar Street, Belmont, North Carolina 28012, Belmont, NC- Beds: 2
- Baths: 2
- Single Family Residence, Residential

3014 Dodsworth Drive, Cramerton, North Carolina 28032
3014 Dodsworth Drive, Cramerton, North Carolina 28032, Cramerton, NC- Beds: 4
- Baths: 5
- Single Family Residence, Residential

1259 Dorchester Road, Gastonia, North Carolina 28056
1259 Dorchester Road, Gastonia, North Carolina 28056, Gastonia, NC- Beds: 5
- Baths: 4
- Single Family Residence, Residential

2643 Swamp Chestnut Oak Drive, Gastonia, North Carolina 28056
2643 Swamp Chestnut Oak Drive, Gastonia, North Carolina 28056, Gastonia, NC- Beds: 5
- Baths: 4
- Single Family Residence, Residential

- The Simpson Group Realty

