
- Single Family Residence, Residential
- 5
- 5
- 2022
Description
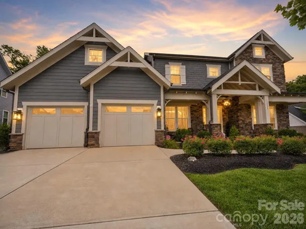
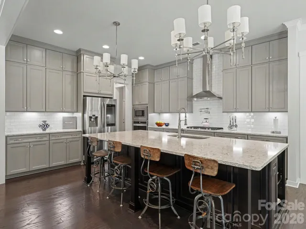
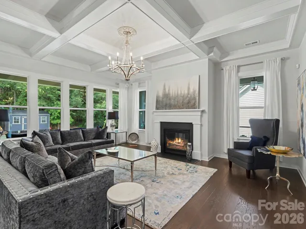
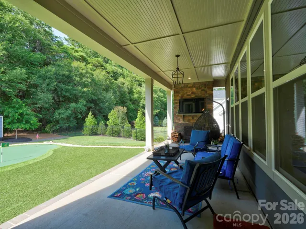
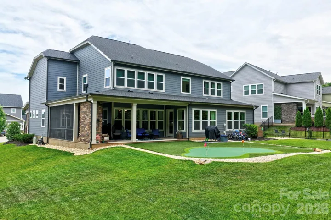
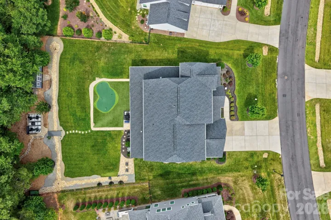
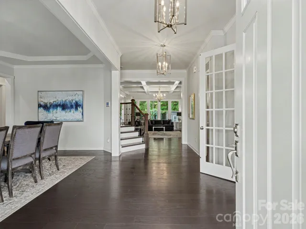
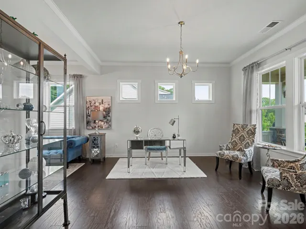
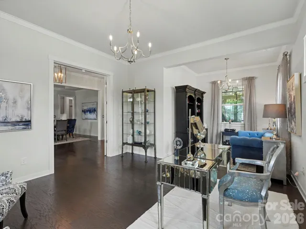
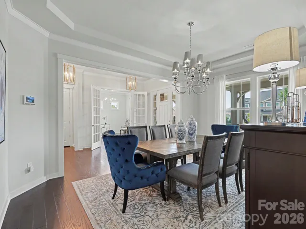
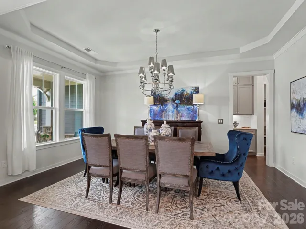
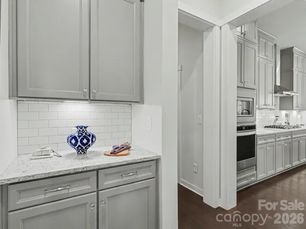
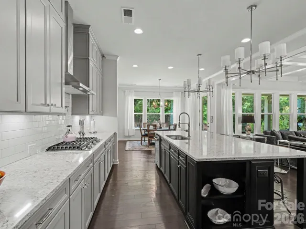
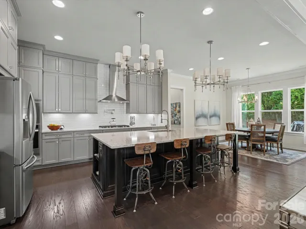
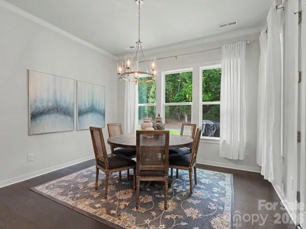
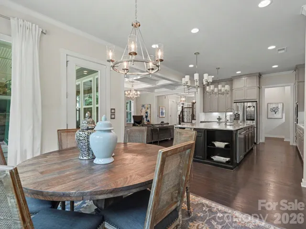
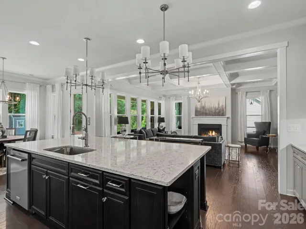
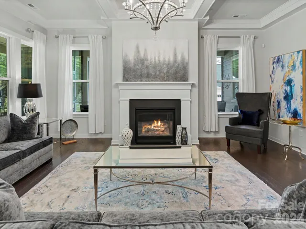
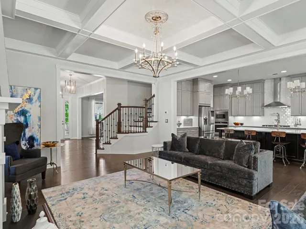
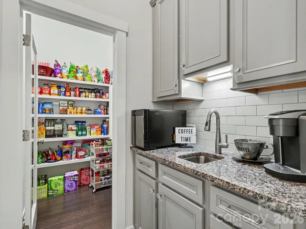
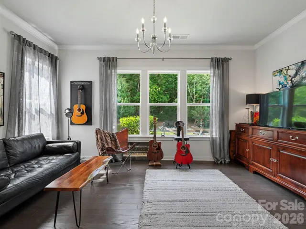
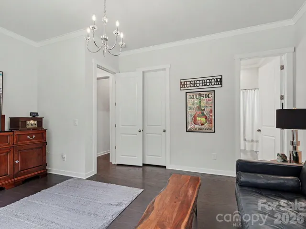
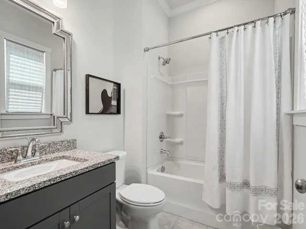
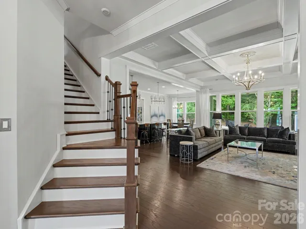
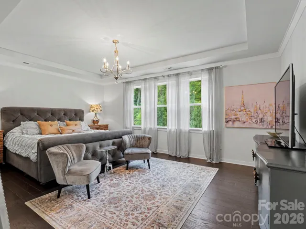
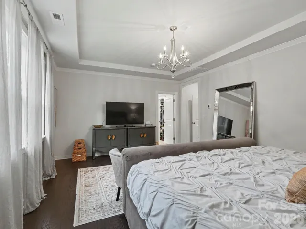
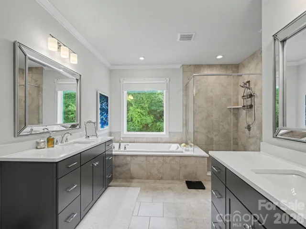
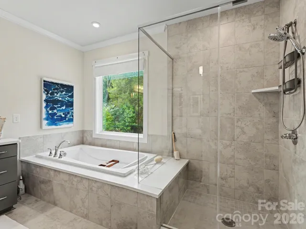
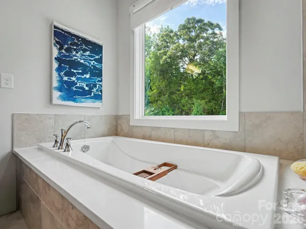
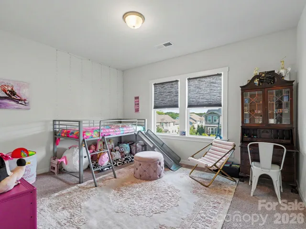
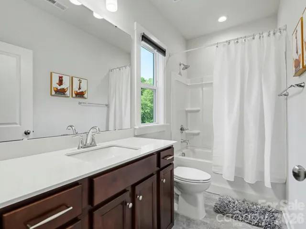
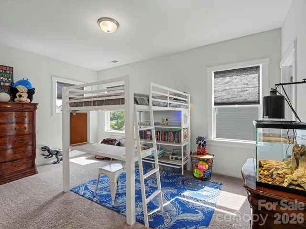
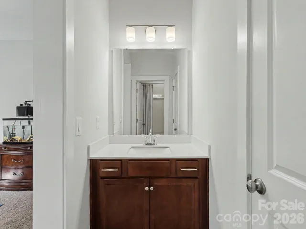
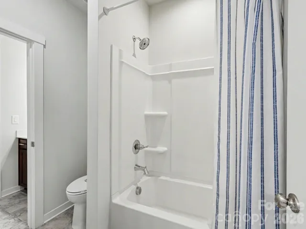
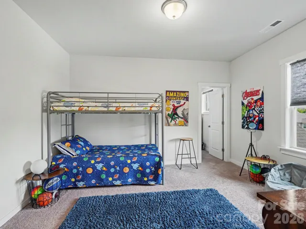
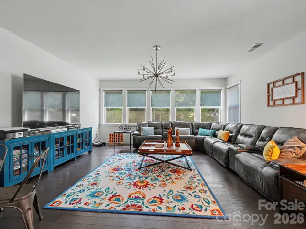
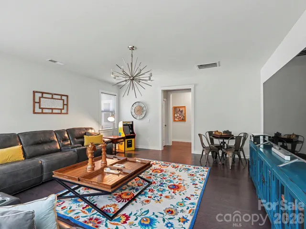
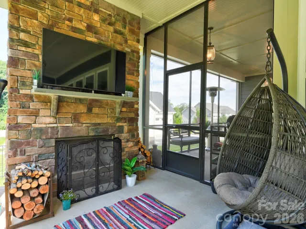
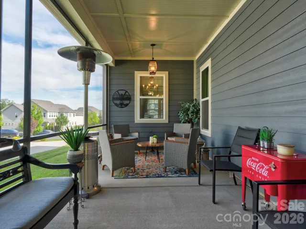
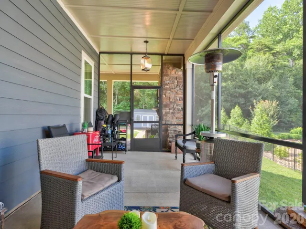
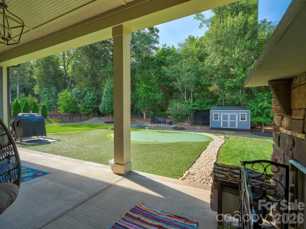
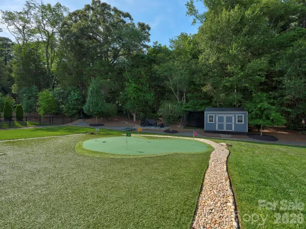
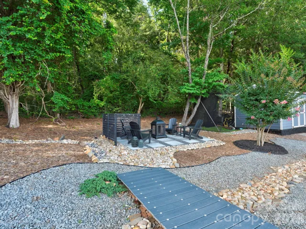
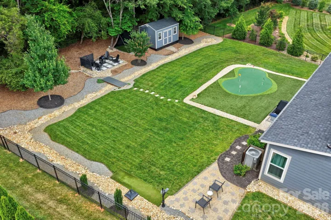
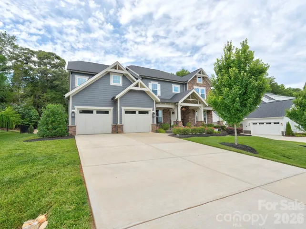
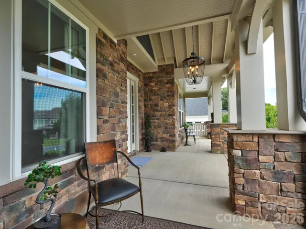
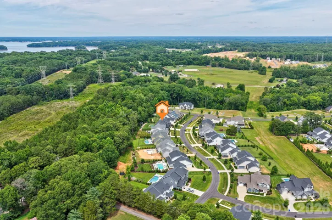
Every day feels like a getaway at 13020 Brooklyn Skylar Way. Set on a private tree-save lot, this exceptional home is designed for both entertaining and everyday living, with a professionally designed putting green, screened porch, covered terrace with outdoor fireplace, fire pit, and a hard-to-find, 730 square foot three-car garage. Inside, a thoughtfully designed floor plan offers five bedrooms and 4.5 baths, including a main-level guest suite with private bath, plus a stunning kitchen with oversized island, gas cooktop, butler’s pantry, and walk-in pantry. The light-filled great room with coffered ceiling and fireplace opens seamlessly to the outdoor living spaces, creating the perfect setting for gatherings large and small. Upstairs, the luxurious primary suite is joined by spacious secondary bedrooms and versatile living/bonus space. Enjoy designer finishes and upgrades throughout, in this very lightly lived in residence. Located just minutes from Birkdale Village, Lake Norman, dining, shopping, and golf, this home exceeds expectations and delivers the perfect blend of luxury, comfort, and lifestyle. Welcome home!
Address
Open on Google Maps-
Address: 13020 Brooklyn Skylar Way, Huntersville, North Carolina 28078
-
City: Huntersville
-
State/county: NC
-
Zip/Postal Code: 28078
-
Area: Hollins Grove
Details
Updated on August 6, 2026 at 12:42 pm-
Property ID 4400598
-
Price $1,195,000
-
Bedrooms 5
-
Bathrooms 5
-
Garages 3
-
Year Built 2022
-
Property Type Single Family Residence, Residential
-
Property Status Active, For Sale
Additional details
-
Listing Terms Cash, Conventional
-
Association Fee 1500
-
Roof Architectural Shingle
-
Sewer Public Sewer
-
Cooling Central Air
-
Heating Central
-
Flooring Hardwood
-
County Mecklenburg
-
Property Type Residential
-
Parking Attached Garage
-
Elementary School Barnette
-
Middle School Francis Bradley
-
High School Hopewell
Mortgage Calculator
-
Down Payment
-
Loan Amount
-
Monthly Mortgage Payment
-
Property Tax
-
Home Insurance
Video
360° Virtual Tour
Contact Information
View ListingsSimilar Listings

408 Rhyne Street, Stanley, North Carolina 28164
408 Rhyne Street, Stanley, North Carolina 28164, Stanley, NC- Beds: 2
- Bath: 1
- Single Family Residence, Residential

725 Hanna Woods Drive, Cramerton, North Carolina 28032
725 Hanna Woods Drive, Cramerton, North Carolina 28032, Cramerton, NC- Beds: 4
- Baths: 3
- Single Family Residence, Residential

6033 Bountiful Street, Belmont, North Carolina 28012
6033 Bountiful Street, Belmont, North Carolina 28012, Belmont, NC- Beds: 3
- Baths: 3
- Single Family Residence, Residential

1259 Dorchester Road, Gastonia, North Carolina 28056
1259 Dorchester Road, Gastonia, North Carolina 28056, Gastonia, NC- Beds: 3
- Baths: 4
- Single Family Residence, Residential

- The Simpson Group Realty

