
- Single Family Residence, Residential
- 4
- 3
- 1989
Description
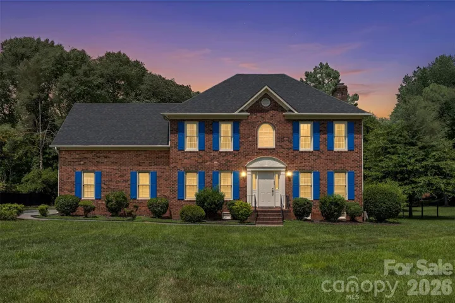
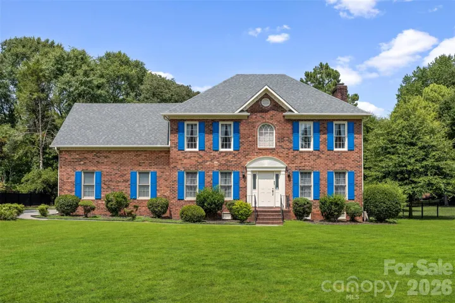
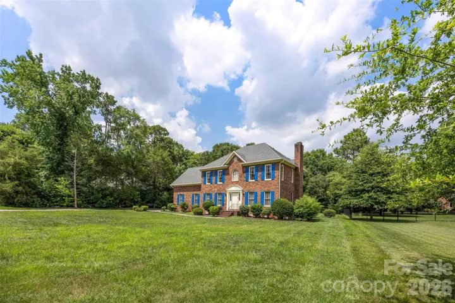
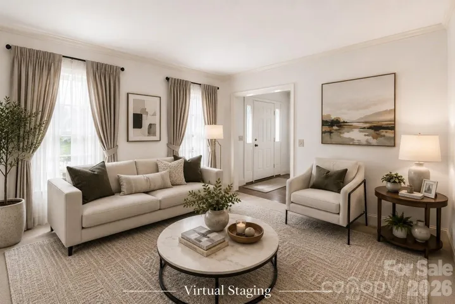
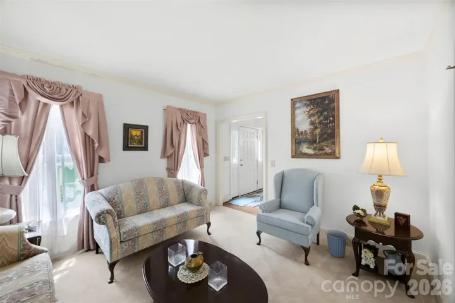
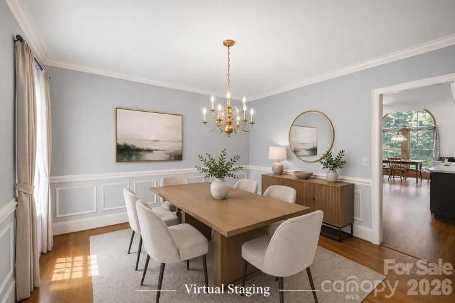
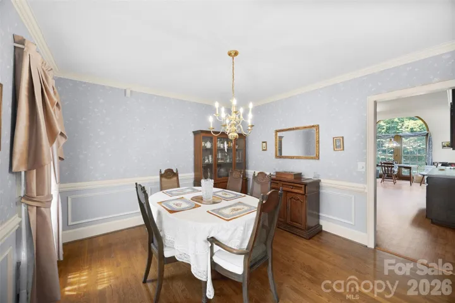
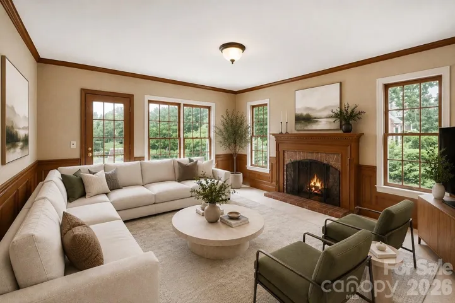
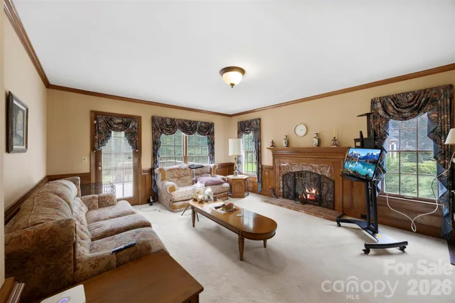
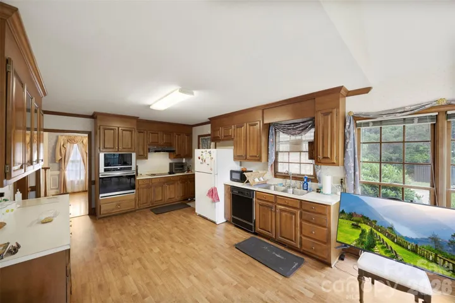
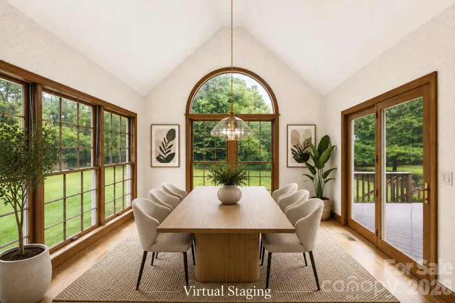
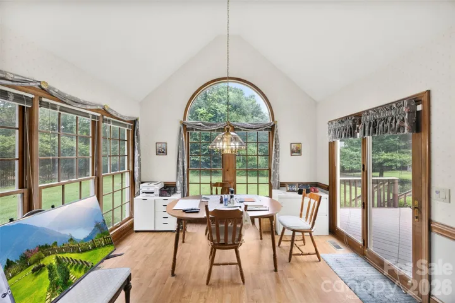
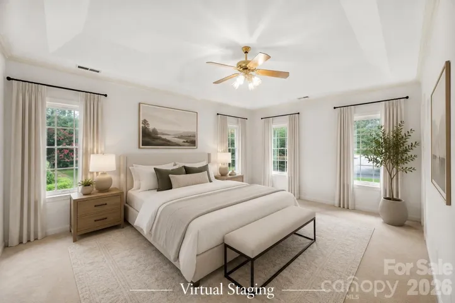
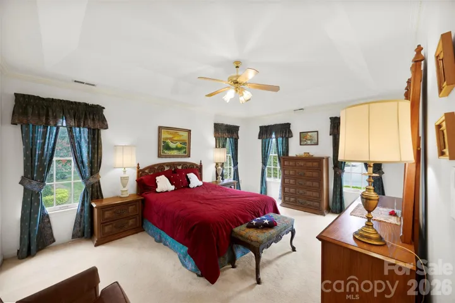
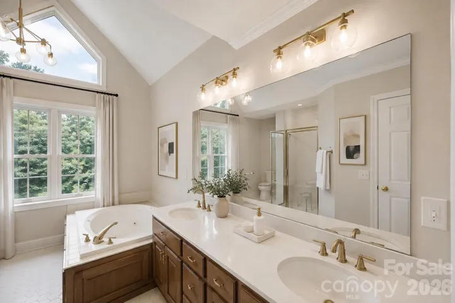
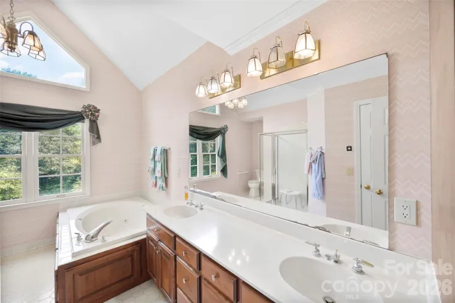
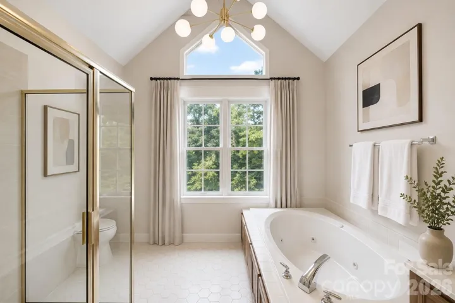
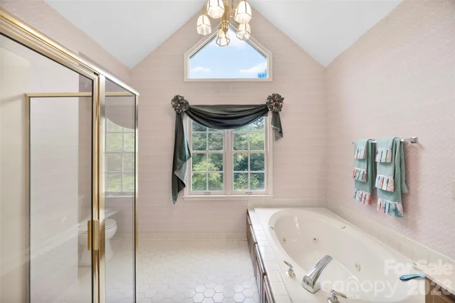
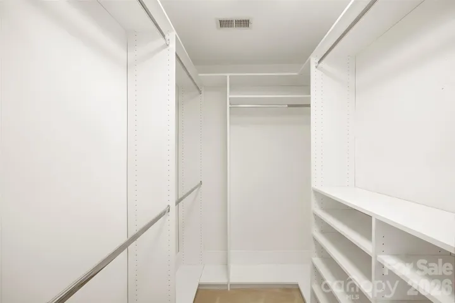
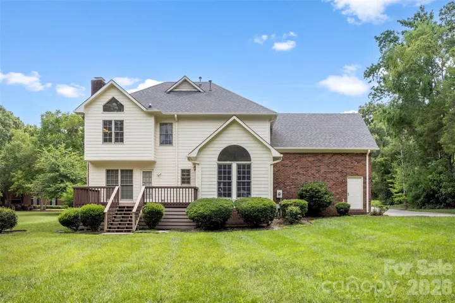
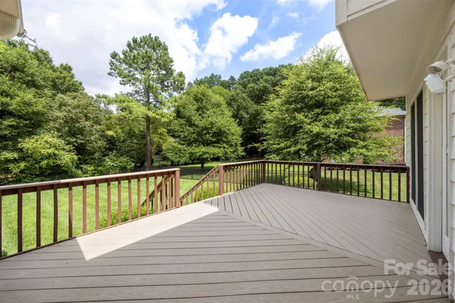
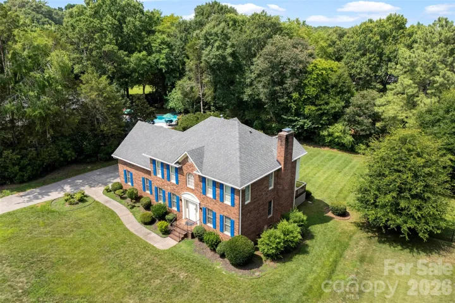
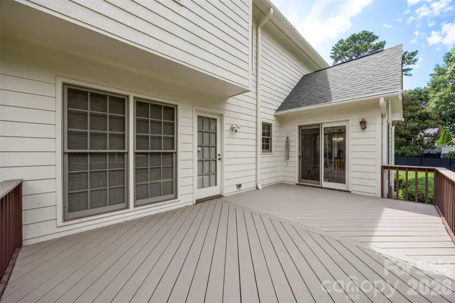
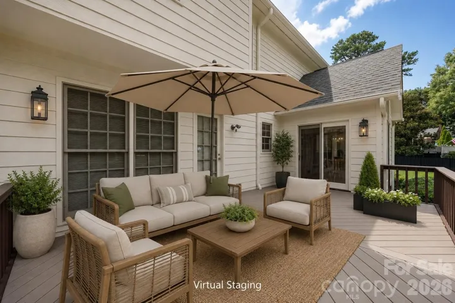
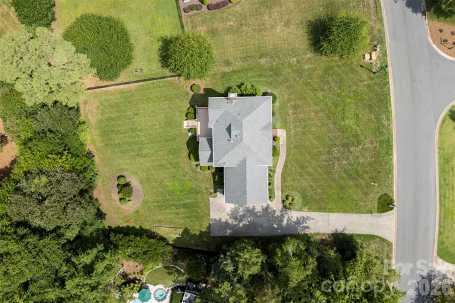
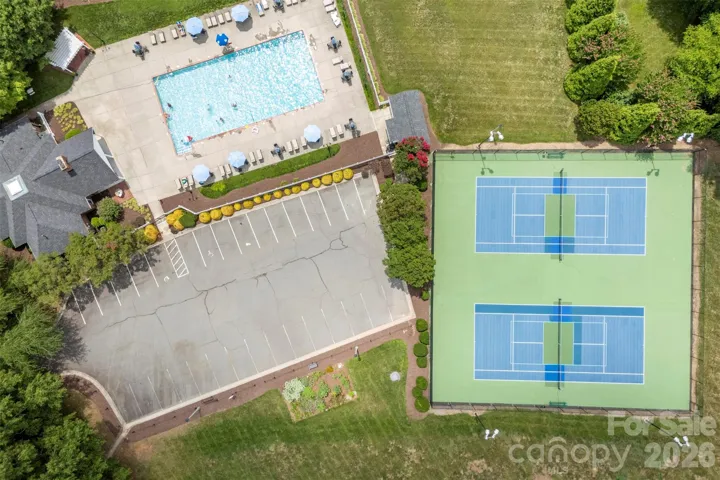
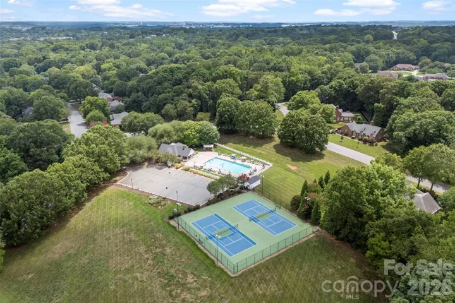
Welcome to 1568 Wheaton Way in Carriage Downs—this home sits in an established, desirable community and offers a wonderful opportunity to create a home truly your own. This home is in need of updates and is ideal for anyone looking for a home renovation. Inside, you’ll find formal dining and reception rooms, as well as a great room with a cozy fireplace and an open-concept kitchen design. Upstairs, the primary suite is joined by three additional bedrooms—each offering ample closet space, making the second floor spacious and functional. The home also includes a SPACIOUS bonus room offering true flex potential—ideal for use as an additional bedroom, home office or guest space. Step outside to a level, tree-lined backyard—large enough to accommodate a POOL—with plenty of room to enjoy outdoor living. NOTABLE UPDATES include a water heater installed in 2025 as well as one newer single HVAC unit. Home is being sold in As-Is condition. For extra peace of mind, the seller is offering a home warranty valued up to $600. Carriage Downs is known for its amenities: pool, clubhouse, recreation area, lighted tennis courts, and wide walkable streets perfect for walking and biking. With shopping, dining, and gym, options just minutes away, this home offers a lifestyle of comfort and convenience. Please note: some images have been virtually staged or digitally enhanced.
Address
Open on Google Maps-
Address: 1568 Wheaton Nw Way, Concord, North Carolina 28027
-
City: Concord
-
State/county: NC
-
Zip/Postal Code: 28027
-
Area: Carriage Downs
Details
Updated on October 8, 2026 at 10:14 pm-
Property ID 4400678
-
Price $525,000
-
Bedrooms 4
-
Bathrooms 3
-
Garages 2
-
Year Built 1989
-
Property Type Single Family Residence, Residential
-
Property Status Active, For Sale
Additional details
-
Listing Terms Cash, Conventional, FHA, VA Loan
-
Association Fee 171.23
-
Roof Architectural Shingle
-
Sewer Public Sewer
-
Cooling Ceiling Fan(s), Central Air
-
Heating Forced Air, Natural Gas
-
Flooring Carpet, Wood
-
County Cabarrus
-
Property Type Residential
-
Parking Driveway, Attached Garage, Garage Door Opener, Garage Faces Side
-
Elementary School Unspecified
-
Middle School Unspecified
-
High School Unspecified
-
Community Features Clubhouse, Outdoor Pool, Tennis Court(s)
-
Waterfront None
-
Architectural Style Traditional
Mortgage Calculator
-
Down Payment
-
Loan Amount
-
Monthly Mortgage Payment
-
Property Tax
-
Home Insurance
Contact Information
View ListingsSimilar Listings

206 Cedar Street, Belmont, North Carolina 28012
206 Cedar Street, Belmont, North Carolina 28012, Belmont, NC- Beds: 2
- Baths: 2
- Single Family Residence, Residential

3014 Dodsworth Drive, Cramerton, North Carolina 28032
3014 Dodsworth Drive, Cramerton, North Carolina 28032, Cramerton, NC- Beds: 4
- Baths: 5
- Single Family Residence, Residential

1259 Dorchester Road, Gastonia, North Carolina 28056
1259 Dorchester Road, Gastonia, North Carolina 28056, Gastonia, NC- Beds: 5
- Baths: 4
- Single Family Residence, Residential

2643 Swamp Chestnut Oak Drive, Gastonia, North Carolina 28056
2643 Swamp Chestnut Oak Drive, Gastonia, North Carolina 28056, Gastonia, NC- Beds: 5
- Baths: 4
- Single Family Residence, Residential

- The Simpson Group Realty

