
- Single Family Residence, Residential
- 5
- 5
- 2022
Description
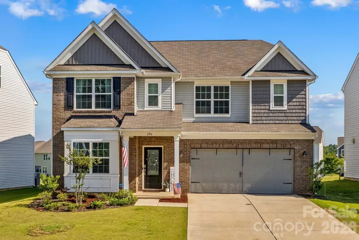
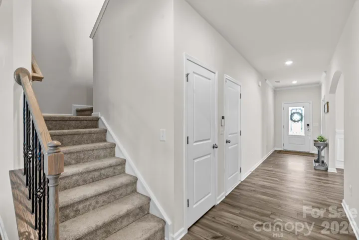
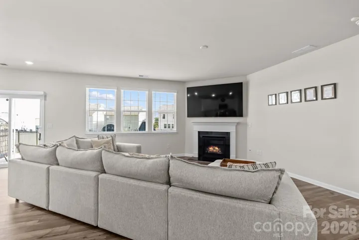
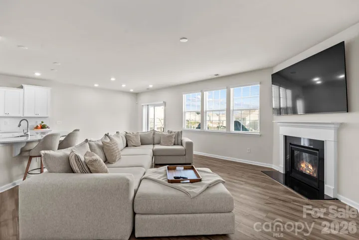
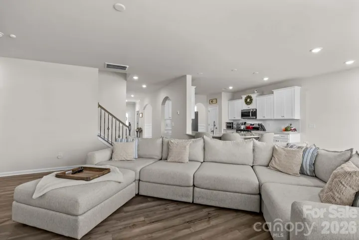
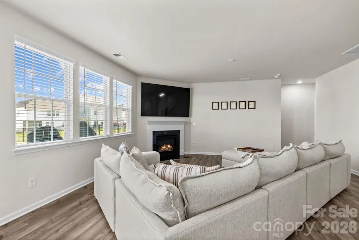
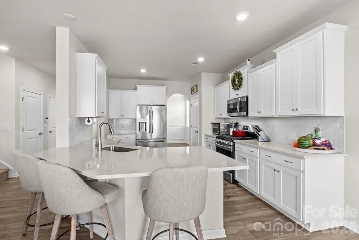
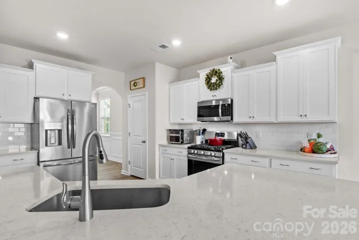
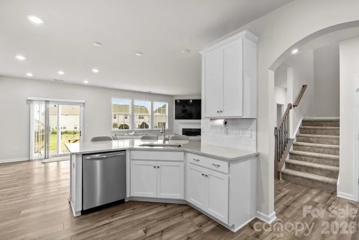
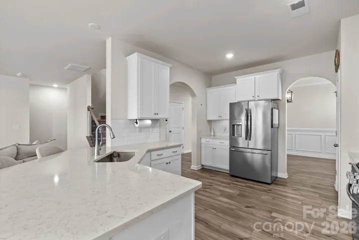
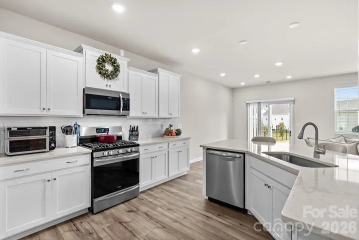
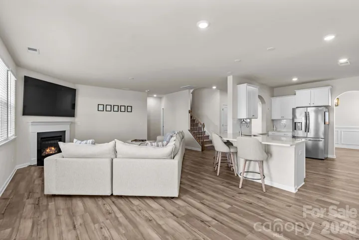
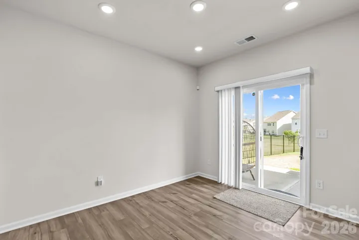
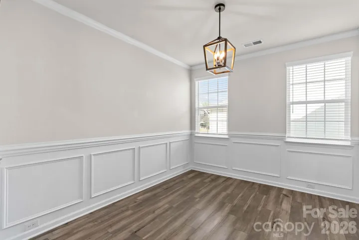
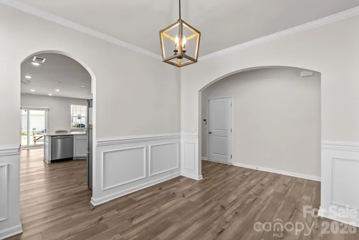
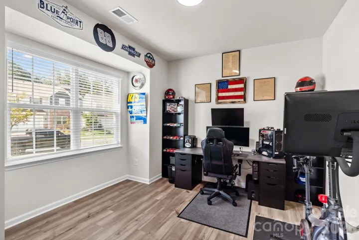
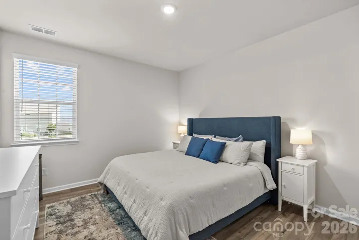
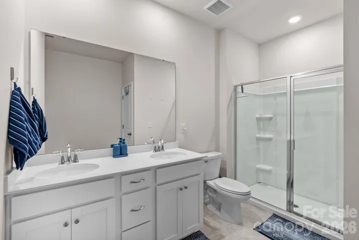
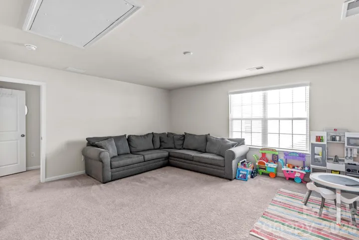
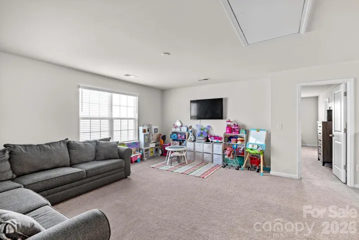
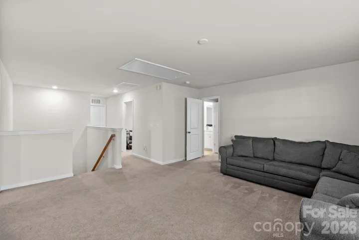
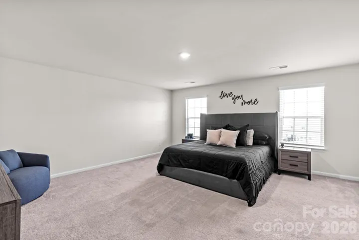
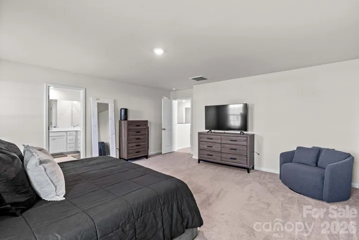
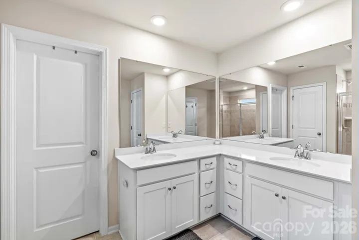
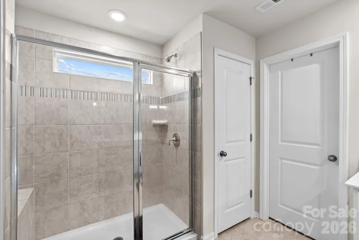
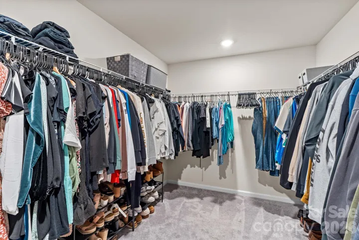
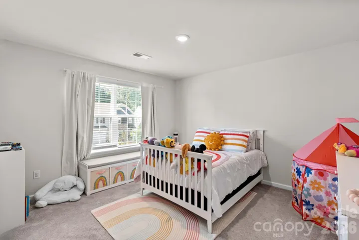
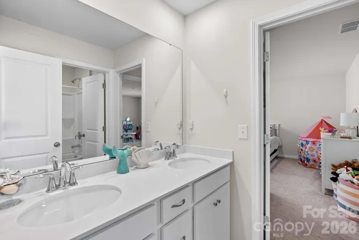
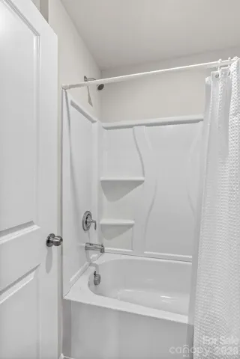
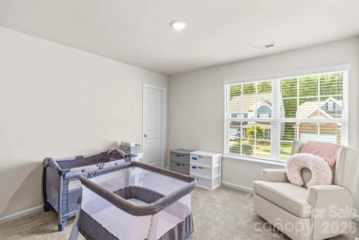
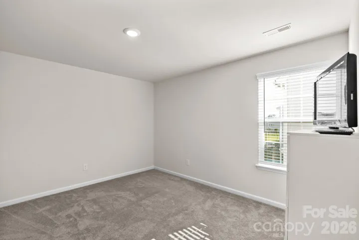
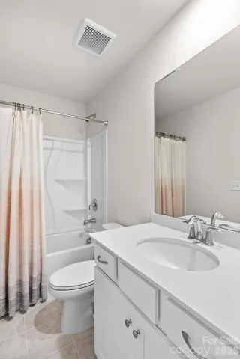
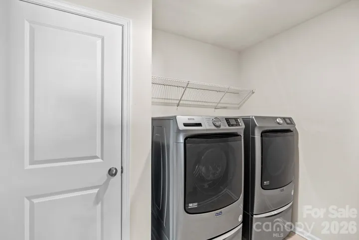
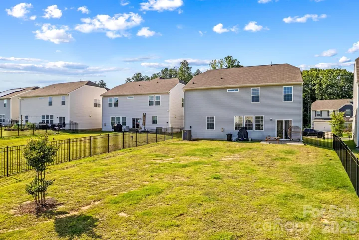
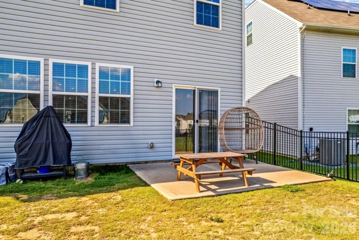
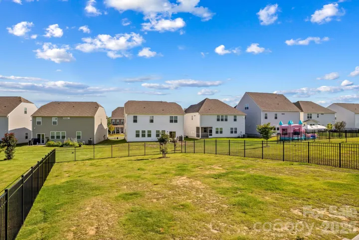
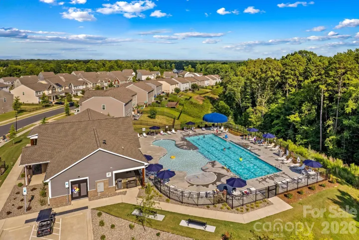
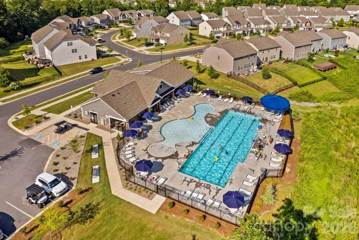
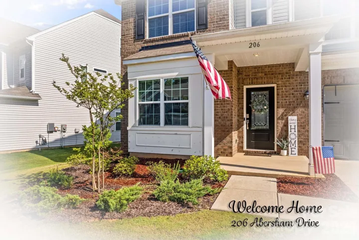
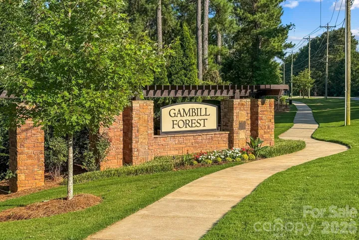
This like new, exceptional 5-bedroom, 4.5 bath home offers beautifully designed living space on a premium lot in the sought-after Gambill Forest community. From the moment you enter the impressive two-story foyer, you’ll appreciate the spacious, light-filled floor plan featuring a private office, formal dining room, and an expansive great room that flows seamlessly into the gourmet kitchen. Designed for both entertaining and everyday living, the kitchen showcases quartz countertops, white cabinetry, subway tile backsplash, stainless steel appliances, gas cooktop, oversized island, and abundant storage. Refrigerator plus washer and dryer convey. The main-level guest suite with a full bath offers ideal flexibility for overnight guests or multigenerational living. Upstairs, retreat to the luxurious primary suite featuring a spa-inspired bath with dual vanities, oversized tiled walk-in shower, and an impressive walk-in closet. Three additional bedrooms, three full bathrooms, a spacious loft/bonus, and upstairs laundry provide room for everyone. Step outside to enjoy the covered front porch, rear patio, and generous fenced in backyard. Enjoy resort-style amenities including a clubhouse, fitness center, outdoor pool, picnic area, and sidewalks. Located just minutes from vibrant downtown Mooresville, Lake Norman, shopping, restaurants, parks, and top-rated schools, this home offers the perfect blend of luxury, convenience, and value. https://tours.wideanglevisualtours.com/2394931?idx=1
Address
Open on Google Maps-
Address: 206 Abersham Drive, Mooresville, North Carolina 28115
-
City: Mooresville
-
State/county: NC
-
Zip/Postal Code: 28115
-
Area: Gambill Forest
Details
Updated on October 1, 2026 at 5:22 pm-
Property ID 4400751
-
Price $514,900
-
Bedrooms 5
-
Bathrooms 5
-
Garages 2
-
Year Built 2022
-
Property Type Single Family Residence, Residential
-
Property Status Active, For Sale
Additional details
-
Listing Terms Cash, Conventional, FHA, VA Loan
-
Association Fee 241
-
Roof Architectural Shingle
-
Utilities Electricity Connected, Natural Gas
-
Sewer Public Sewer
-
Cooling Central Air, Dual
-
Heating Central, Forced Air
-
Flooring Carpet, Tile, Vinyl
-
County Iredell
-
Property Type Residential
-
Parking Driveway, Attached Garage, Garage Door Opener, Garage Faces Front
-
Elementary School Unspecified
-
Middle School Unspecified
-
High School Unspecified
-
Community Features Clubhouse, Fitness Center, Outdoor Pool, Picnic Area, Playground, Sidewalks
-
Waterfront None
-
Architectural Style Traditional
Mortgage Calculator
-
Down Payment
-
Loan Amount
-
Monthly Mortgage Payment
-
Property Tax
-
Home Insurance
Video
360° Virtual Tour
Contact Information
View ListingsSimilar Listings

206 Cedar Street, Belmont, North Carolina 28012
206 Cedar Street, Belmont, North Carolina 28012, Belmont, NC- Beds: 2
- Baths: 2
- Single Family Residence, Residential

3014 Dodsworth Drive, Cramerton, North Carolina 28032
3014 Dodsworth Drive, Cramerton, North Carolina 28032, Cramerton, NC- Beds: 4
- Baths: 5
- Single Family Residence, Residential

1259 Dorchester Road, Gastonia, North Carolina 28056
1259 Dorchester Road, Gastonia, North Carolina 28056, Gastonia, NC- Beds: 5
- Baths: 4
- Single Family Residence, Residential

2643 Swamp Chestnut Oak Drive, Gastonia, North Carolina 28056
2643 Swamp Chestnut Oak Drive, Gastonia, North Carolina 28056, Gastonia, NC- Beds: 5
- Baths: 4
- Single Family Residence, Residential

- The Simpson Group Realty

