
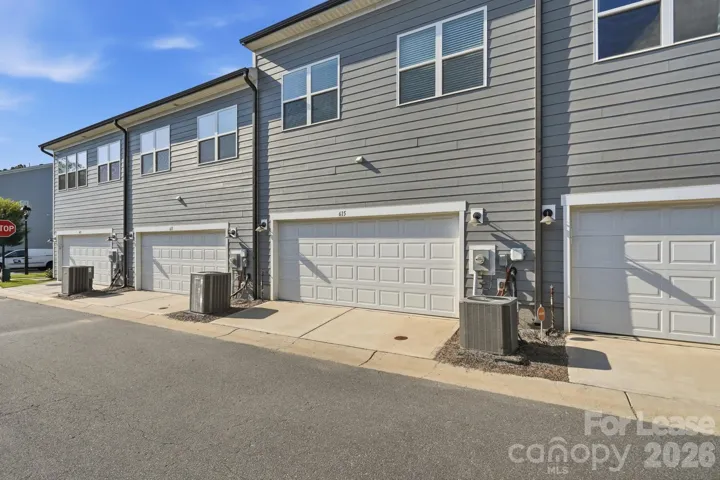
- Townhouse, Residential Lease
- 3
- 3
- 2022
Description
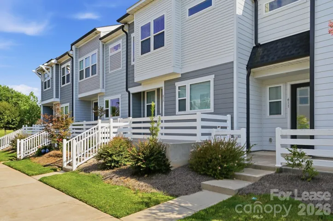
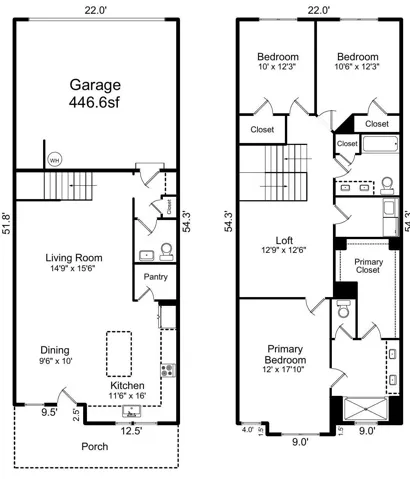
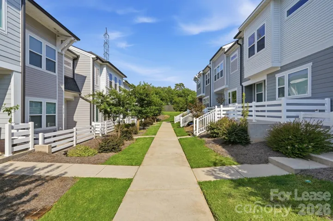
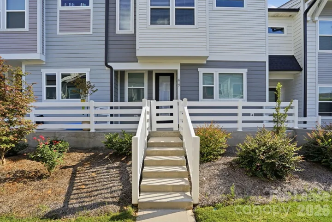
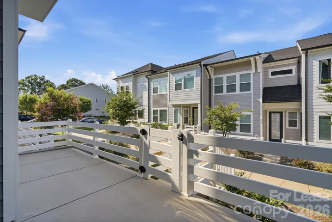
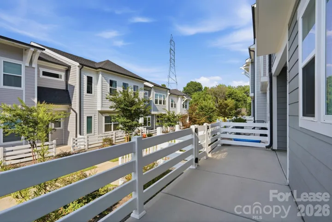
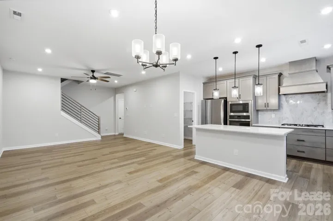
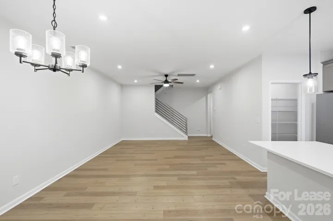
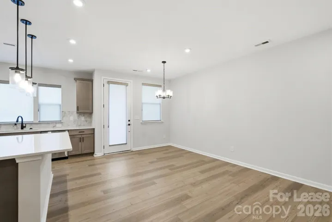
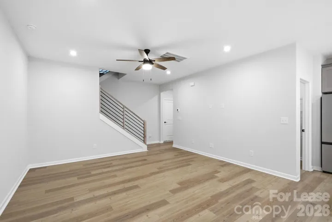
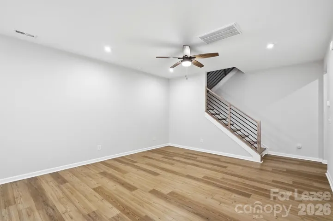
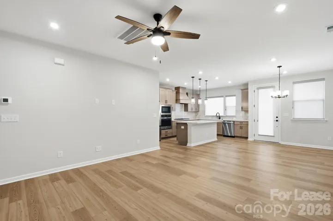
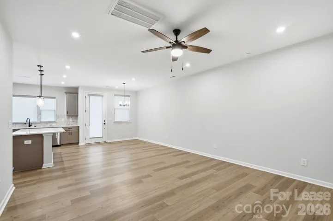
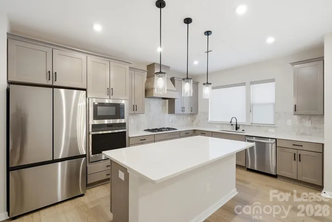
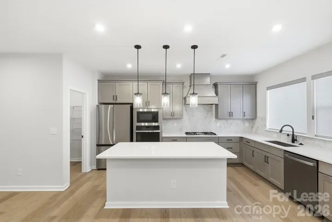
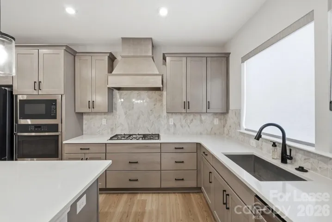
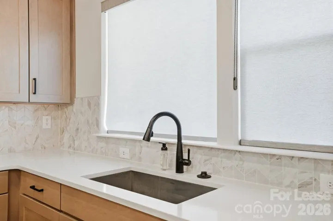
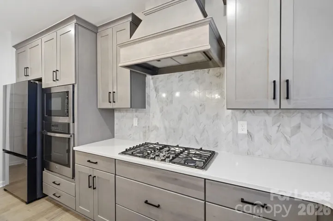
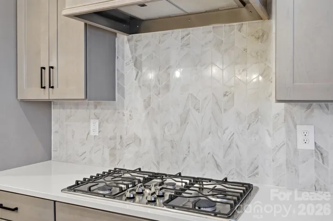
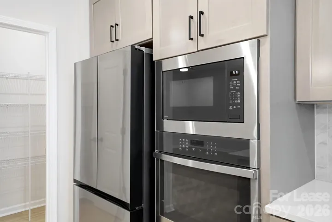
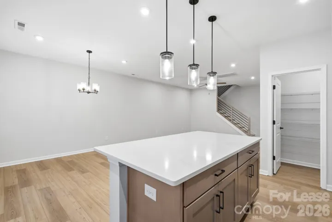
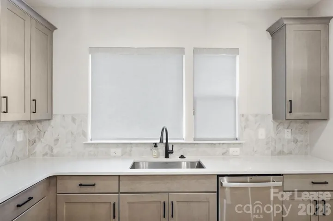
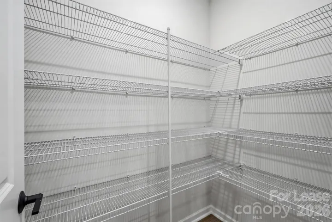
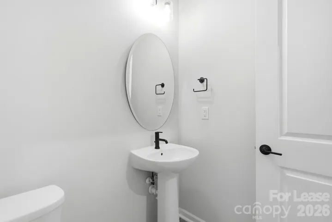
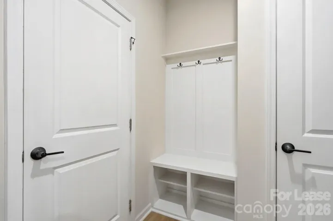
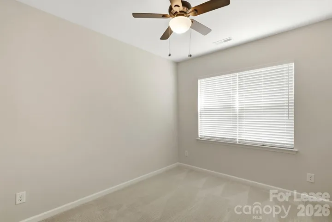
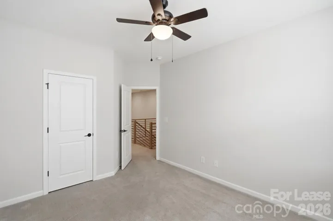
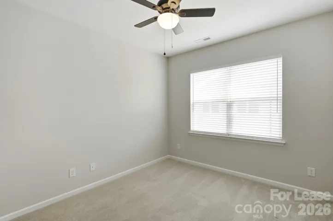
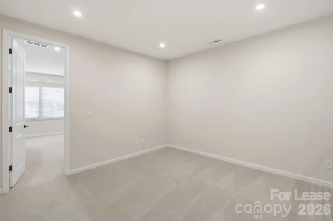
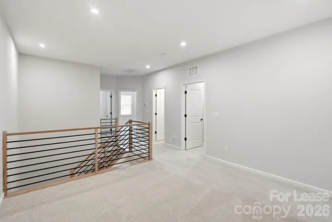
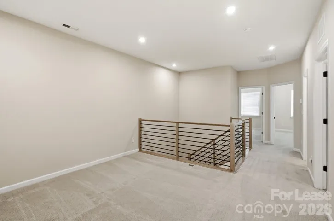
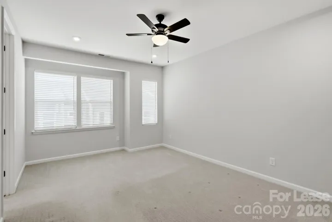
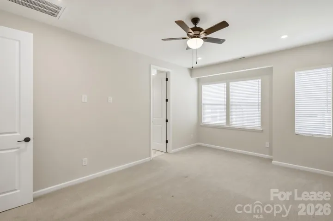
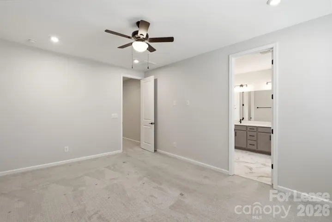
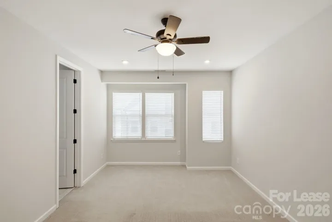
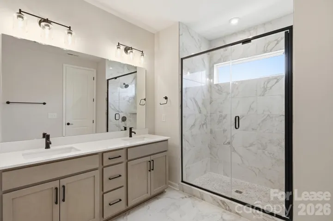
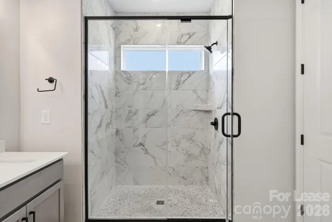
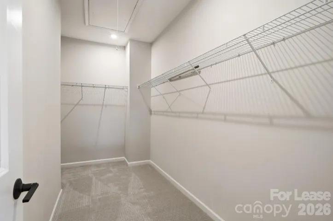
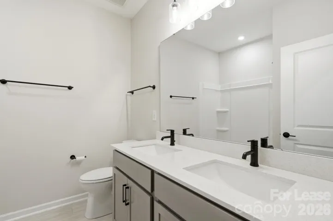
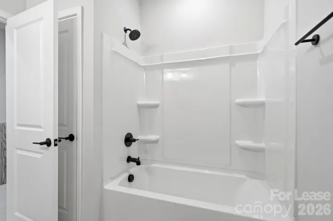
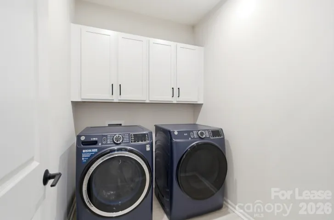
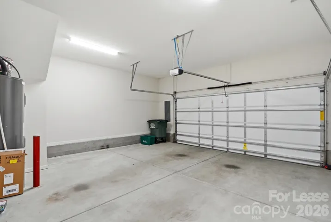
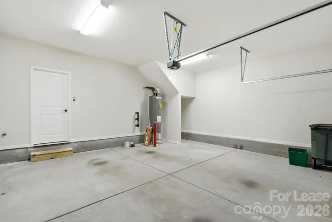
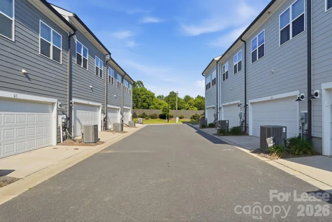
Like-new townhome in the highly desirable LoSo district, available for immediate move-in! Enjoy the perfect blend of convenience and neighborhood charm with easy parking, beautifully maintained landscaping, and inviting fenced front porches. The main level features a bright, open-concept floor plan designed for today’s lifestyle. The chef-inspired kitchen is the centerpiece of the home, complete with stainless steel appliances, granite countertops, soft-close cabinetry, a spacious walk-in pantry, and an oversized island overlooking the living and dining areas, perfect for everyday living and entertaining. A convenient drop zone just inside the attached two-car garage provides the ideal space for coats, backpacks, and everyday essentials. Upstairs, you’ll find three generously sized bedrooms plus a versatile loft, perfect for a home office, media room, or additional living space. The spacious primary suite offers a beautifully appointed ensuite bath and a custom-organized walk-in closet. A full hall bath, dedicated laundry room with washer and dryer included, and ample storage complete the upper level. Located just minutes from LoSo’s popular restaurants, breweries, shopping, light rail, and Uptown Charlotte, this exceptional home offers modern finishes, thoughtful design, and an unbeatable location. Don’t miss your opportunity to make this beautiful townhome your next home!
Address
Open on Google Maps-
Address: 615 Myrick Alley, Charlotte, North Carolina 28217
-
City: Charlotte
-
State/county: NC
-
Zip/Postal Code: 28217
-
Area: SouthEnd at Tryon
Details
Updated on July 24, 2026 at 12:49 pm-
Property ID 4400808
-
Price $2,875
-
Bedrooms 3
-
Bathrooms 3
-
Garages 2
-
Year Built 2022
-
Property Type Townhouse, Residential Lease
-
Property Status Active, For Rent
Additional details
-
Sewer Public Sewer
-
Cooling Ceiling Fan(s), Central Air
-
Heating Central
-
Flooring Carpet, Tile, Wood
-
County Mecklenburg
-
Property Type Residential Lease
-
Parking Detached Garage, Garage Faces Rear
-
Elementary School Unspecified
-
Middle School Unspecified
-
High School Unspecified
Mortgage Calculator
-
Down Payment
-
Loan Amount
-
Monthly Mortgage Payment
-
Property Tax
-
Home Insurance
Contact Information
View ListingsSimilar Listings
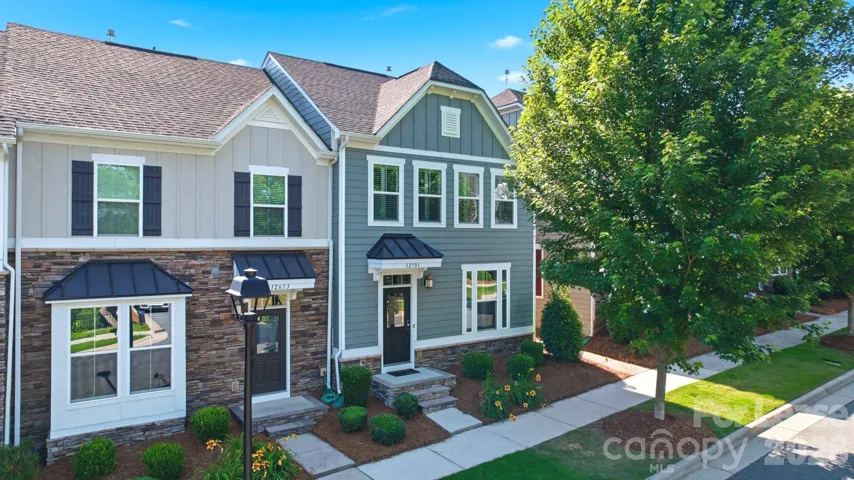
12701 Glowing Peak Road, Huntersville, North Carolina 28078
12701 Glowing Peak Road, Huntersville, North Carolina 28078, Huntersville, NC- Beds: 3
- Baths: 3
- Townhouse, Residential Lease
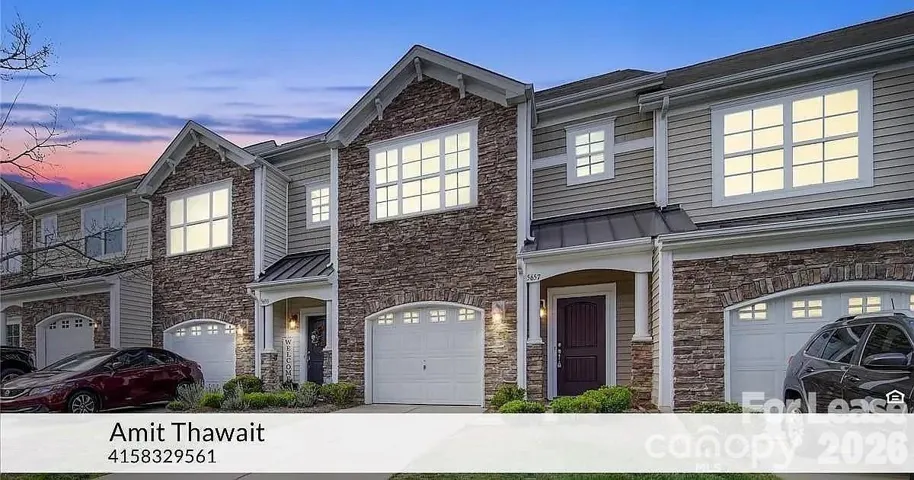
5657 Tipperlinn Way, Charlotte, North Carolina 28173
5657 Tipperlinn Way, Charlotte, North Carolina 28173, Charlotte, NC- Beds: 3
- Baths: 3
- Townhouse, Residential Lease
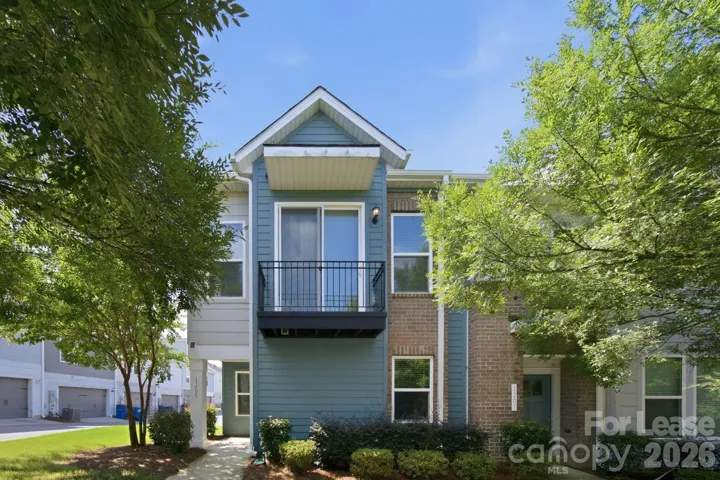
1205 Kohler Avenue, Charlotte, North Carolina 28206
1205 Kohler Avenue, Charlotte, North Carolina 28206, Charlotte, NC- Beds: 3
- Baths: 3
- Townhouse, Residential Lease
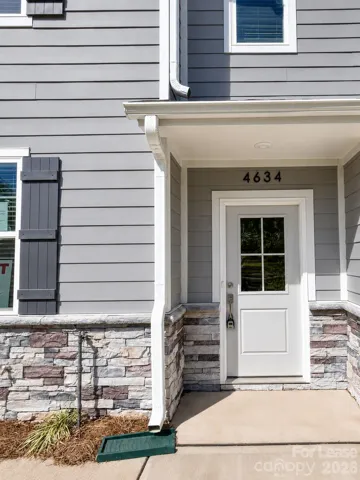
4634 Dogwood Place, Charlotte, North Carolina 28212
4634 Dogwood Place, Charlotte, North Carolina 28212, Charlotte, NC- Beds: 3
- Baths: 3
- Townhouse, Residential Lease

- The Simpson Group Realty

