
- Single Family Residence, Residential
- 4
- 4
- 2016
Description
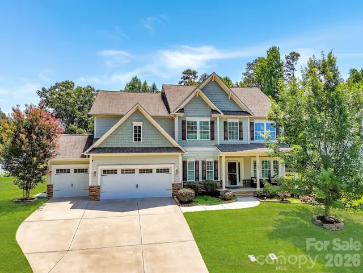
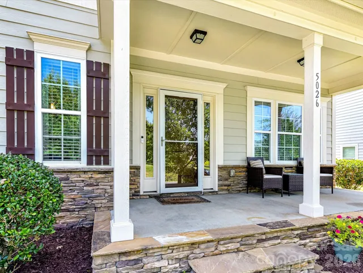
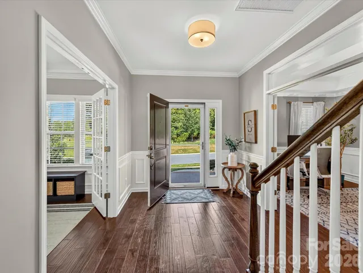
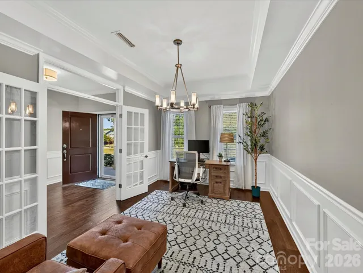
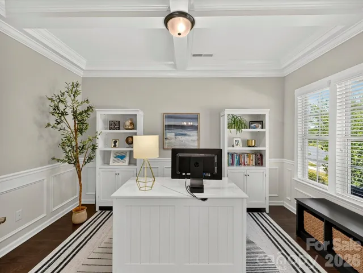
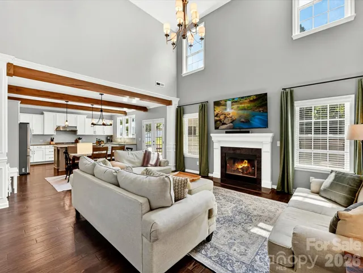
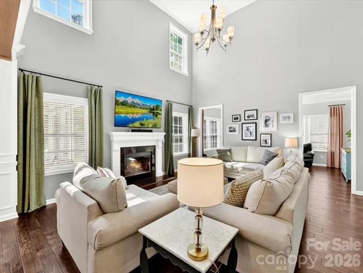
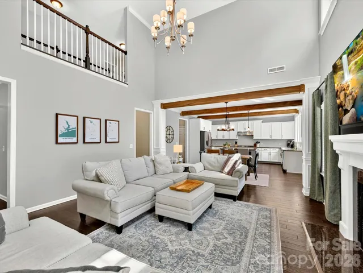
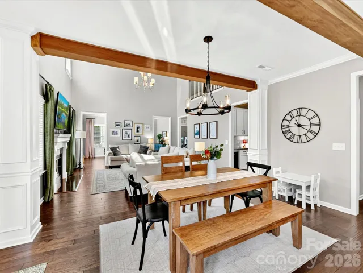
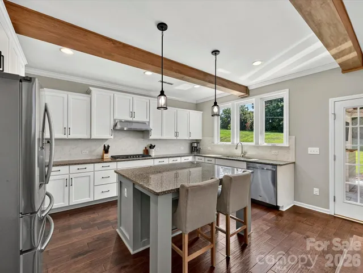
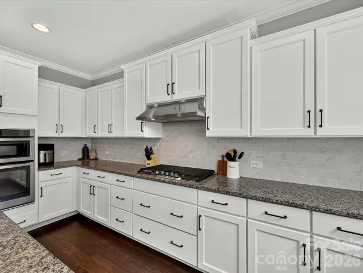
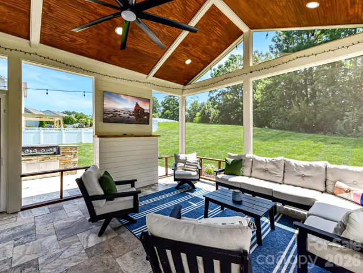
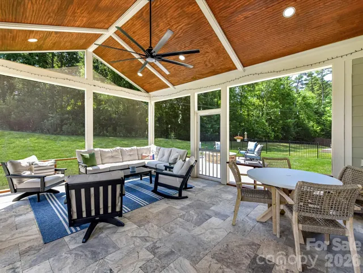
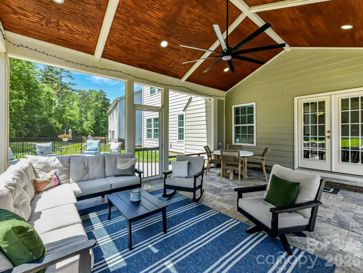
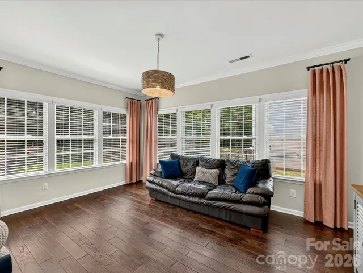
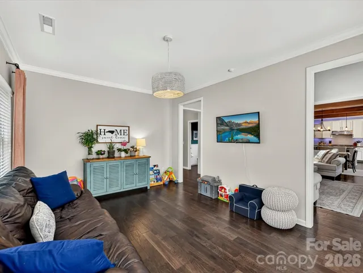
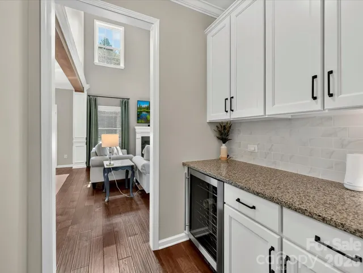
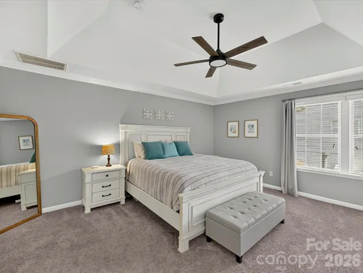
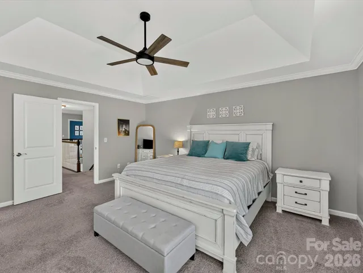
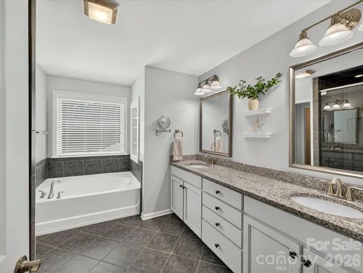
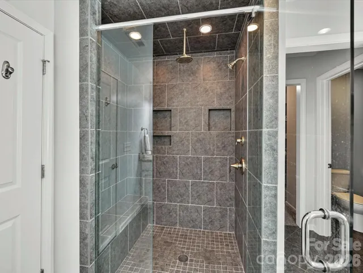
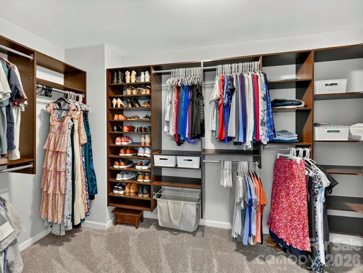
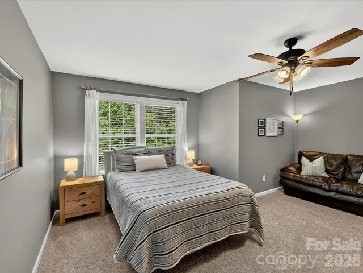
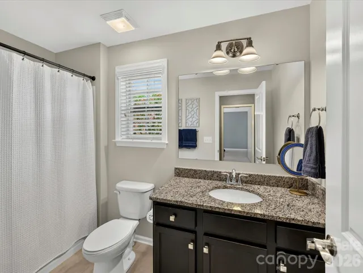
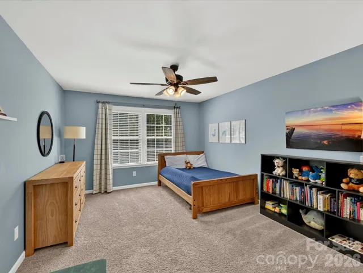
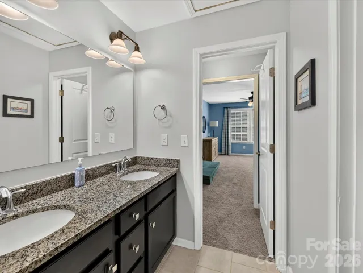
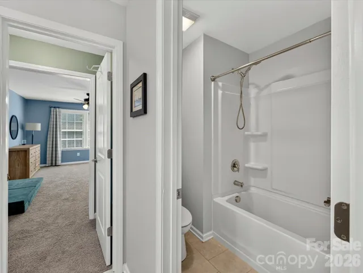
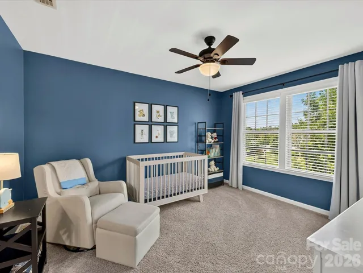
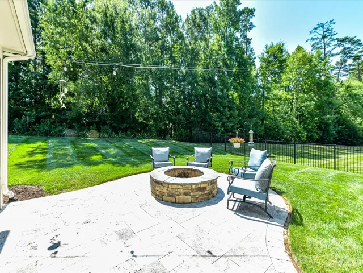
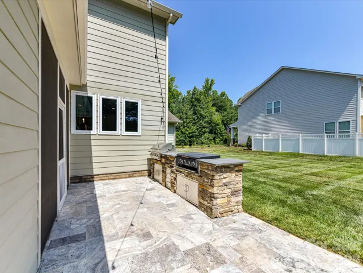
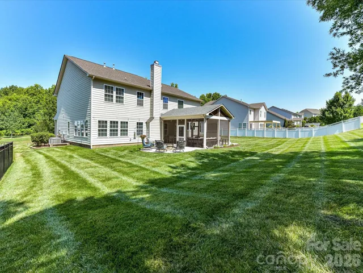
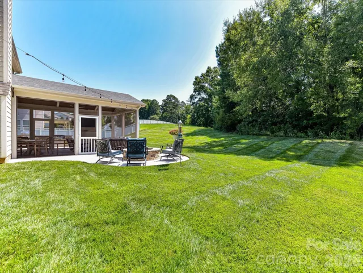
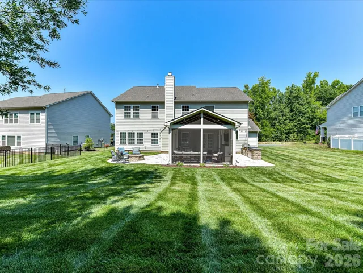
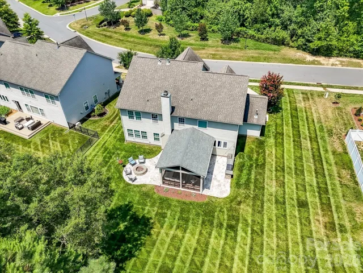
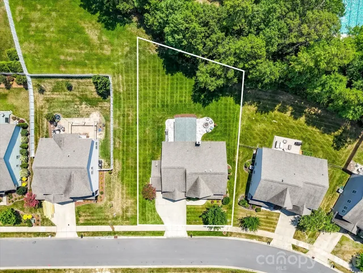
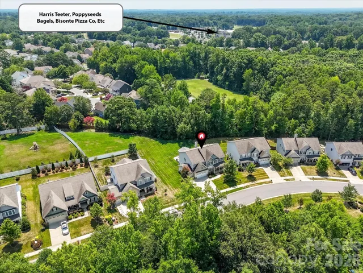
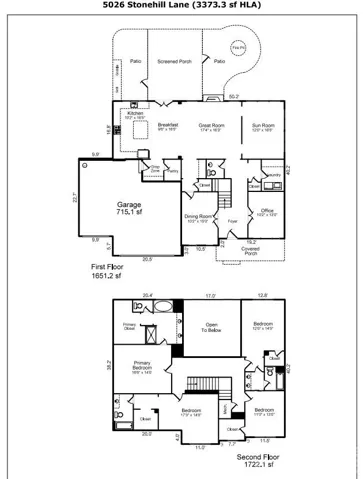
Beautifully appointed home on a premium, private lot in the desirable Chestnut Place community! Lovely exterior details showcase beautiful stone and shake accents, complemented by a welcoming covered front porch. Inside, gleaming hand-scraped hardwood floors flow throughout the bright, open main level. The impressive two-story great room features soaring ceilings and a wood-burning fireplace, opening to the gourmet kitchen complete with wood beams, a large granite island, abundant white cabinetry, wall oven, 5-burner gas cooktop and a butlers pantry with wine fridge. Step outside to an exceptional outdoor living experience where extensive travertine hardscaping seamlessly connects the spectacular covered, screened porch with a vaulted bead board ceiling to the stacked stone outdoor kitchen and inviting fire pit gathering area, creating the ultimate setting for entertaining and everyday enjoyment in the private, tree-lined backyard. Just off the main living area is a sunroom filled with natural light from a wall of windows and offers peaceful backyard views. French doors have been added to the living room off the foyer, creating a second private office perfect for today’s work-from-home lifestyle. The spacious primary suite features a vaulted ceiling and a luxurious ensuite bath with an expansive dual-sink vanity, garden tub, semi-frameless glass shower with rainfall showerhead and a large custom walk-in closet. All secondary bedrooms are generously sized, each offering direct bath access and walk-in closets. The spacious bonus room is currently being used as a fourth bedroom, providing great flexibility. Prime location within walking distance of The Austin Village and just minutes from the premier shopping and dining destinations of Waverly and Rea Farms. Enjoy convenient access to I-485 and an easy 15-minute drive to charming downtown Matthews. Don’t miss this incredible home!
Address
Open on Google Maps-
Address: 5026 Stonehill Lane, Matthews, North Carolina 28104
-
City: Matthews
-
State/county: NC
-
Zip/Postal Code: 28104
-
Area: Chestnut Place
Details
Updated on July 12, 2026 at 12:40 am-
Property ID 4400813
-
Price $715,000
-
Bedrooms 4
-
Bathrooms 4
-
Garages 3
-
Year Built 2016
-
Property Type Single Family Residence, Residential
-
Property Status Pending, For Sale
Additional details
-
Listing Terms Cash, Conventional, FHA, VA Loan
-
Association Fee 423.5
-
Roof Architectural Shingle
-
Sewer Public Sewer
-
Cooling Central Air, Electric, Zoned
-
Heating Central, Forced Air, Natural Gas, Zoned
-
Flooring Carpet, Hardwood
-
County Union
-
Property Type Residential
-
Parking Attached Garage, Garage Door Opener, Garage Faces Front
-
Elementary School Indian Trail
-
Middle School Sun Valley
-
High School Sun Valley
-
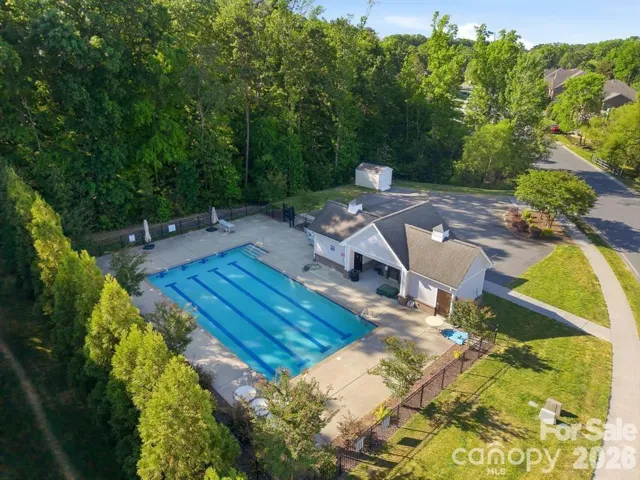
Community Features Cabana, Outdoor Pool, Street Lights
-
Architectural Style Transitional
Mortgage Calculator
-
Down Payment
-
Loan Amount
-
Monthly Mortgage Payment
-
Property Tax
-
Home Insurance
Video
360° Virtual Tour
Contact Information
View ListingsSimilar Listings

725 Hanna Woods Drive, Cramerton, North Carolina 28032
725 Hanna Woods Drive, Cramerton, North Carolina 28032, Cramerton, NC- Beds: 3
- Baths: 3
- Single Family Residence, Residential

408 Rhyne Street, Stanley, North Carolina 28164
408 Rhyne Street, Stanley, North Carolina 28164, Stanley, NC- Beds: 2
- Bath: 1
- Single Family Residence, Residential

6033 Bountiful Street, Belmont, North Carolina 28012
6033 Bountiful Street, Belmont, North Carolina 28012, Belmont, NC- Beds: 3
- Baths: 3
- Single Family Residence, Residential

1259 Dorchester Road, Gastonia, North Carolina 28056
1259 Dorchester Road, Gastonia, North Carolina 28056, Gastonia, NC- Beds: 3
- Baths: 4
- Single Family Residence, Residential

- The Simpson Group Realty

