
- Single Family Residence, Residential
- 2
- 2
- 1979
Description
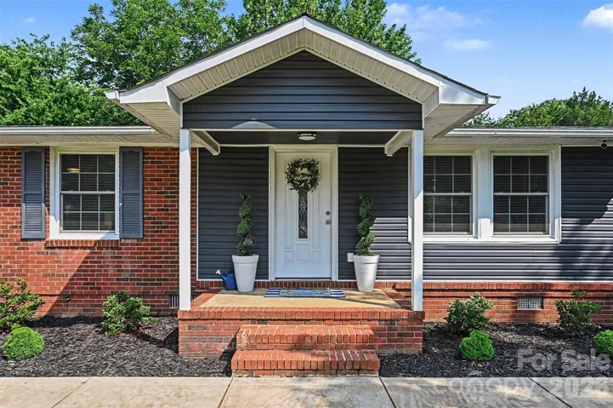
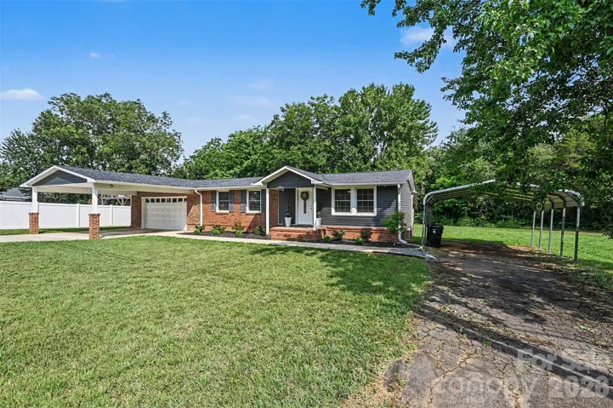
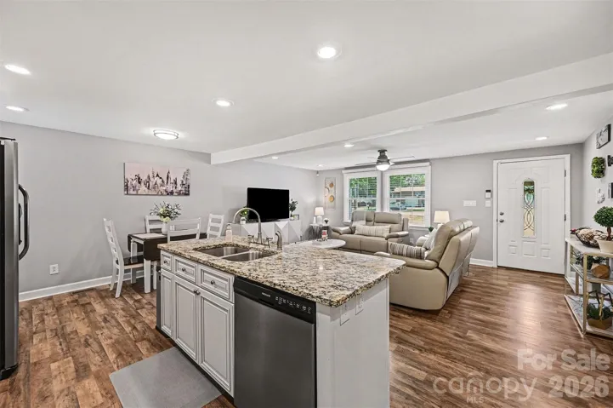
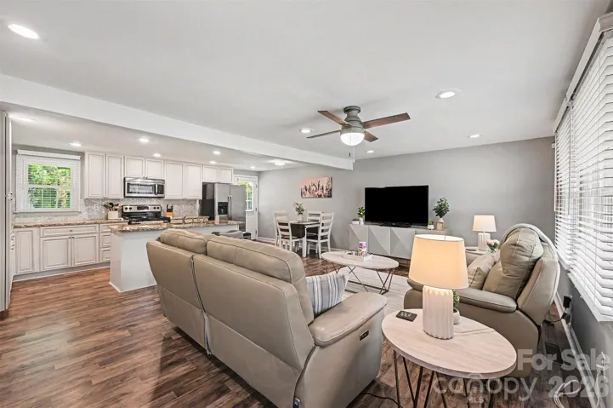
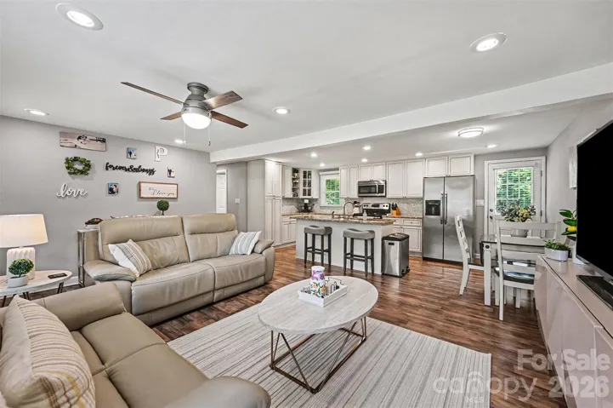
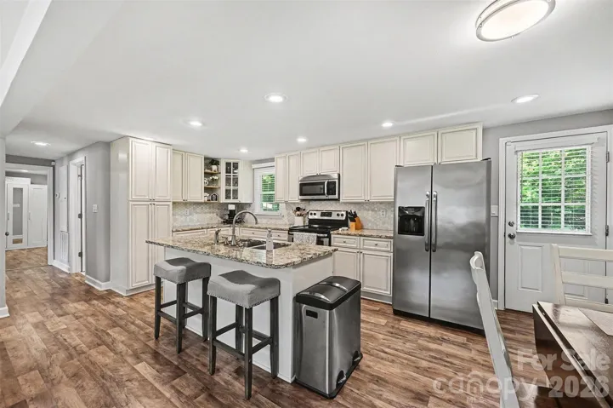
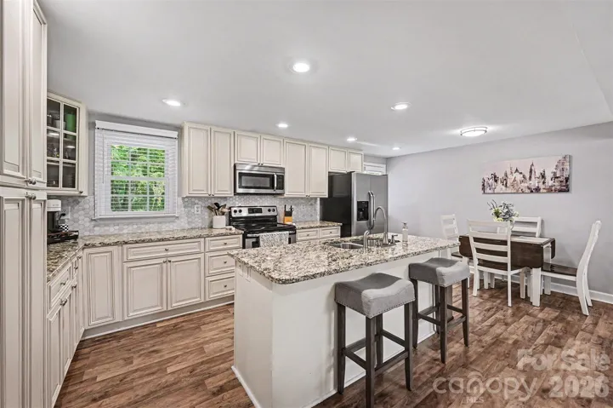
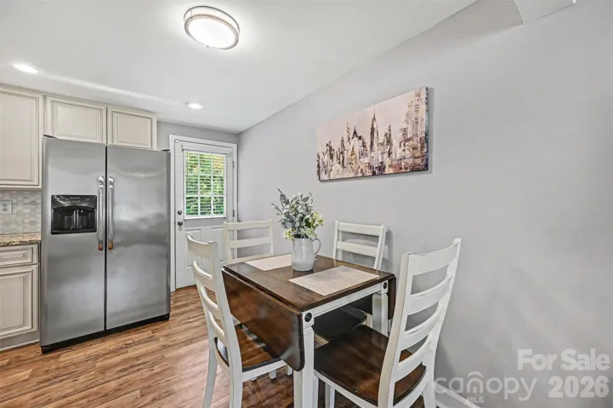
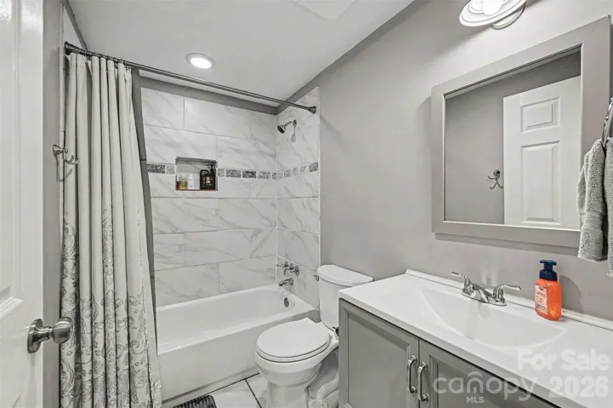
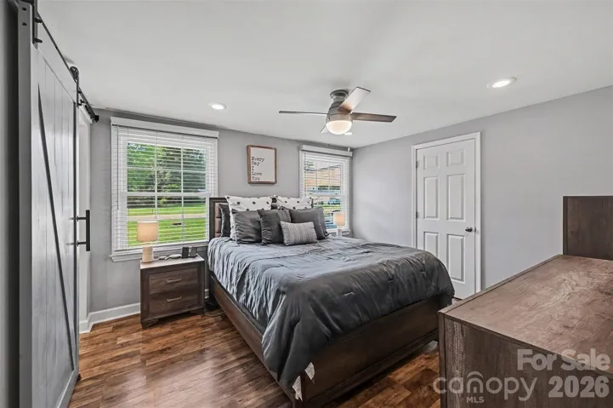
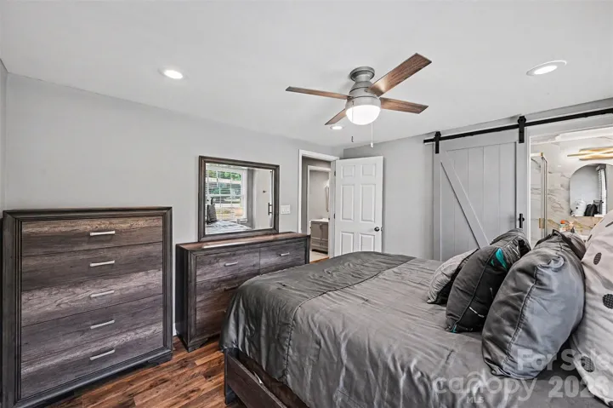
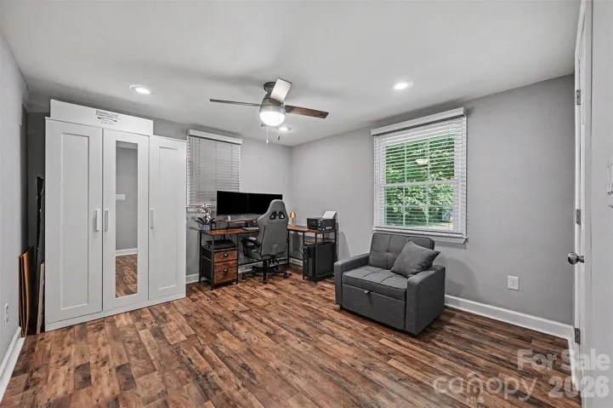
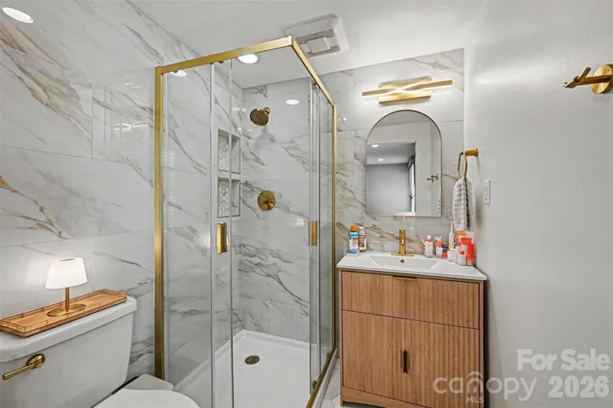
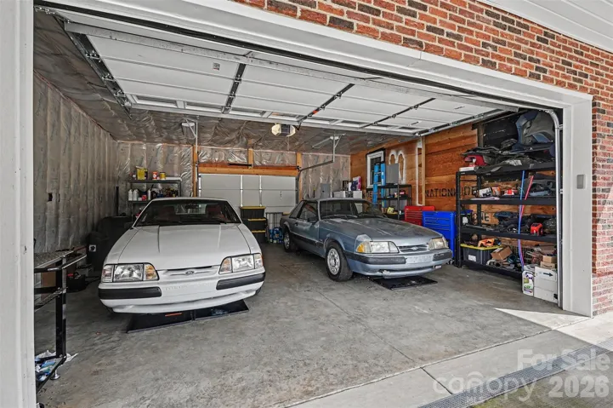
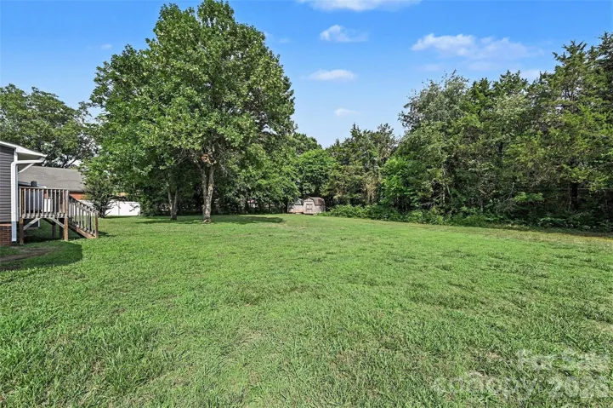
NO HOA! This beautifully updated ranch home sits on a spacious .57-acre flat lot and features a newly built, fully insulated attached two-car garage shop added in 2023—prepped for a mini-split and offering convenient rear yard access. Inside, enjoy an inviting open floor plan with durable LVP flooring throughout that flows seamlessly from the moment you enter. The heart of the home is the updated kitchen featuring granite countertops, a large island with seating, stainless steel appliances, fresh cabinetry, and an adjacent dining area—ideal for both everyday living and entertaining. Both bathrooms have been tastefully updated, including a luxurious newly remodeled en suite bath in the primary bedroom, which also boasts a generous walk-in closet. The second bedroom offers comfortable flexibility for family, guests, or a home office. The large, level lot provides endless possibilities for a backyard oasis, garden, play area, or relaxing retreat. Enjoy easy access to major roadways, with I-85 just minutes away and convenient commutes to Charlotte (typically 20-30 minutes). You’re also close to Concord Mills, Carolina Mall, local shopping, dining, and everyday amenities. This move-in ready home perfectly combines comfort, style, and unbeatable location. Schedule your showing today!
Address
Open on Google Maps-
Address: 561 Primrose Nw Lane, Concord, North Carolina 28027
-
City: Concord
-
State/county: NC
-
Zip/Postal Code: 28027
-
Area: Crestview
Details
Updated on July 10, 2026 at 2:40 pm-
Property ID 4400822
-
Price $315,000
-
Bedrooms 2
-
Bathrooms 2
-
Garages 2
-
Year Built 1979
-
Property Type Single Family Residence, Residential
-
Property Status Pending, For Sale
Additional details
-
Listing Terms Cash, Conventional
-
Roof Architectural Shingle
-
Sewer Septic Installed
-
Cooling Central Air
-
Heating Electric, Heat Pump
-
Flooring Tile, Vinyl
-
County Cabarrus
-
Property Type Residential
-
Parking Attached Carport, Detached Carport, Driveway, Attached Garage
-
Elementary School Weddington Hills
-
Middle School Harold E Winkler
-
High School West Cabarrus
-
Architectural Style Ranch
Mortgage Calculator
-
Down Payment
-
Loan Amount
-
Monthly Mortgage Payment
-
Property Tax
-
Home Insurance
Video
360° Virtual Tour
Contact Information
View ListingsSimilar Listings

725 Hanna Woods Drive, Cramerton, North Carolina 28032
725 Hanna Woods Drive, Cramerton, North Carolina 28032, Cramerton, NC- Beds: 3
- Baths: 3
- Single Family Residence, Residential

408 Rhyne Street, Stanley, North Carolina 28164
408 Rhyne Street, Stanley, North Carolina 28164, Stanley, NC- Beds: 2
- Bath: 1
- Single Family Residence, Residential

6033 Bountiful Street, Belmont, North Carolina 28012
6033 Bountiful Street, Belmont, North Carolina 28012, Belmont, NC- Beds: 3
- Baths: 3
- Single Family Residence, Residential

1259 Dorchester Road, Gastonia, North Carolina 28056
1259 Dorchester Road, Gastonia, North Carolina 28056, Gastonia, NC- Beds: 3
- Baths: 4
- Single Family Residence, Residential

- The Simpson Group Realty

