
- Single Family Residence, Residential
- 3
- 3
- 2001
Description
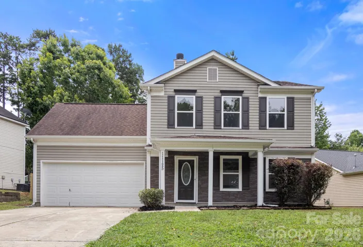
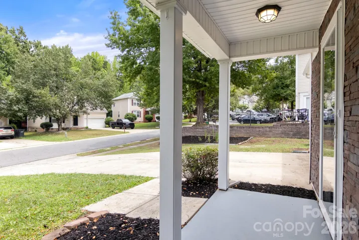
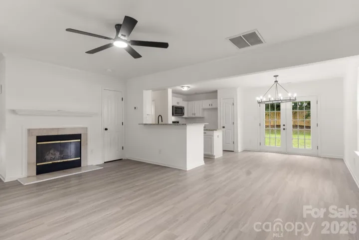
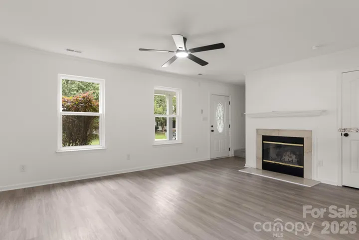
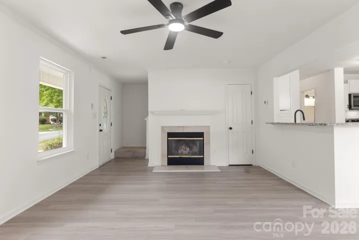
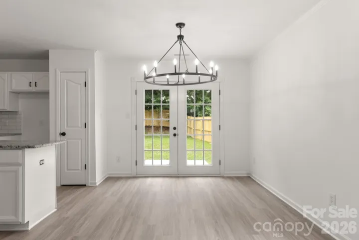
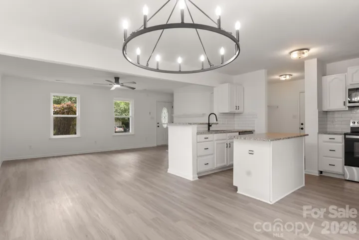
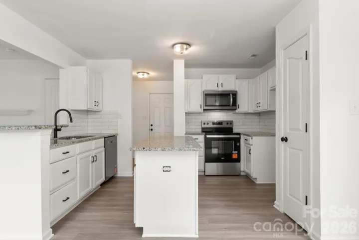
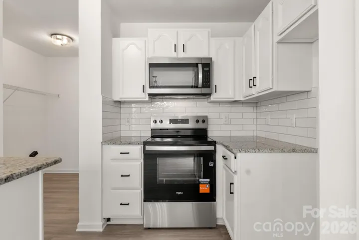
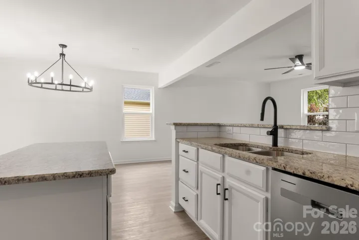
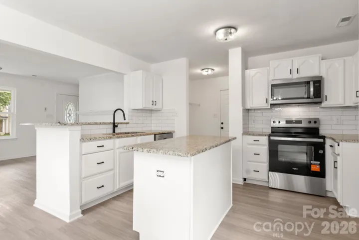
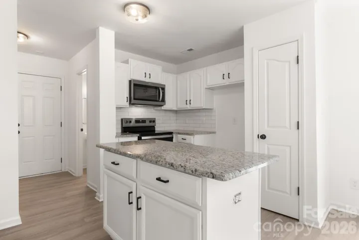
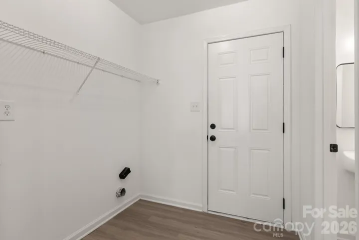
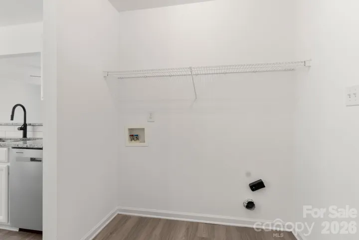
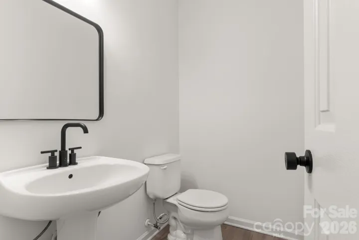
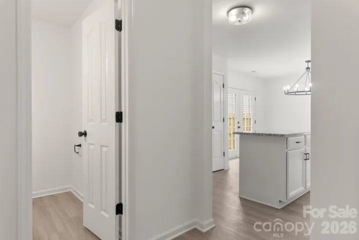
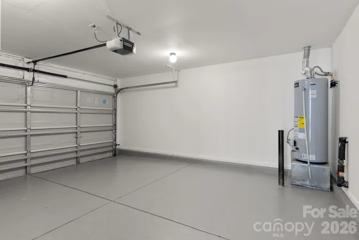
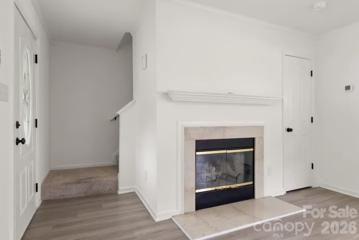
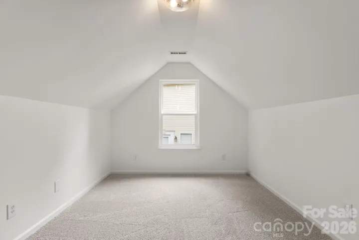
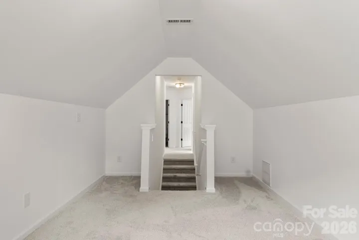
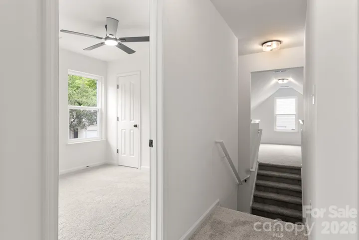
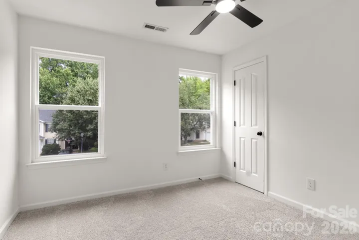
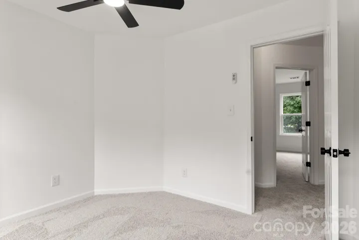
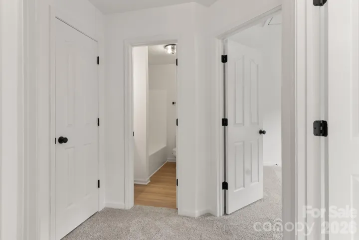
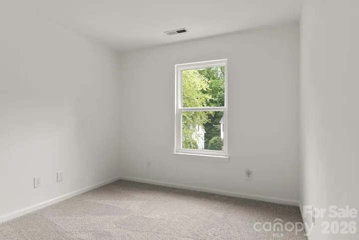
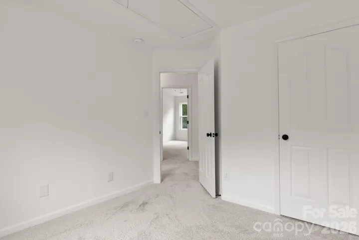
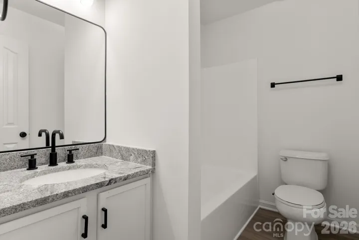
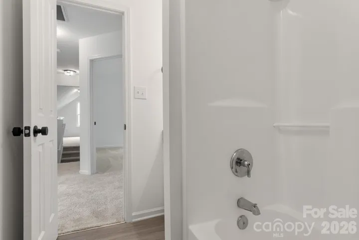
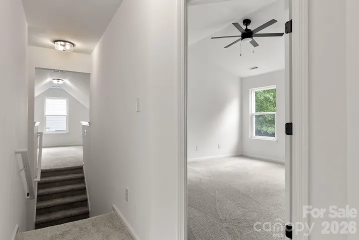
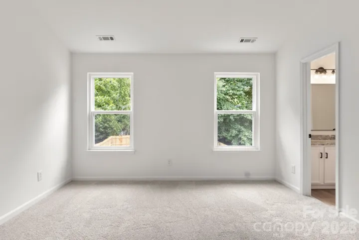
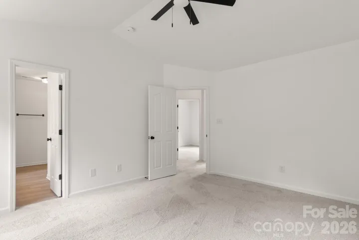
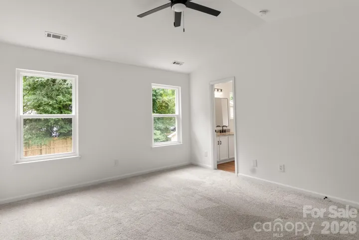
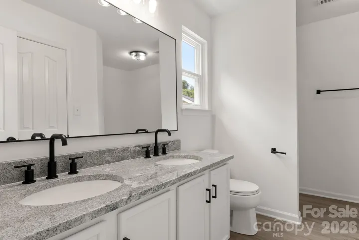
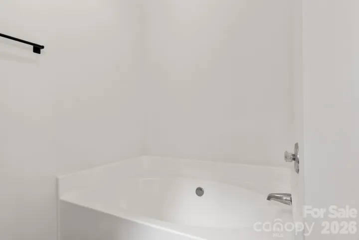
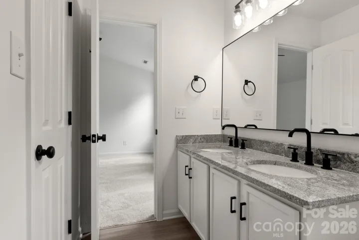
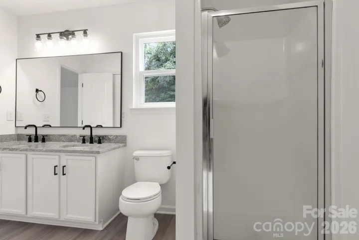
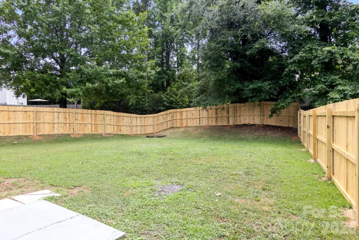
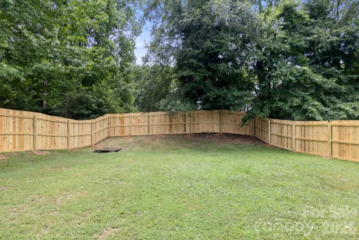
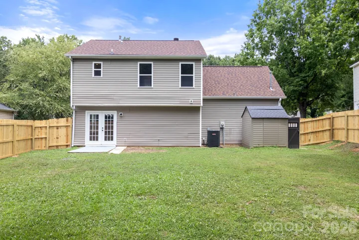
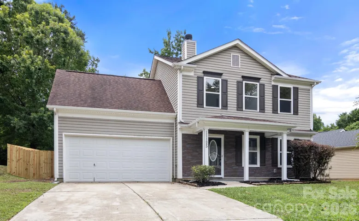
Welcome home to this beautiful, updated home in the lovely Brookmere neighborhood. Step through the covered front porch into the open floorplan main level with new LVP floors throughout. Kitchen has NEW SS appliances, large kitchen island, pantry, granite countertops, and plenty of cabinet and storage space. Laundry is located between kitchen and garage entrance across from the half bathroom. The kitchen opens to the dining area and great room that has a fireplace. New carpet upstairs. Split staircase between bedrooms and bonus room. Guest bathroom has single granite vanity and shower/tub combo and LVP flooring. Primary bedroom has vaulted ceiling and ceiling fan. Primary bathroom has dual granite vanity, LVP flooring, garden tub, and separate walk-in shower. 2 additional bedrooms are good size with ceiling fans. Attached 2-car garage, fully fenced backyard with a newer wood privacy fence, additional shed for extra storage. Come see it today!
Address
Open on Google Maps-
Address: 11125 Northwoods Forest Drive, Charlotte, North Carolina 28214
-
City: Charlotte
-
State/county: NC
-
Zip/Postal Code: 28214
-
Area: Brookmere
Details
Updated on August 3, 2026 at 12:52 pm-
Property ID 4400829
-
Price $315,000
-
Bedrooms 3
-
Bathrooms 3
-
Garages 2
-
Year Built 2001
-
Property Type Single Family Residence, Residential
-
Property Status Active, For Sale
Additional details
-
Listing Terms Cash, Conventional, VA Loan
-
Association Fee 95
-
Roof Composition
-
Utilities Electricity Connected, Natural Gas
-
Sewer Public Sewer
-
Cooling Central Air, Electric
-
Heating Electric, Forced Air, Natural Gas
-
Flooring Carpet, Vinyl
-
County Mecklenburg
-
Property Type Residential
-
Parking Driveway, Attached Garage, Garage Door Opener, Garage Faces Front
-
Elementary School River Oaks Academy
-
Middle School Coulwood STEM Academy
-
High School West Mecklenburg
-
Community Features Sidewalks
-
Architectural Style Arts and Crafts
Features
Mortgage Calculator
-
Down Payment
-
Loan Amount
-
Monthly Mortgage Payment
-
Property Tax
-
Home Insurance
Contact Information
View ListingsSimilar Listings

725 Hanna Woods Drive, Cramerton, North Carolina 28032
725 Hanna Woods Drive, Cramerton, North Carolina 28032, Cramerton, NC- Beds: 3
- Baths: 3
- Single Family Residence, Residential

408 Rhyne Street, Stanley, North Carolina 28164
408 Rhyne Street, Stanley, North Carolina 28164, Stanley, NC- Beds: 2
- Bath: 1
- Single Family Residence, Residential

6033 Bountiful Street, Belmont, North Carolina 28012
6033 Bountiful Street, Belmont, North Carolina 28012, Belmont, NC- Beds: 3
- Baths: 3
- Single Family Residence, Residential

1259 Dorchester Road, Gastonia, North Carolina 28056
1259 Dorchester Road, Gastonia, North Carolina 28056, Gastonia, NC- Beds: 3
- Baths: 4
- Single Family Residence, Residential

- The Simpson Group Realty

