
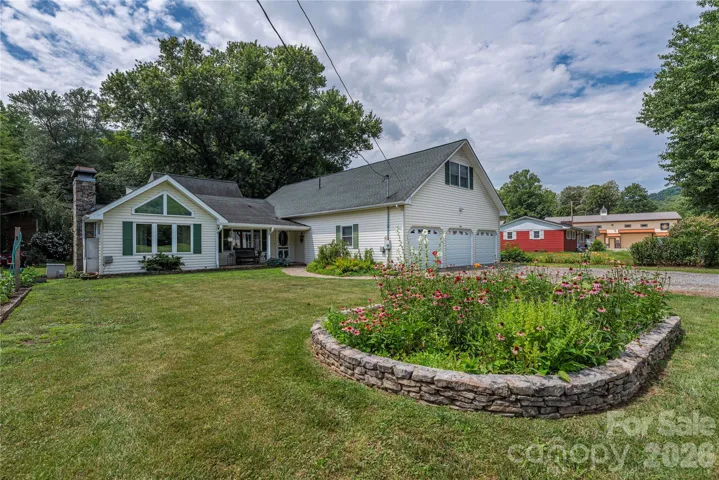
- Single Family Residence, Residential
- 4
- 4
- 1965
Description
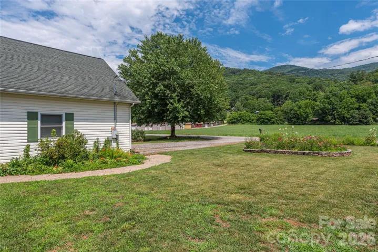
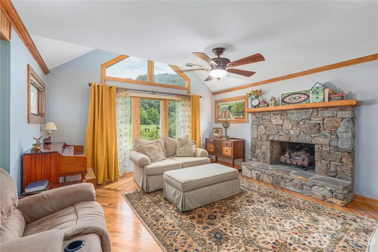
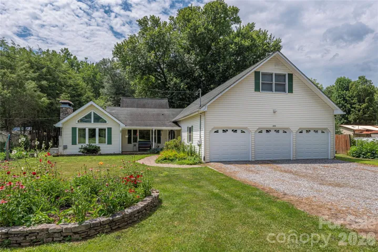
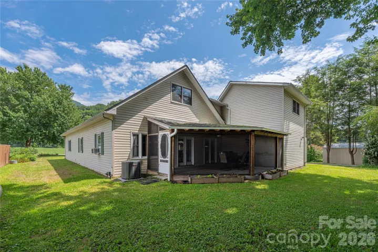
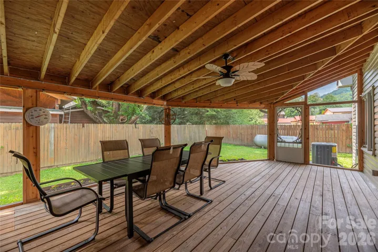
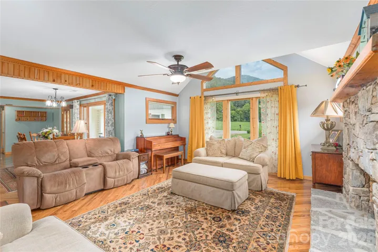
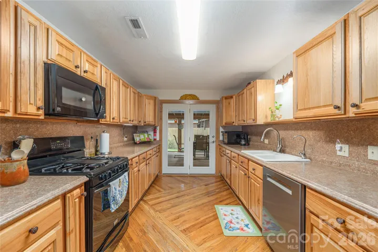
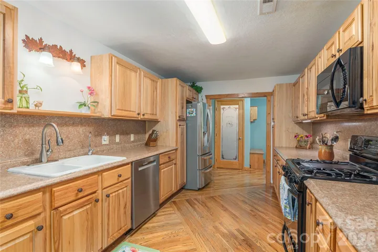
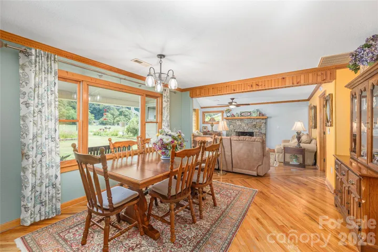
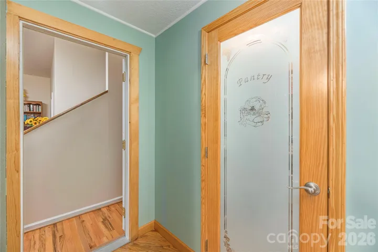
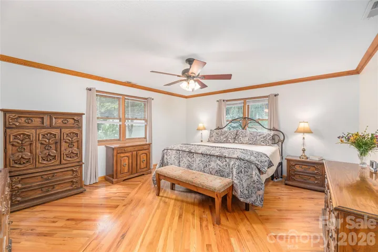
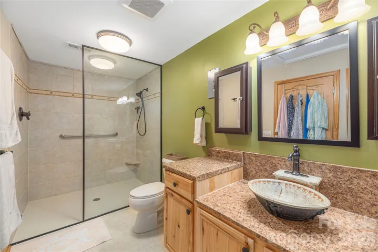
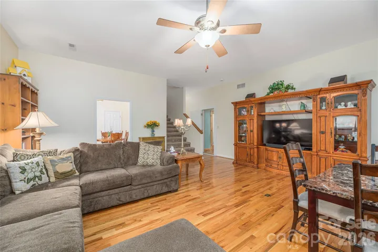
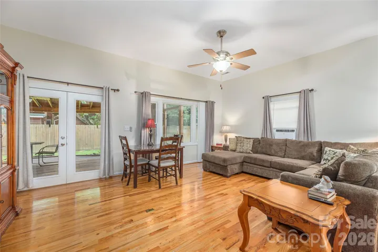
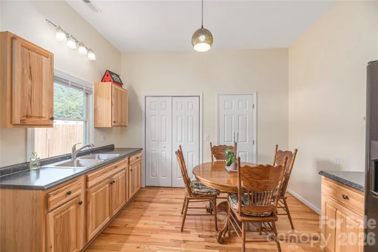
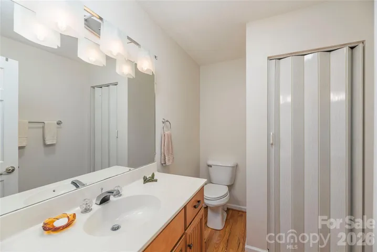
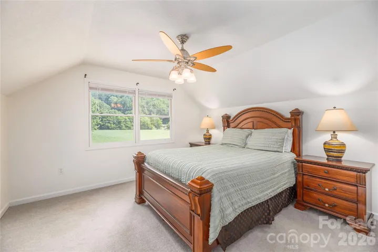
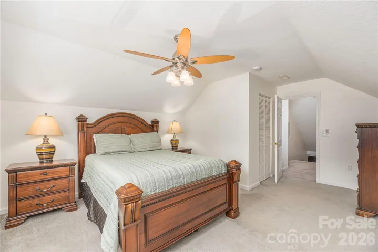
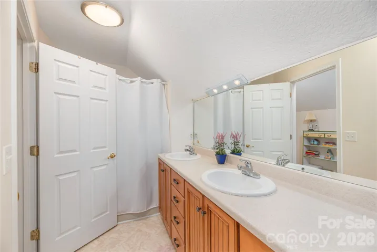
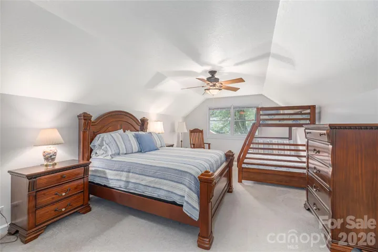
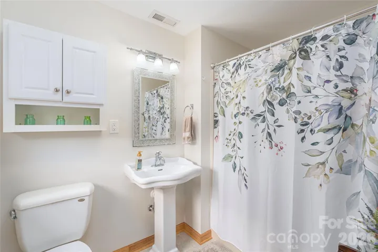
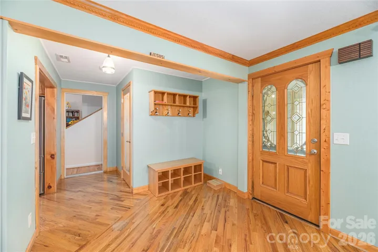
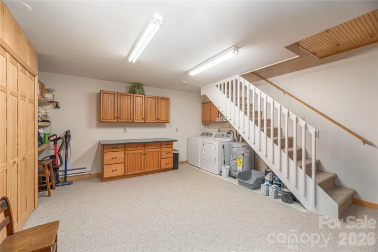
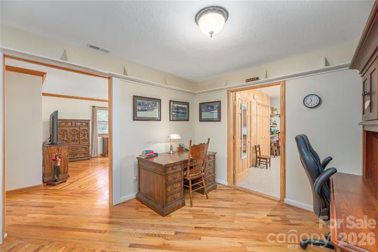
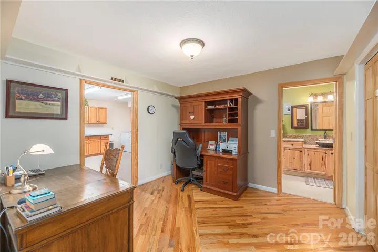
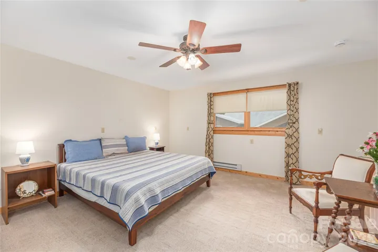
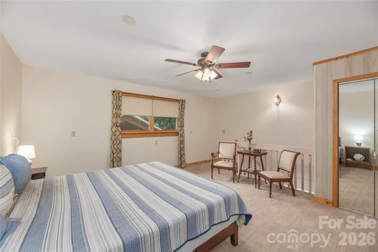
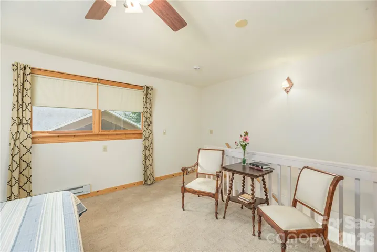
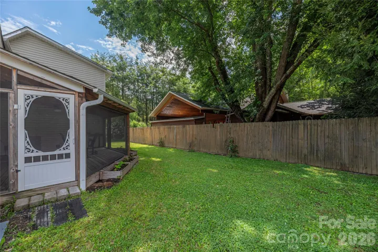
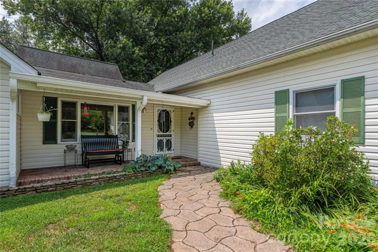
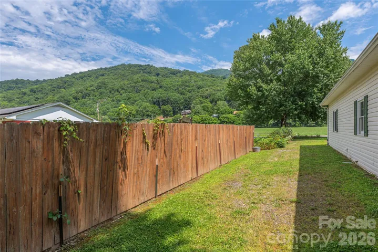
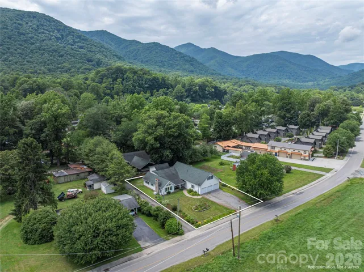
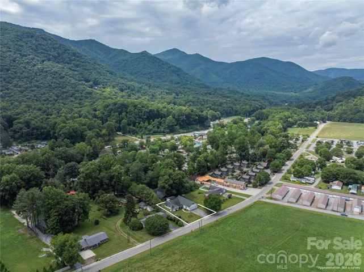
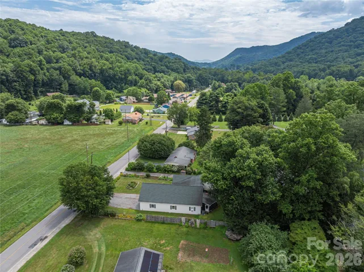
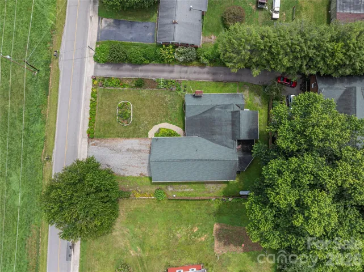
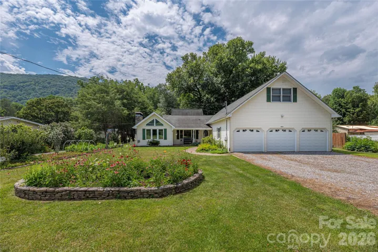
Discover the ultimate in mountain versatility and multi-generational living with this exceptionally well-maintained Maggie Valley home! Perfectly designed as two complete homes in one, this rare property features an interior-connected layout with separate entrances, making it ideal for extended families, a private guest retreat, or short-term rental opportunities. The sprawling 3, 493-square-foot floor plan is thoughtfully divided to maximize privacy, boasting 2 fully equipped kitchens, 2 spacious living rooms, 4 generous bedrooms, and 3.5 bathrooms. Every detail of this contemporary site-built home has been carefully considered for comfort and convenience, from the spacious main-level living areas to the abundance of natural light. The outdoor features are just as impressive as the interior. Situated on a level 0.33-acre lot with beautiful Great Smoky Mountain views, the property offers expansive front-yard garden spaces perfect for cultivation, relaxation, or creating your own private mountain oasis. Location is everything—you are just a quick golf cart ride away from the prestigious Maggie Valley Club & Resort, and only minutes from downtown Maggie Valley’s vibrant restaurants, shops, festivals, hiking, skiing, and year-round outdoor recreation. With city water, city sewer, a 3-car attached garage, and no HOA fees, this Western North Carolina mountain home offers the perfect blend of space, charm, and exceptional lifestyle flexibility.
Address
Open on Google Maps-
Address: 1075 Moody Farm Road, Maggie Valley, North Carolina 28751
-
City: Maggie Valley
-
State/county: NC
-
Zip/Postal Code: 28751
-
Area: NONE
Details
Updated on October 2, 2026 at 9:25 pm-
Property ID 4400859
-
Price $565,000
-
Bedrooms 4
-
Bathrooms 4
-
Garages 3
-
Year Built 1965
-
Property Type Single Family Residence, Residential
-
Property Status Active, For Sale
Additional details
-
Listing Terms Cash, Conventional, FHA, VA Loan
-
Roof Composition
-
Utilities Propane
-
Sewer Public Sewer
-
Cooling Ceiling Fan(s), Central Air, Electric
-
Heating Baseboard, Heat Pump, Propane
-
Flooring Carpet, Tile, Wood
-
County Haywood
-
Property Type Residential
-
Parking Driveway, Attached Garage, Garage Door Opener, Garage Faces Front
-
Elementary School Jonathan Valley
-
Middle School Waynesville
-
High School Tuscola
-
Architectural Style Contemporary
Mortgage Calculator
-
Down Payment
-
Loan Amount
-
Monthly Mortgage Payment
-
Property Tax
-
Home Insurance
Video
360° Virtual Tour
Contact Information
View ListingsSimilar Listings

206 Cedar Street, Belmont, North Carolina 28012
206 Cedar Street, Belmont, North Carolina 28012, Belmont, NC- Beds: 2
- Baths: 2
- Single Family Residence, Residential

3014 Dodsworth Drive, Cramerton, North Carolina 28032
3014 Dodsworth Drive, Cramerton, North Carolina 28032, Cramerton, NC- Beds: 4
- Baths: 5
- Single Family Residence, Residential

1259 Dorchester Road, Gastonia, North Carolina 28056
1259 Dorchester Road, Gastonia, North Carolina 28056, Gastonia, NC- Beds: 5
- Baths: 4
- Single Family Residence, Residential

2643 Swamp Chestnut Oak Drive, Gastonia, North Carolina 28056
2643 Swamp Chestnut Oak Drive, Gastonia, North Carolina 28056, Gastonia, NC- Beds: 5
- Baths: 4
- Single Family Residence, Residential

- The Simpson Group Realty

