
- Condominium, Residential
- 2
- 2
- 1985
Description
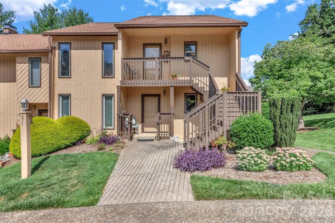
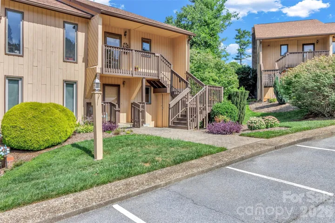
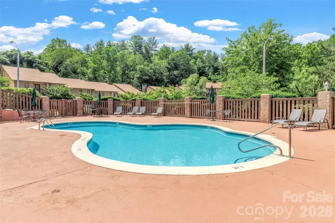
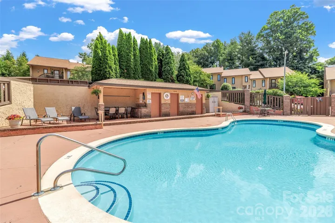
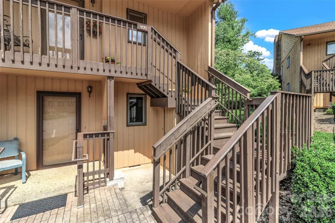
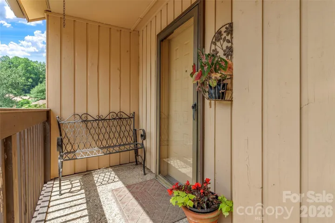
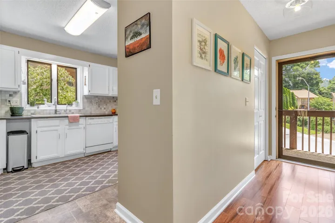
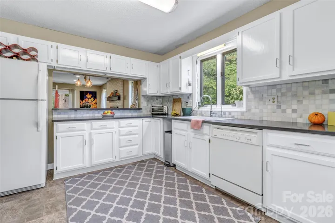
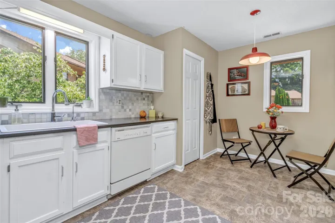
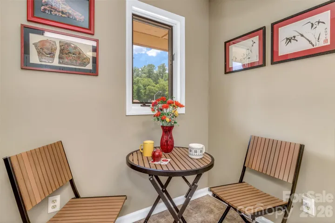
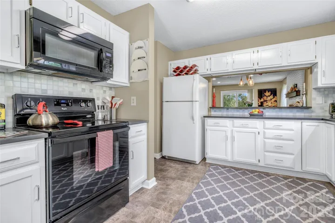
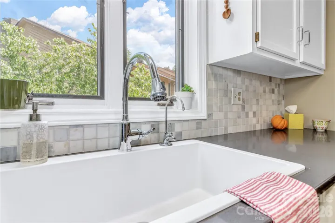
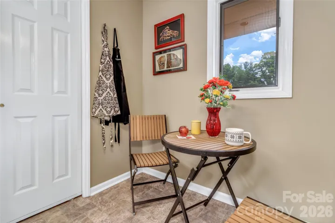
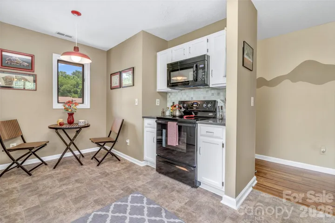
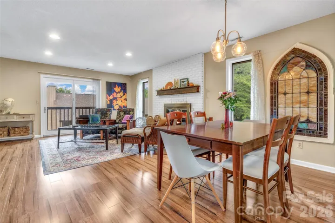
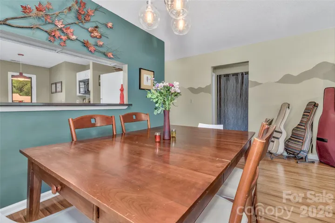
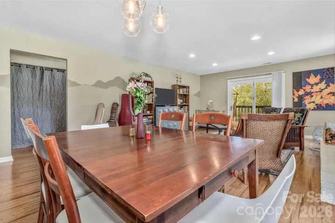
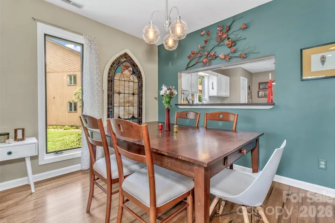
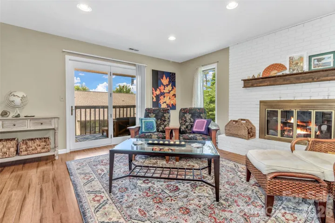
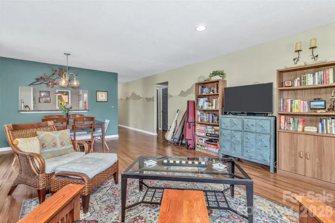
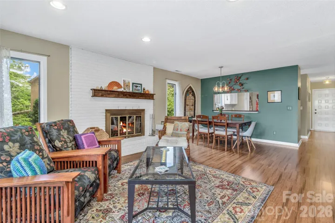
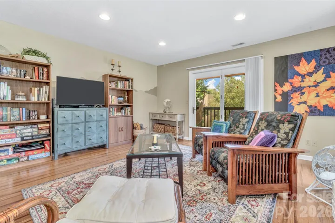
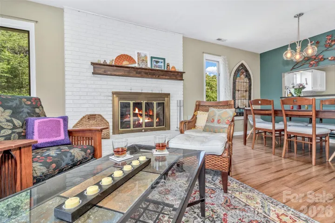
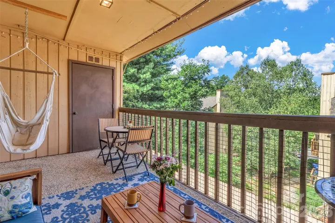
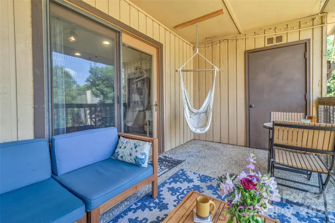
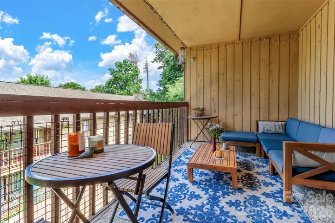
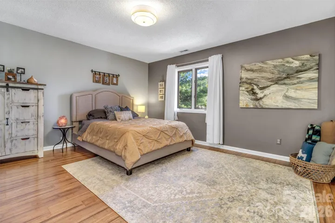
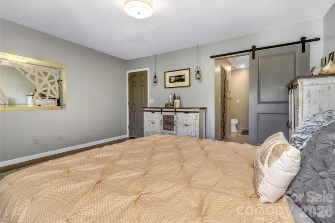
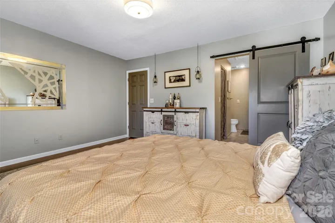
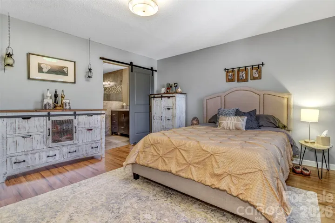
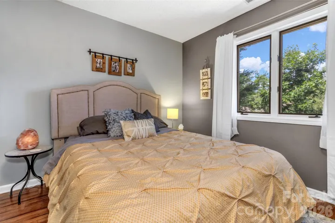
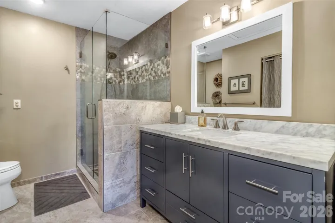
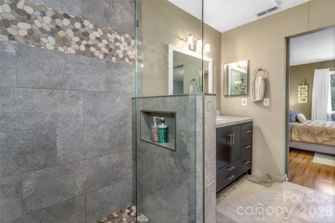
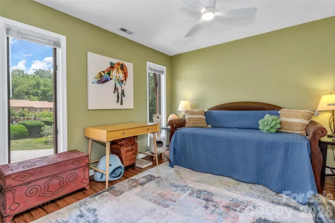
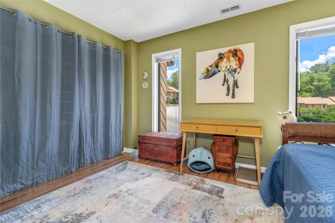
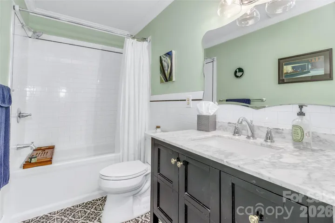
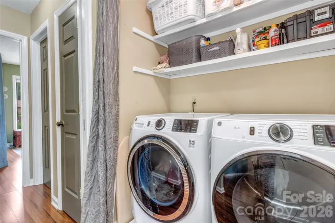
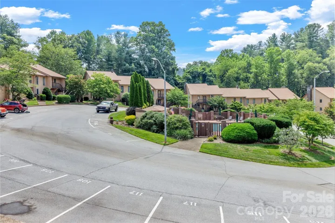
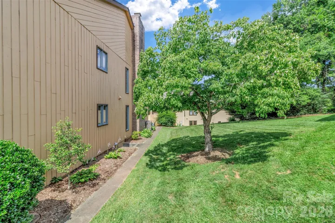
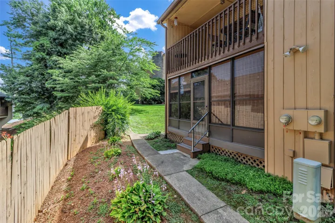
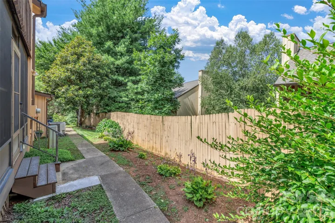
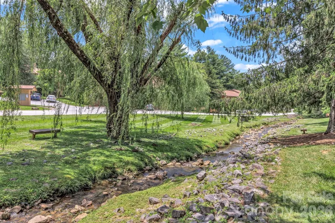
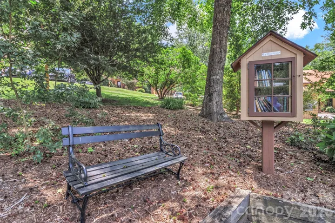
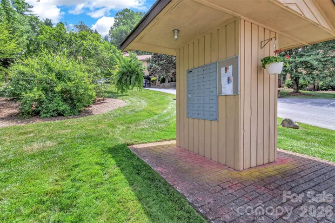
Location! Welcome to effortless mountain living in this beautiful top-level, end-unit condo located at 117 Pebble Creek Drive. This is a rare find, as these 2-bedroom, 2-bathroom condos do not come on the market often. Nestled in one of the most convenient and highly sought-after areas of South Asheville, this airy home is flooded with an abundance of bright, natural sunshine. Step inside to discover a thoughtfully designed floor plan featuring a spacious great room anchored by a cozy wood-burning fireplace. The updated kitchen boasts fresh countertops, a beautiful new backsplash, an ample pantry, and a versatile layout. Enjoy the luxury of two newly remodeled bathrooms that offer a sleek, fresh look. This unit also provides an ideal split-bedroom design, a dedicated laundry area, and two covered porches with extra storage. Beyond the home, you are just 2 minutes away from a vibrant selection of shopping, groceries, and dining. It is a short 7-minute drive to the popular Biltmore Park Town Square, and only 5 minutes to the beautiful Blue Ridge Parkway with its unlimited hiking and waterfall opportunities. Complete with neighborhood pool access, this turnkey gem is an absolute must-see!
Address
Open on Google Maps-
Address: 117 Pebble Creek Drive, Asheville, North Carolina 28803
-
City: Asheville
-
State/county: NC
-
Zip/Postal Code: 28803
-
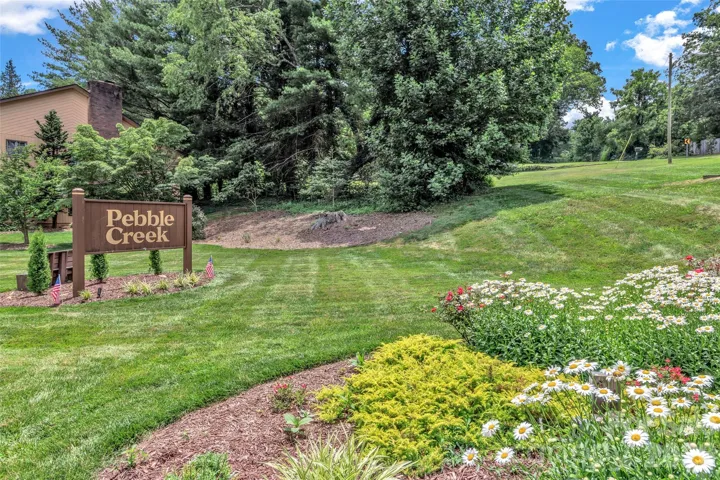
Area: Pebble Creek
Details
Updated on August 3, 2026 at 8:16 pm-
Property ID 4400898
-
Price $280,000
-
Bedrooms 2
-
Bathrooms 2
-
Year Built 1985
-
Property Type Condominium, Residential
-
Property Status Active, For Sale
Additional details
-
Listing Terms Cash, Conventional
-
Association Fee 325
-
Roof Architectural Shingle
-
Sewer Public Sewer
-
Cooling Heat Pump
-
Heating Heat Pump
-
Flooring Bamboo, Tile, Vinyl
-
County Buncombe
-
Property Type Residential
-
Pool In Ground, Outdoor Pool
-
Parking Assigned, Parking Space(s)
-
Elementary School Estes/Koontz
-
Middle School Valley Springs
-
High School T.C. Roberson
-
Community Features Sidewalks
Mortgage Calculator
-
Down Payment
-
Loan Amount
-
Monthly Mortgage Payment
-
Property Tax
-
Home Insurance
Contact Information
View ListingsSimilar Listings
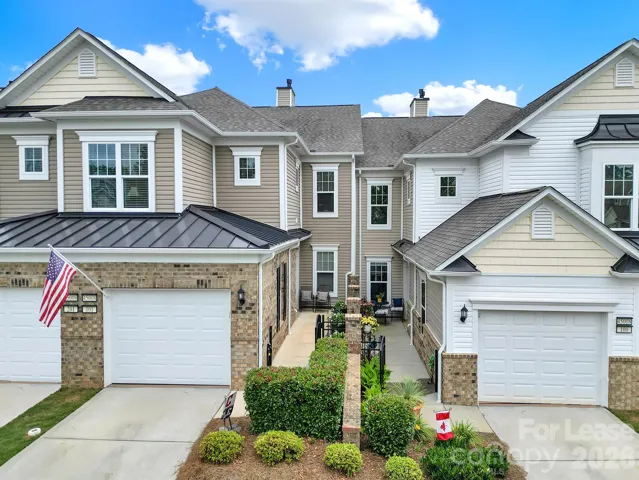
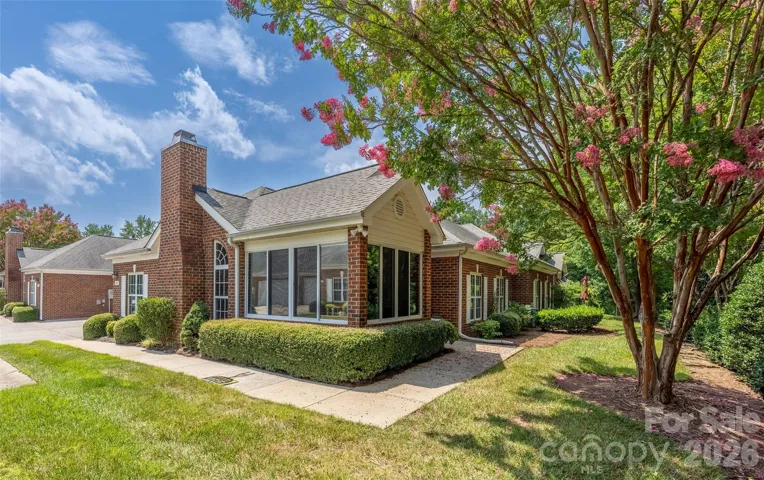
45008 Wigeon Lane, Fort Mill, South Carolina 29707
45008 Wigeon Lane, Fort Mill, South Carolina 29707, Fort Mill, SC- Beds: 2
- Baths: 2
- Condominium, Residential Lease
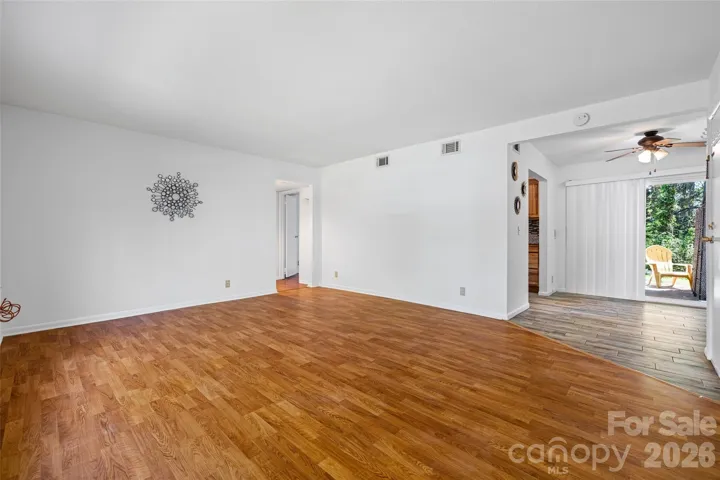
14617 Penmore Lane, Charlotte, North Carolina 28269
14617 Penmore Lane, Charlotte, North Carolina 28269, Charlotte, NC- Beds: 2
- Baths: 2
- Condominium, Residential
2636 Park Road Unit B, Charlotte, North Carolina 28209
2636 Park Road Unit B, Charlotte, North Carolina 28209, Charlotte, NC- Bed: 1
- Bath: 1
- Condominium, Residential
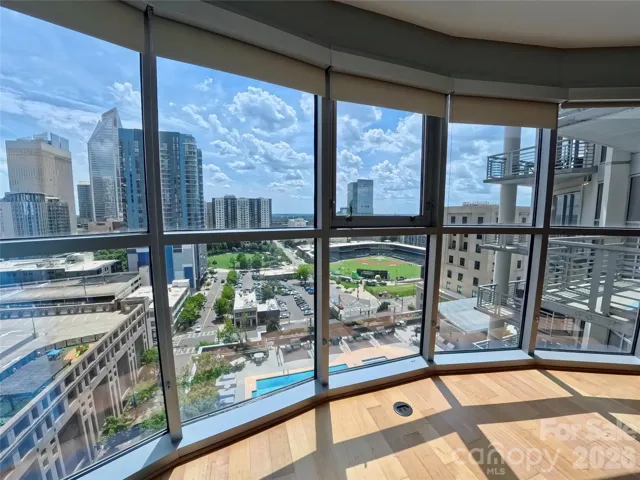
333 W Trade Street Unit 1210, Charlotte, North Carolina 28202
333 W Trade Street Unit 1210, Charlotte, North Carolina 28202, Charlotte, NC- Bed: 1
- Bath: 1
- Condominium, Residential

- The Simpson Group Realty

