
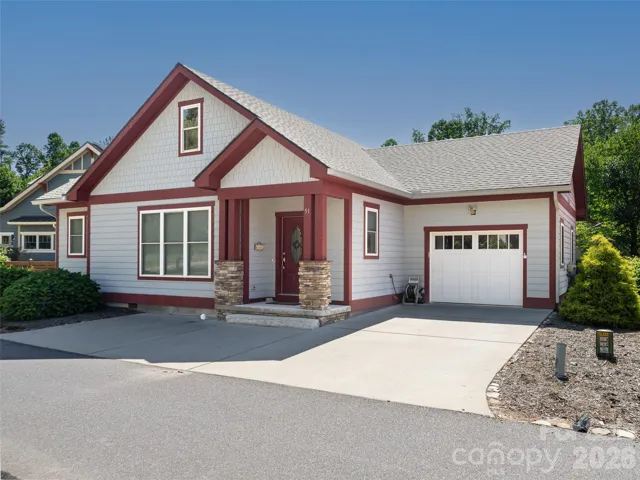
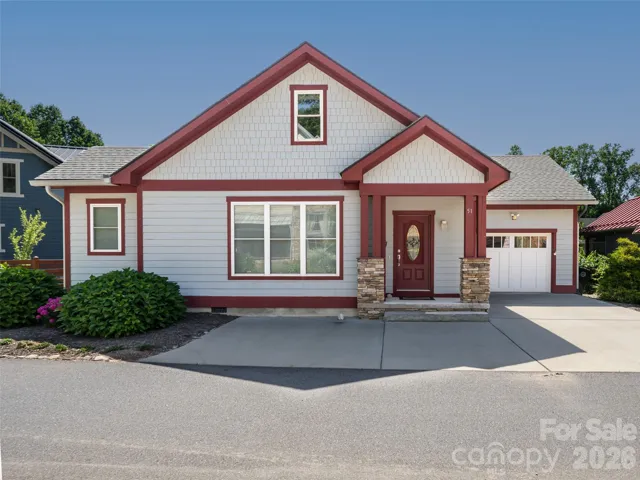
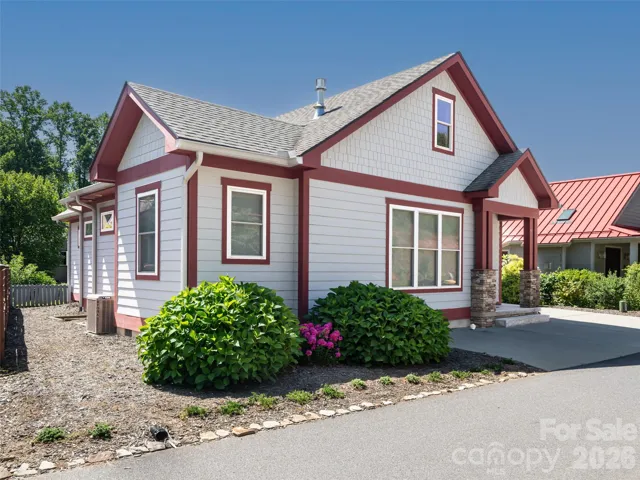
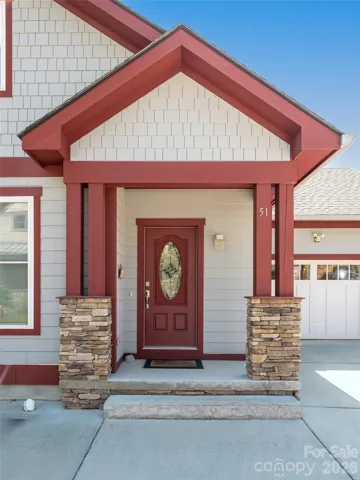

- Single Family Residence, Residential
- 2
- 2
- 2018
Description
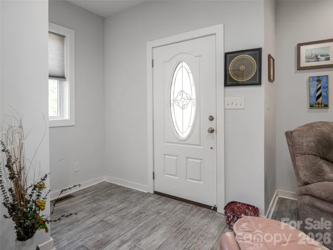
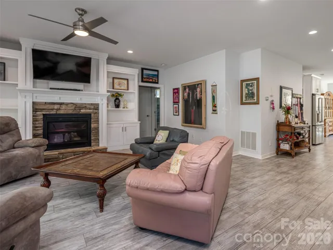
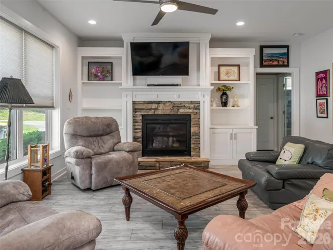
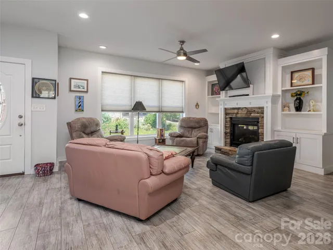
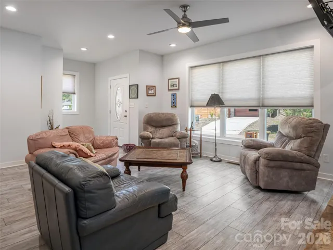
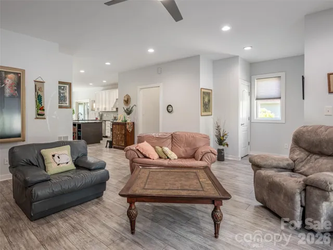
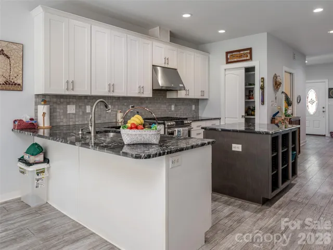
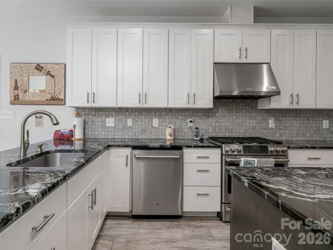
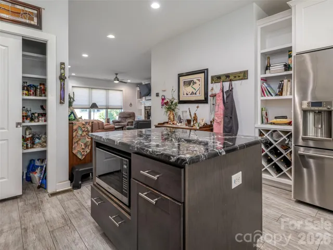
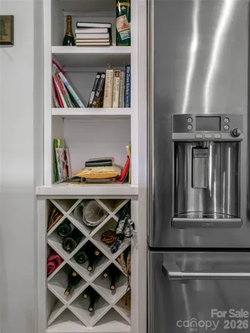
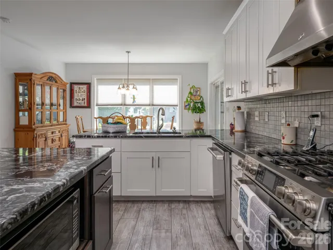
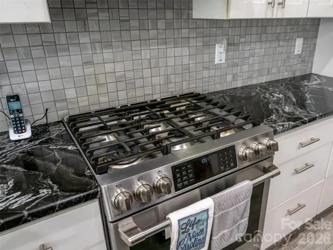
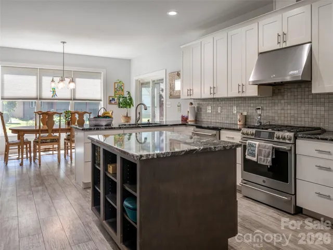
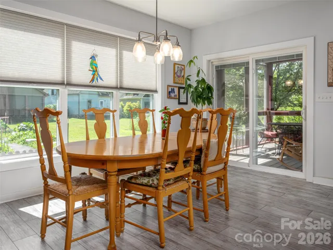
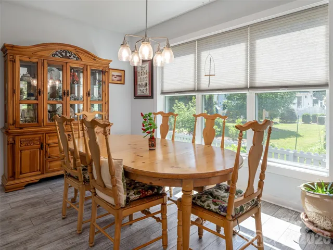
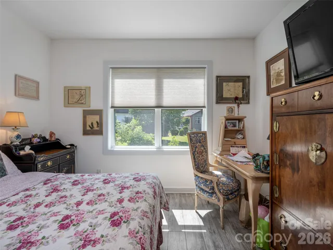
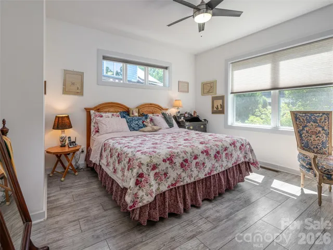
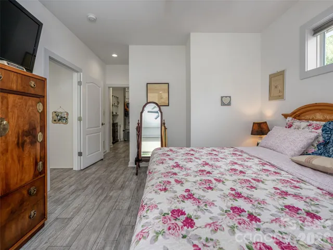
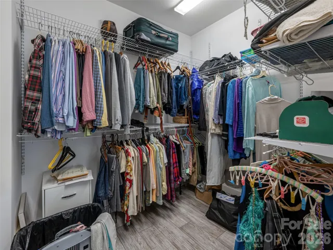
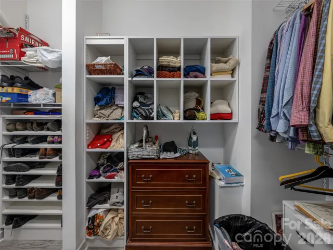
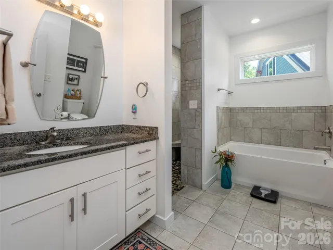
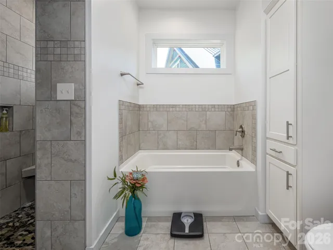
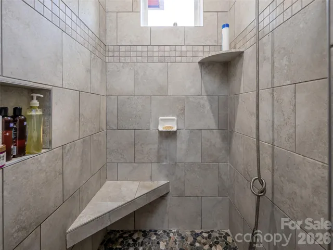
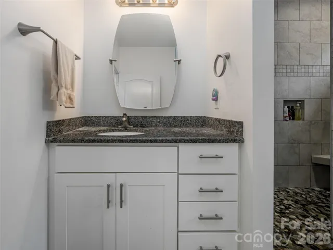
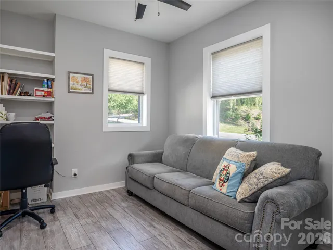
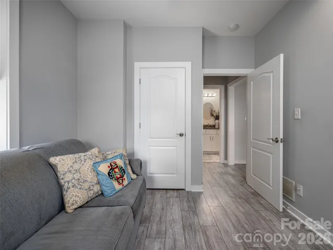
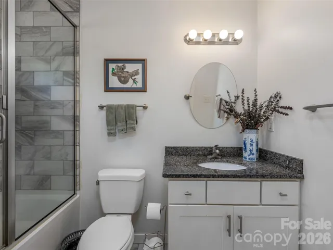
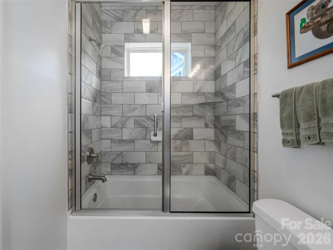
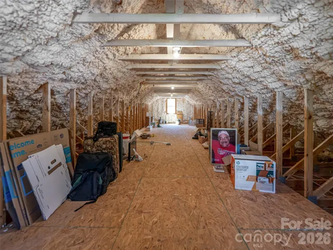
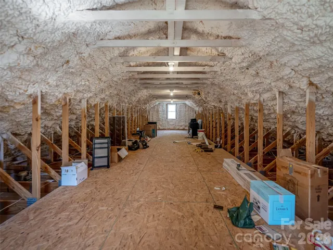
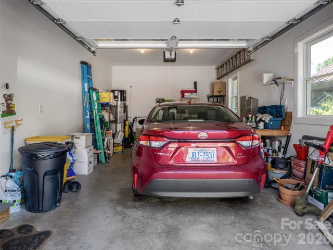
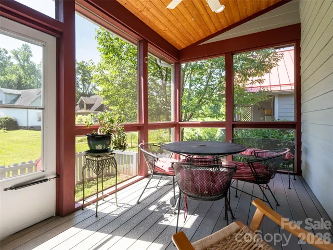
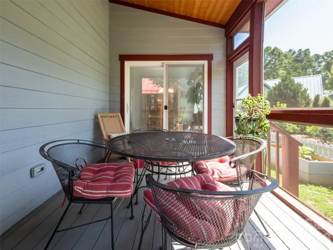
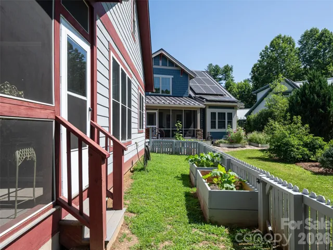
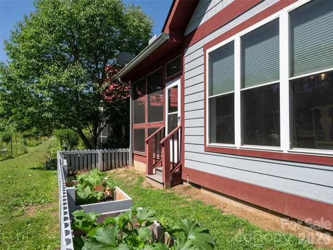
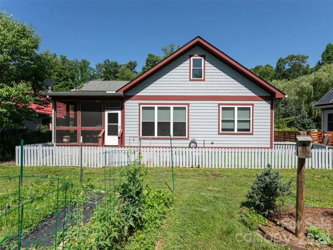
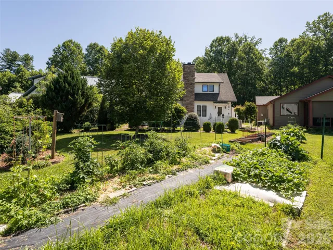
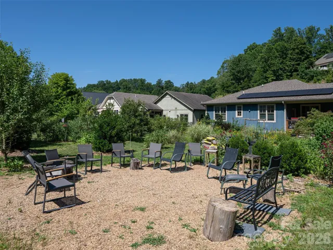
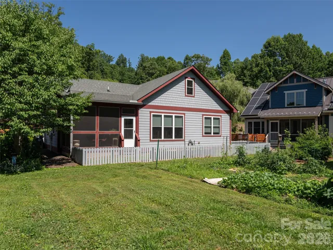
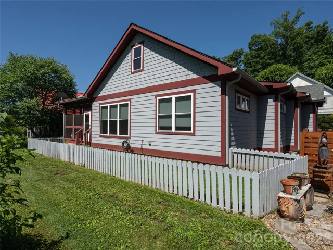
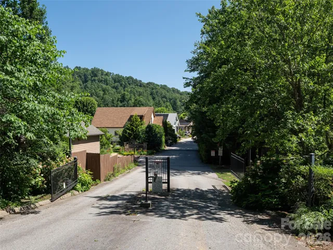
Experience the perfect blend of sustainability, comfort, and convenience in this beautifully maintained 2BR/2BA Silver-Level Green Built Certified Home, located in the gated, eco-friendly community of The Villages at Crest Mountain. Designed for effortless one-level living, this “lock-and-leave” residence offers a low-maintenance lifestyle just minutes from downtown Asheville and it’s renowned dining, shopping, arts, and entertainment. Built in 2018, this thoughtfully designed home features an open-concept floor plan with soaring 9-foot ceilings, abundant natural light, and high-quality finishes throughout. The spacious great room is anchored by a cozy gas fireplace with custom built-in shelving, creating a warm and inviting gathering space. the chef’s kitchen is sure to impress with granite countertops, a large center island with breakfast bar seating, gas range, and an oversized walk-in pantry. The adjoining dining area enjoys peaceful views of the backyard and community green spaces, while the screened porch-finished with beautiful cedar accents-provides the perfect place to relax and enjoy Asheville’s four-season climate. The spacious primary suite offers a large walk-in closet and a spa-like bath with a soaking tub and walk-in shower. A second bedroom and full bath provide flexibility for guests, a home office, or hobbies. Enjoy outdoor living with community gardens and green space, plus a private fenced dog run perfect for pets and gardeners alike. The homes roof was designed to accommodate future solar panels, enhancing its eco-friendly appeal. Additional features include a one-car garage and a large attic with a built-in hoist, green spaces, and a welcoming neighborhood atmosphere just 10 minutes from downtown Asheville. This unique home combines sustainable living, thoughtful design, and an exceptional location.
Address
Open on Google Maps-
Address: 51 Verde Drive, Asheville, North Carolina 28806
-
City: Asheville
-
State/county: NC
-
Zip/Postal Code: 28806
-
Area: The Villages At Crest Mountain
Details
Updated on July 26, 2026 at 8:06 pm-
Property ID 4400901
-
Price $485,000
-
Bedrooms 2
-
Bathrooms 2
-
Garage 1
-
Year Built 2018
-
Property Type Single Family Residence, Residential
-
Property Status Active, For Sale
Additional details
-
Listing Terms Cash, Conventional
-
Association Fee 400
-
Roof Architectural Shingle
-
Utilities Cable Available, Natural Gas, Underground Power Lines
-
Sewer Public Sewer
-
Cooling ENERGY STAR Qualified Equipment, Heat Pump
-
Heating ENERGY STAR Qualified Equipment, Heat Pump, Natural Gas
-
Flooring Tile, Vinyl
-
County Buncombe
-
Property Type Residential
-
Parking Attached Garage, Garage Door Opener, Garage Faces Front
-
Elementary School Emma/Eblen
-
Middle School Joe P Eblen
-
High School Clyde A Erwin
-
Community Features Gated
-
Architectural Style Arts and Crafts
Mortgage Calculator
-
Down Payment
-
Loan Amount
-
Monthly Mortgage Payment
-
Property Tax
-
Home Insurance
Contact Information
View ListingsSimilar Listings

408 Rhyne Street, Stanley, North Carolina 28164
408 Rhyne Street, Stanley, North Carolina 28164, Stanley, NC- Beds: 2
- Bath: 1
- Single Family Residence, Residential

725 Hanna Woods Drive, Cramerton, North Carolina 28032
725 Hanna Woods Drive, Cramerton, North Carolina 28032, Cramerton, NC- Beds: 4
- Baths: 3
- Single Family Residence, Residential

6033 Bountiful Street, Belmont, North Carolina 28012
6033 Bountiful Street, Belmont, North Carolina 28012, Belmont, NC- Beds: 3
- Baths: 3
- Single Family Residence, Residential

1259 Dorchester Road, Gastonia, North Carolina 28056
1259 Dorchester Road, Gastonia, North Carolina 28056, Gastonia, NC- Beds: 3
- Baths: 4
- Single Family Residence, Residential

- The Simpson Group Realty

