
- Single Family Residence, Residential
- 3
- 2
- 2010
Description
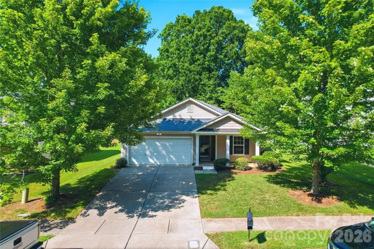
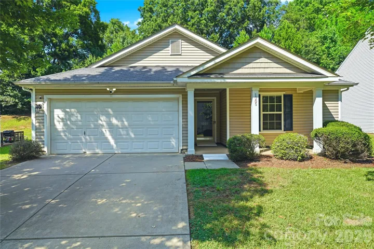
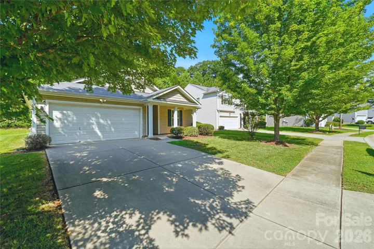
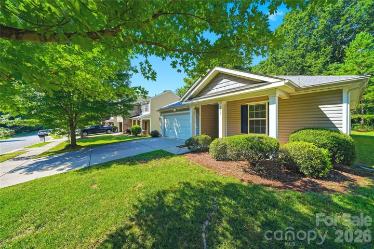
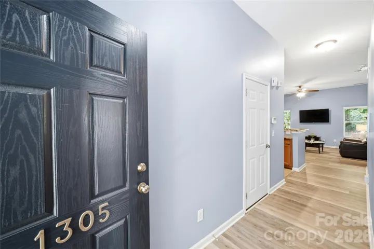
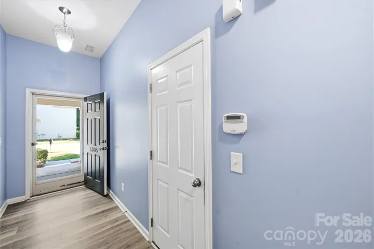
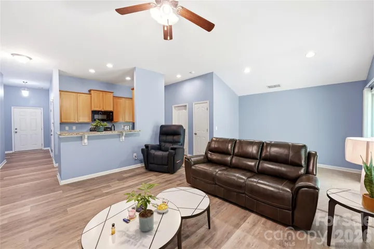
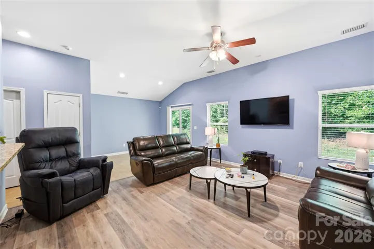
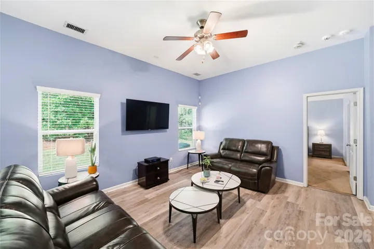
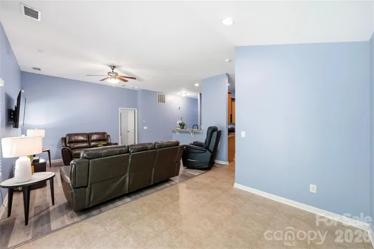
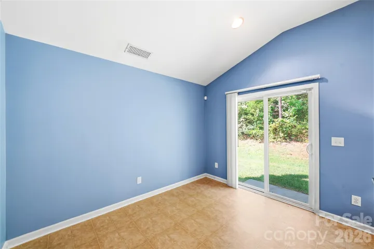
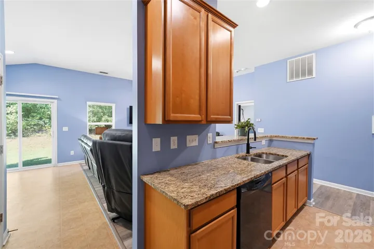
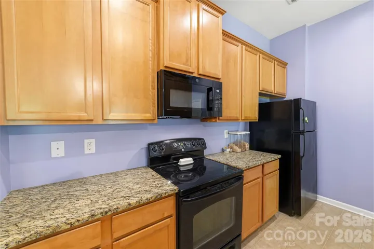
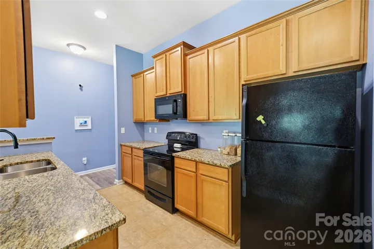
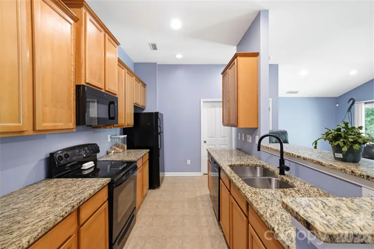
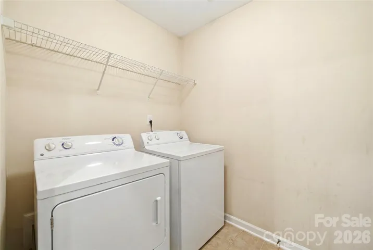
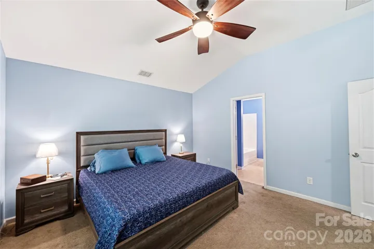
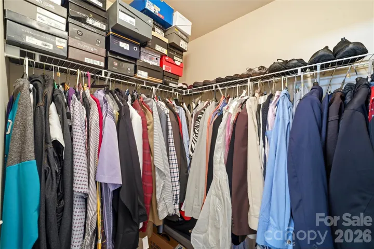
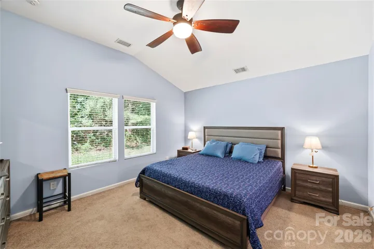
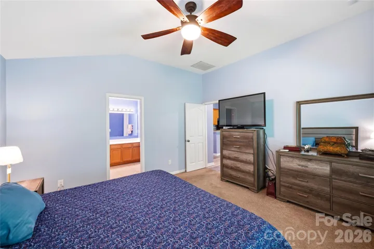
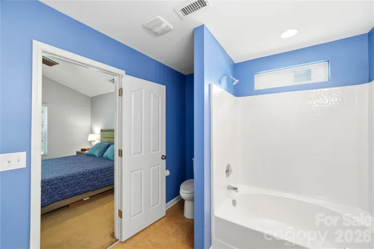
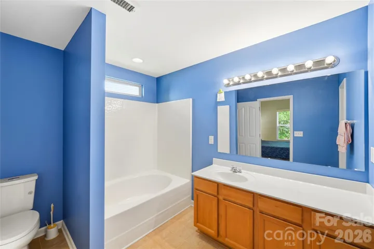
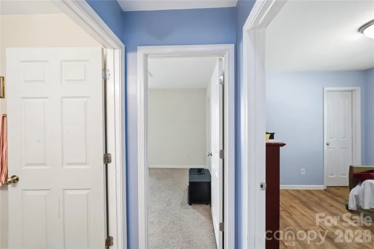
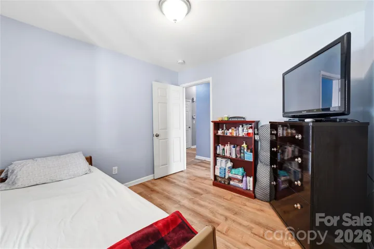
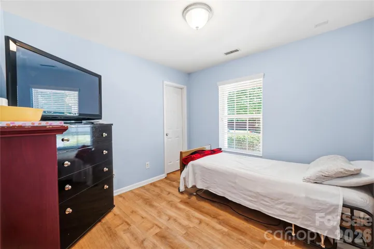
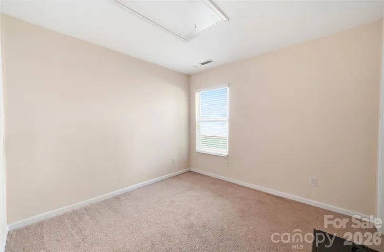
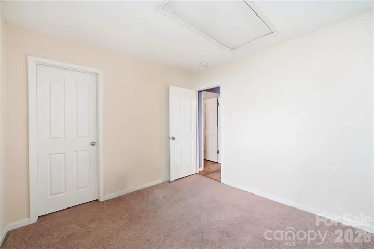
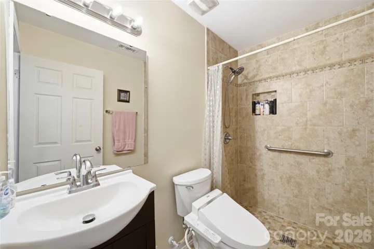
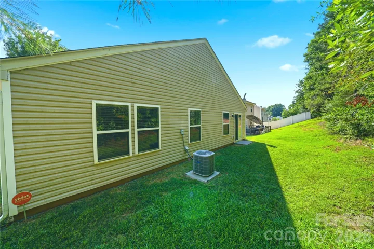
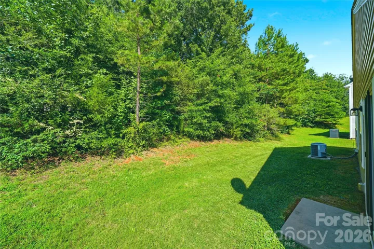
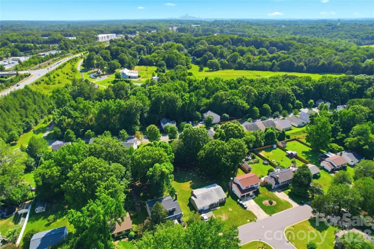
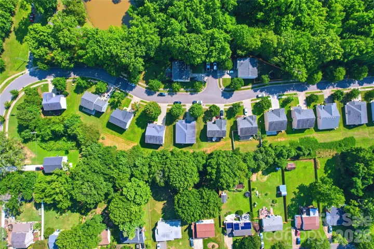
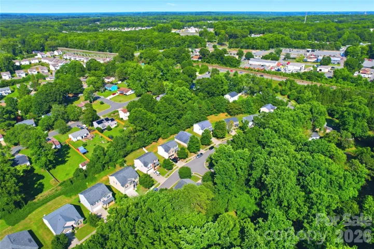
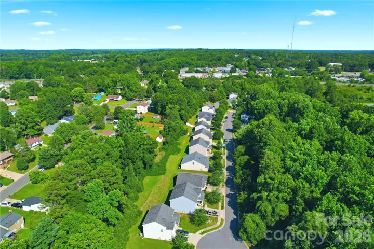
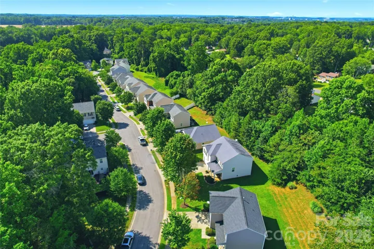
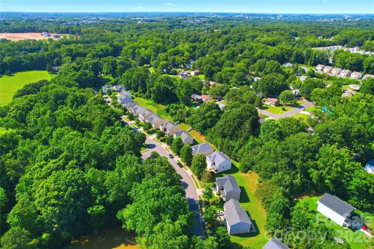
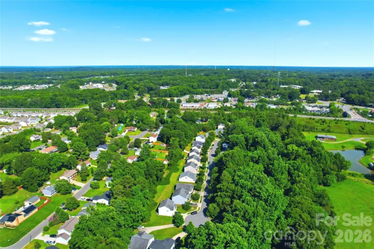
Welcome home to this beautifully maintained 3-bedroom, 2-bath ranch nestled in a quiet community of only 18 homes. Offering the convenience of one-level living, this charming home features a spacious two-car garage and a functional floor plan designed for everyday comfort. The well-appointed kitchen boasts granite countertops, ample cabinet space, and flows seamlessly into the main living areas, making it perfect for both daily living and entertaining. A dedicated laundry room adds extra convenience and functionality. Step outside to enjoy a peaceful backyard that backs up to mature trees, creating a private and tranquil setting for relaxing or entertaining. Ideally located just minutes from UNC Charlotte, the LYNX Blue Line light rail, Concord Mills, and an abundance of shopping, dining, and entertainment options, this home offers the perfect combination of comfort, convenience, and location. Whether you’re a first-time buyer, downsizing, or looking for an excellent investment opportunity, this move-in-ready home is one you won’t want to miss.
Address
Open on Google Maps-
Address: 1305 Lauren Village Drive, Charlotte, North Carolina 28213
-
City: Charlotte
-
State/county: NC
-
Zip/Postal Code: 28213
-
Area: Lauren Village
Details
Updated on July 24, 2026 at 4:07 pm-
Property ID 4401005
-
Price $309,900
-
Bedrooms 3
-
Bathrooms 2
-
Garages 2
-
Year Built 2010
-
Property Type Single Family Residence, Residential
-
Property Status Pending, For Sale
Additional details
-
Listing Terms Cash, Conventional, FHA, VA Loan
-
Association Fee 172
-
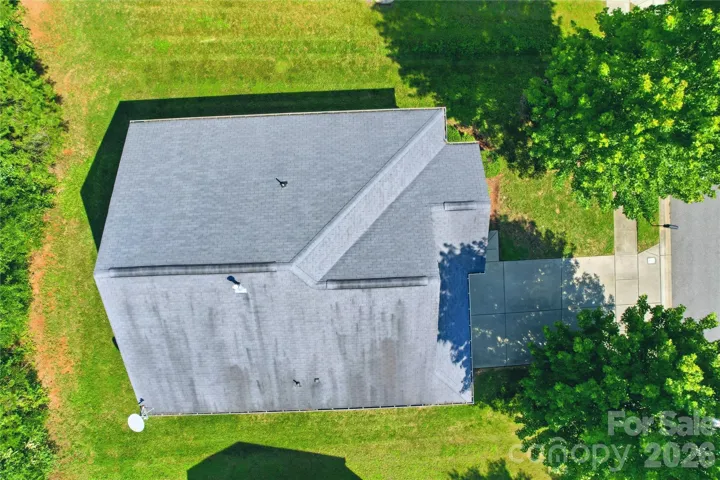
Roof Architectural Shingle
-
Sewer Public Sewer
-
Cooling Central Air
-
Heating Forced Air
-
Flooring Carpet, Tile, Vinyl
-
County Mecklenburg
-
Property Type Residential
-
Parking Driveway, Attached Garage
-
Elementary School Unspecified
-
Middle School Unspecified
-
High School Unspecified
-
Architectural Style Ranch
Features
Mortgage Calculator
-
Down Payment
-
Loan Amount
-
Monthly Mortgage Payment
-
Property Tax
-
Home Insurance
Contact Information
View ListingsSimilar Listings
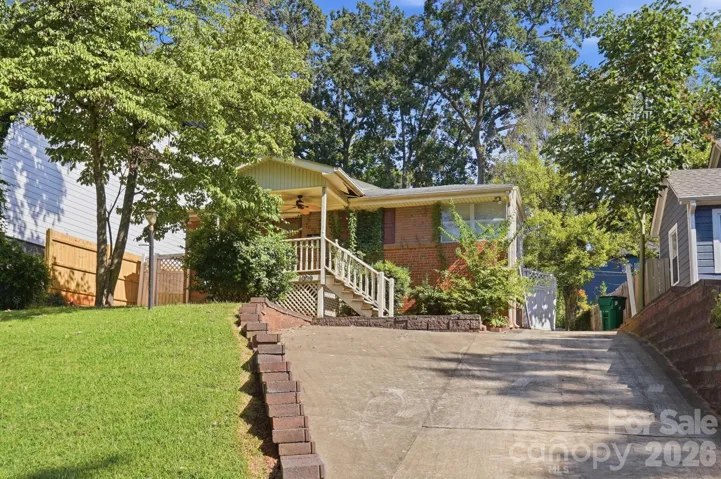
1009 Spruce Street, Charlotte, North Carolina 28203
1009 Spruce Street, Charlotte, North Carolina 28203, Charlotte, NC- Beds: 3
- Baths: 2
- Single Family Residence, Residential

1259 Dorchester Road, Gastonia, North Carolina 28056
1259 Dorchester Road, Gastonia, North Carolina 28056, Gastonia, NC- Beds: 5
- Baths: 4
- Single Family Residence, Residential

206 Cedar Street, Belmont, North Carolina 28012
206 Cedar Street, Belmont, North Carolina 28012, Belmont, NC- Beds: 2
- Baths: 2
- Single Family Residence, Residential

2643 Swamp Chestnut Oak Drive, Gastonia, North Carolina 28056
2643 Swamp Chestnut Oak Drive, Gastonia, North Carolina 28056, Gastonia, NC- Beds: 5
- Baths: 4
- Single Family Residence, Residential

- The Simpson Group Realty

