


- Single Family Residence, Residential
- 6
- 9
- 1999
Description
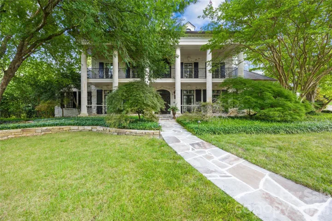
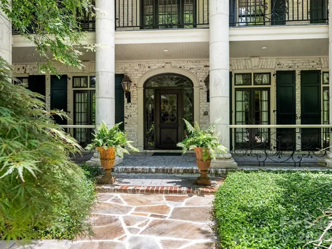
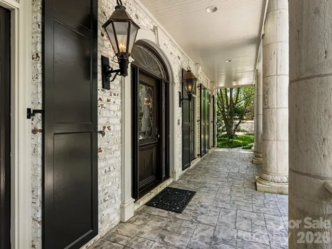
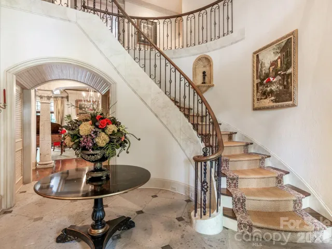
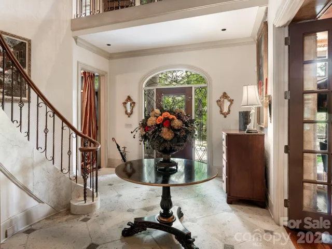
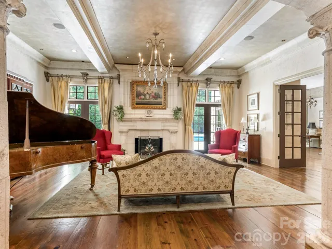
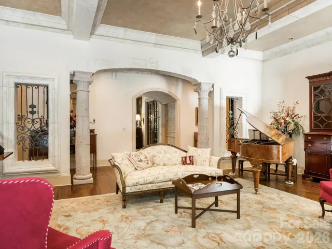
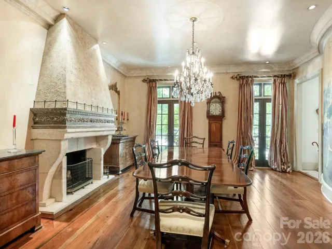
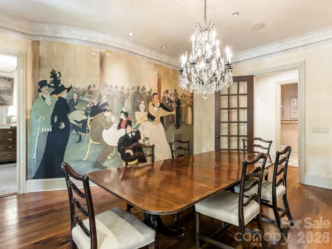
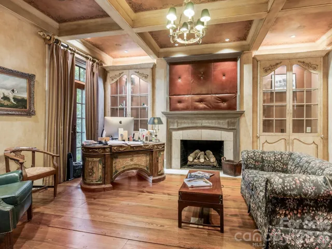
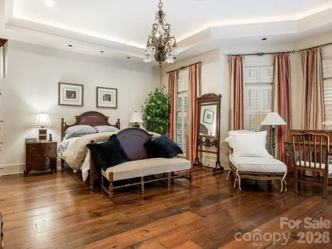
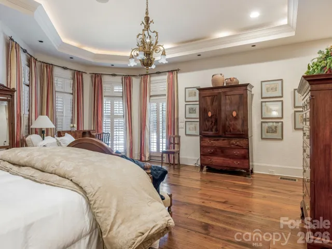
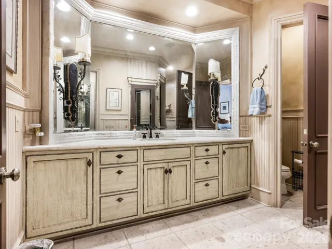
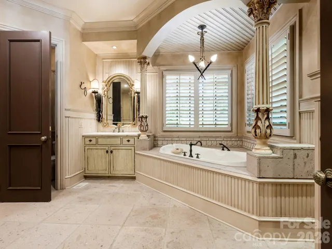
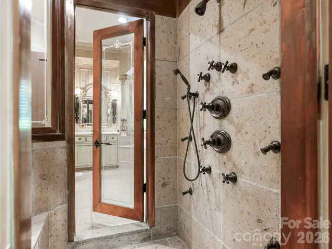
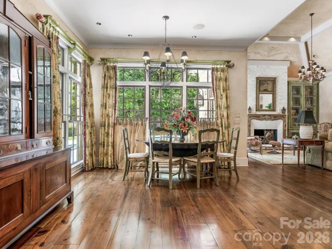
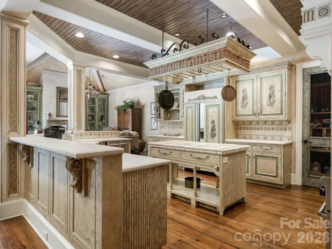
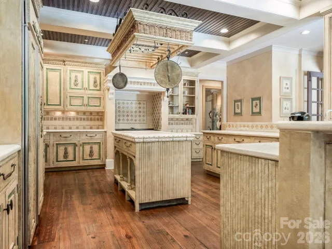
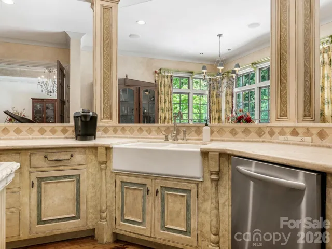
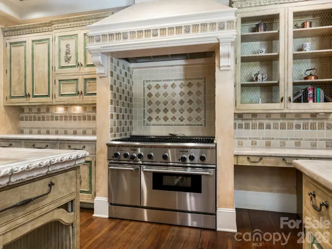
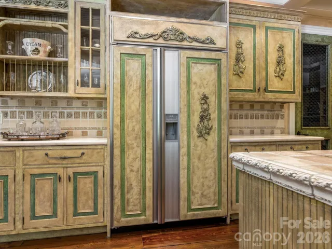
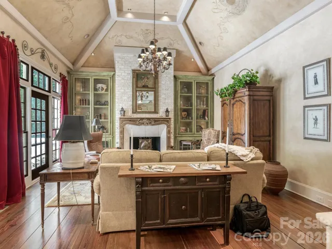
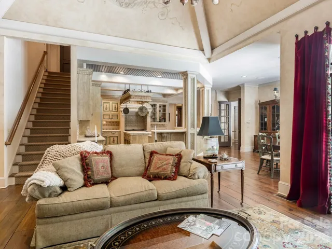
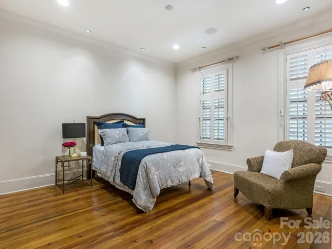
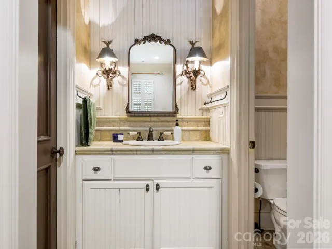
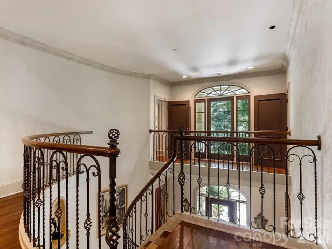
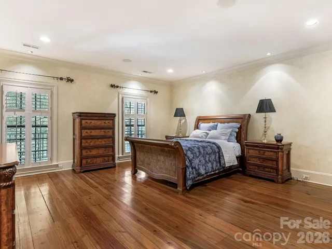
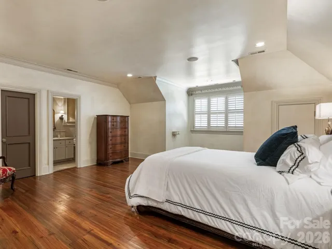
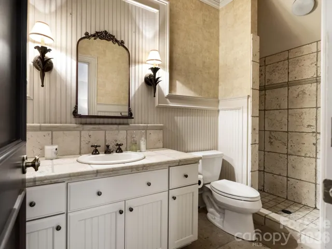
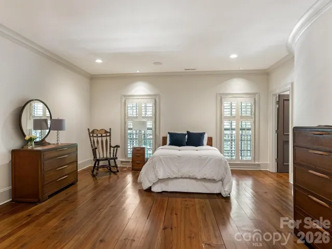
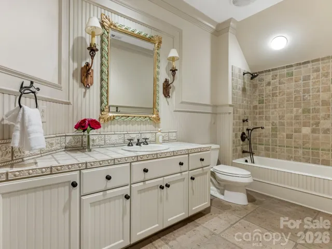
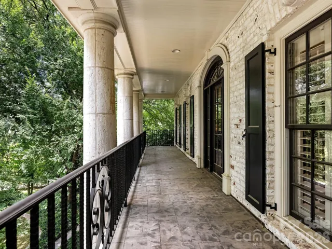
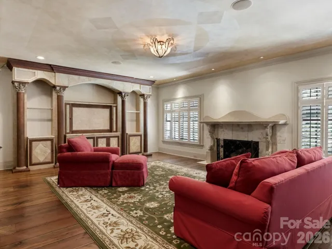
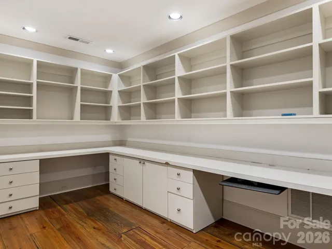
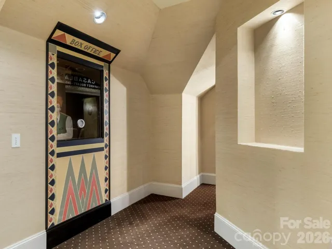
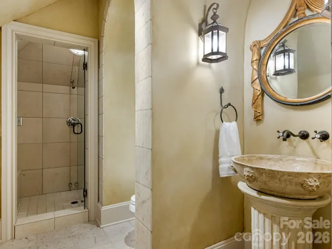
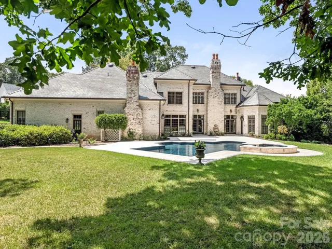
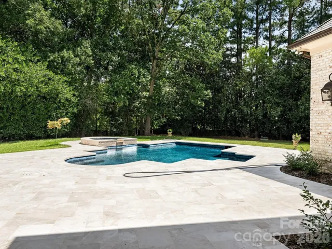
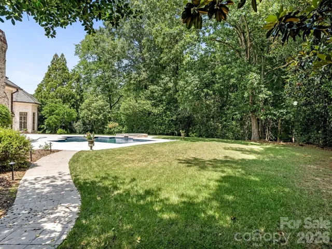
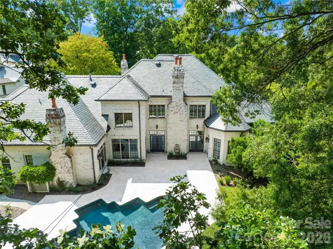
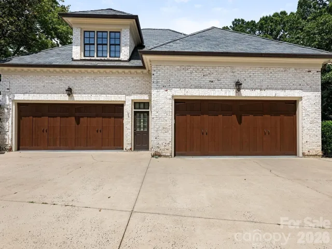
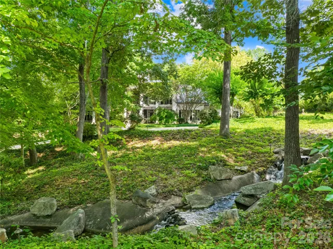
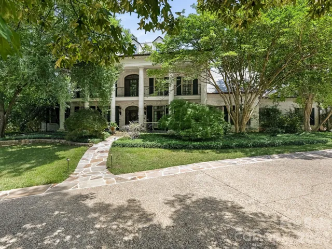
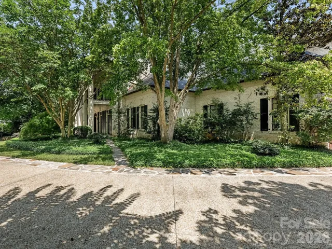
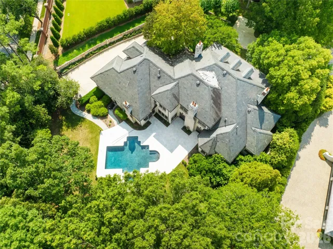
Located in the prestigious gated community of Morrocroft Estates, known for its luxurious custom homes on expansive estate-sized lots. This stunning French Country estate on 1.2 acres begins with the stone-lined driveway leading to the side-entry 4-car garage. The home has an elegant double veranda complete with limestone columns, gas lanterns, and a grand double-door entry that opens into an impressive 2-story foyer with a curved staircase. Luxurious details throughout, such as refined moldings, beautiful heart-pine flooring, intricate painting details, a dining room featuring a brilliant Art Nouveau mural alongside an elegant fireplace, and a library with a warming fireplace, built-in cabinets, and a coffered ceiling. The spa-like primary suite is a luxurious retreat featuring a spacious bedroom with a cozy sitting area overlooking the pool. Abundant storage in the dual closets, an elegant whirlpool tub, and a luxurious steam shower offer a serene retreat for relaxation and rejuvenation. The gourmet kitchen and inviting sitting room with another fireplace enhance the home’s comfort. The great room captivates with a coffered ceiling, intricate molding, wrought-iron details, and a grand fireplace, creating a sophisticated atmosphere. Also featured is a spacious guest suite on the main floor, complemented by four bedrooms, each with en-suite bathrooms, and a bonus room on the upper level. Ideal for entertainment, the home boasts five fireplaces and a third-floor media room, decorated with movie-themed murals. Outdoor amenities include a saltwater pool, a travertine patio, and a beautifully landscaped backyard, perfect for gatherings and leisure activities. This property seamlessly combines luxury and comfort, making it an ideal retreat for both relaxation and entertaining guests. 3 Hour notice is appreciated
Address
Open on Google Maps-
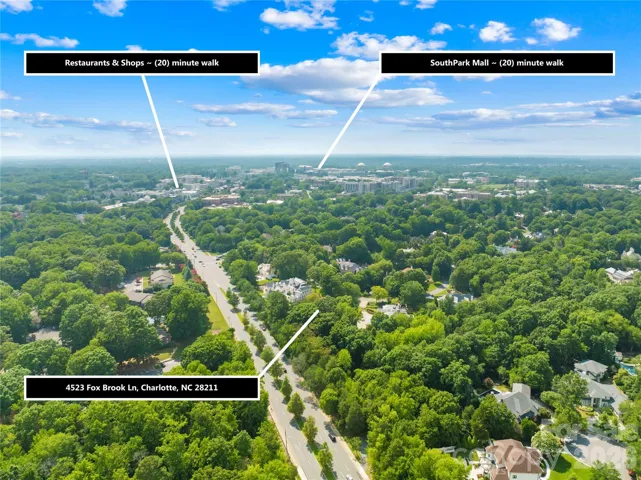
Address: 4523 Fox Brook Lane, Charlotte, North Carolina 28211
-
City: Charlotte
-
State/county: NC
-
Zip/Postal Code: 28211
-
Area: Morrocroft Estates
Details
Updated on September 10, 2026 at 2:24 pm-
Property ID 4401054
-
Price $6,750,000
-
Bedrooms 6
-
Bathrooms 9
-
Garages 4
-
Year Built 1999
-
Property Type Single Family Residence, Residential
-
Property Status Active, For Sale
Additional details
-
Listing Terms Cash, Conventional
-
Association Fee 2594
-
Roof Insulated, Slate, Wood Joists, Wood Rafters
-
Sewer Public Sewer
-
Cooling Central Air
-
Heating Central, Forced Air, Natural Gas, Zoned
-
Flooring Carpet, Tile, Wood
-
County Mecklenburg
-
Property Type Residential
-
Pool Heated, In Ground, Outdoor Pool, Pool/Spa Combo, Salt Water
-
Parking Driveway, Attached Garage, Garage Door Opener, Garage Faces Side, Keypad Entry, Parking Space(s)
-
Elementary School Sharon
-
Middle School Alexander Graham
-
High School Myers Park
-
Community Features Gated, Street Lights
-
Architectural Style European
Mortgage Calculator
-
Down Payment
-
Loan Amount
-
Monthly Mortgage Payment
-
Property Tax
-
Home Insurance
Video
360° Virtual Tour
Contact Information
View ListingsSimilar Listings

206 Cedar Street, Belmont, North Carolina 28012
206 Cedar Street, Belmont, North Carolina 28012, Belmont, NC- Beds: 2
- Baths: 2
- Single Family Residence, Residential

3014 Dodsworth Drive, Cramerton, North Carolina 28032
3014 Dodsworth Drive, Cramerton, North Carolina 28032, Cramerton, NC- Beds: 4
- Baths: 5
- Single Family Residence, Residential

1259 Dorchester Road, Gastonia, North Carolina 28056
1259 Dorchester Road, Gastonia, North Carolina 28056, Gastonia, NC- Beds: 5
- Baths: 4
- Single Family Residence, Residential

2643 Swamp Chestnut Oak Drive, Gastonia, North Carolina 28056
2643 Swamp Chestnut Oak Drive, Gastonia, North Carolina 28056, Gastonia, NC- Beds: 5
- Baths: 4
- Single Family Residence, Residential

- The Simpson Group Realty

