
- Single Family Residence, Residential
- 4
- 2
- 2026
Description
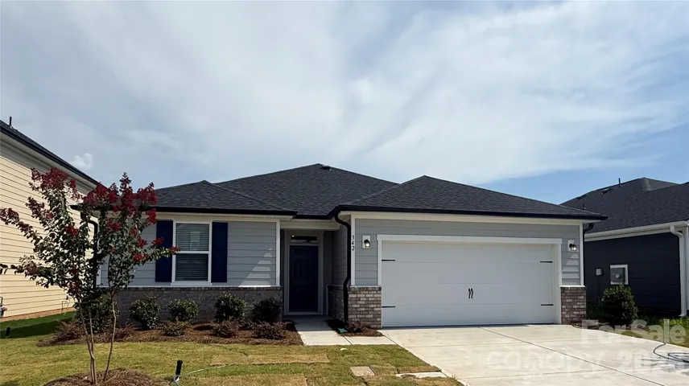
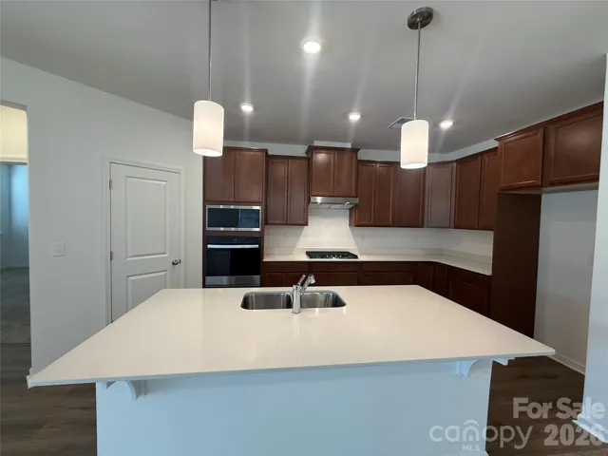
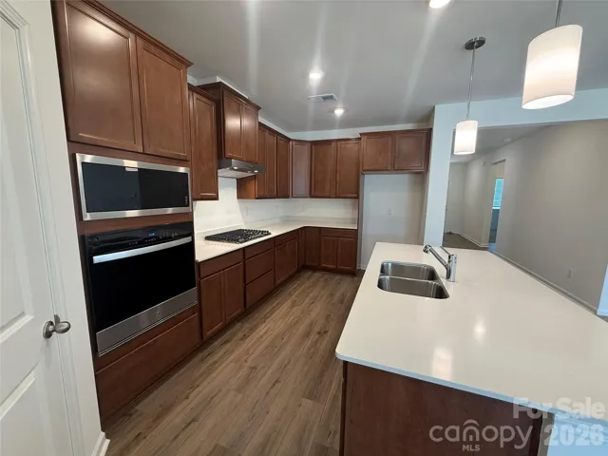
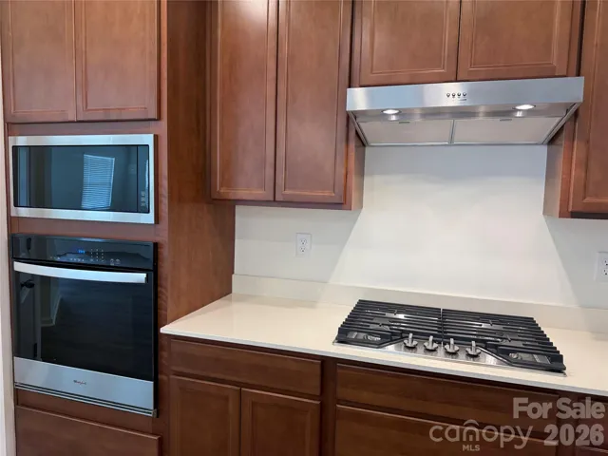
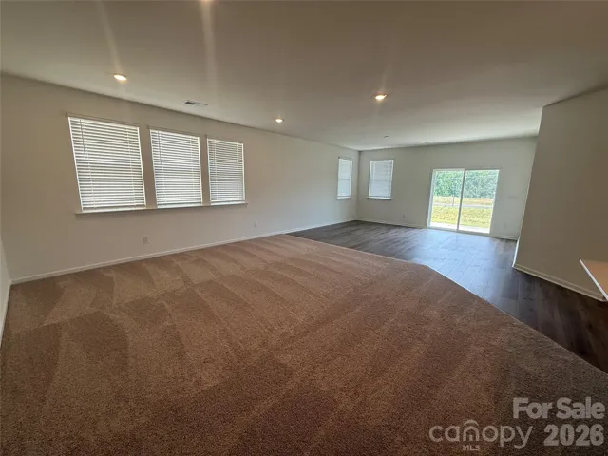
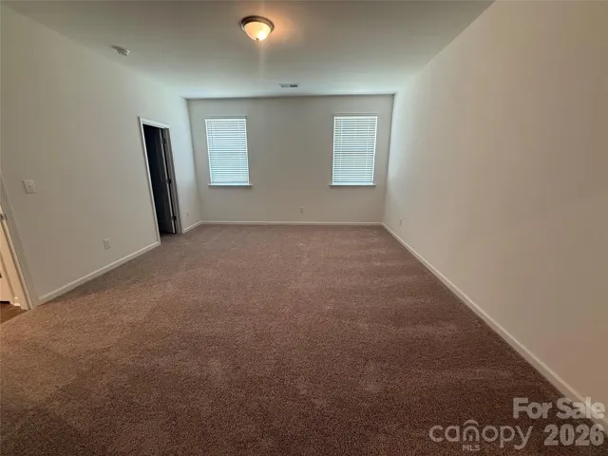
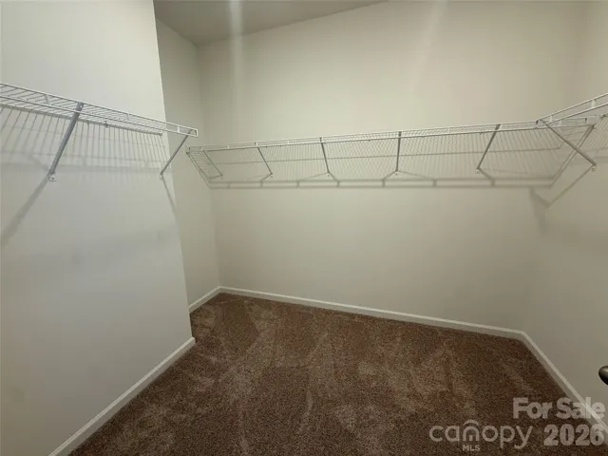
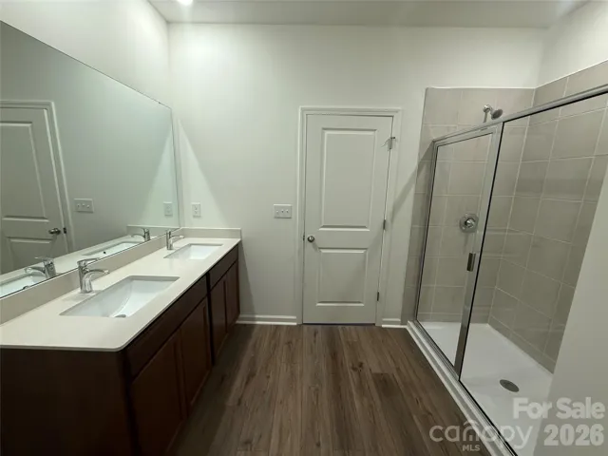
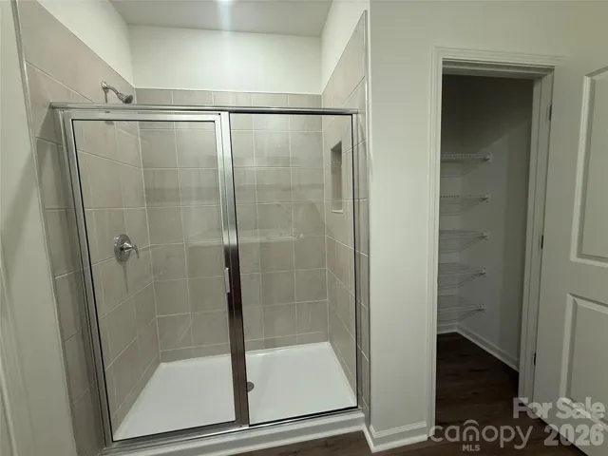
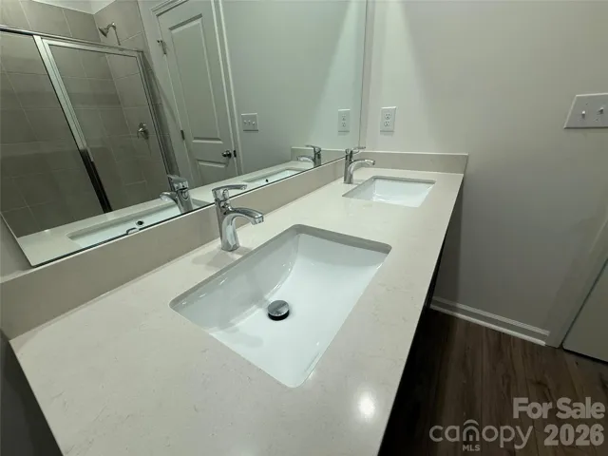
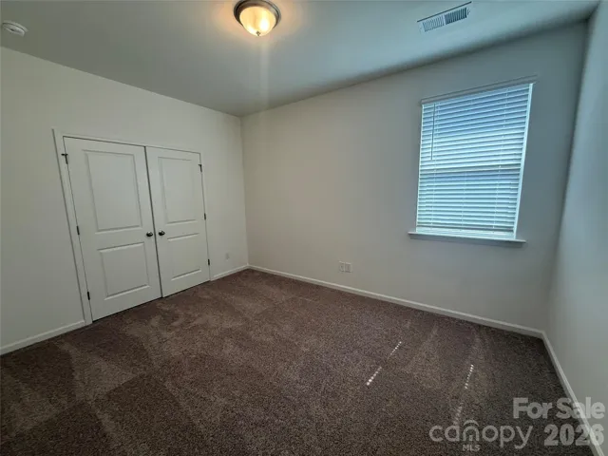
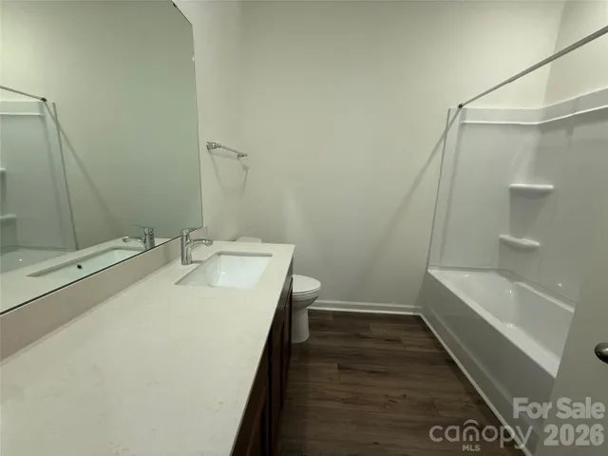
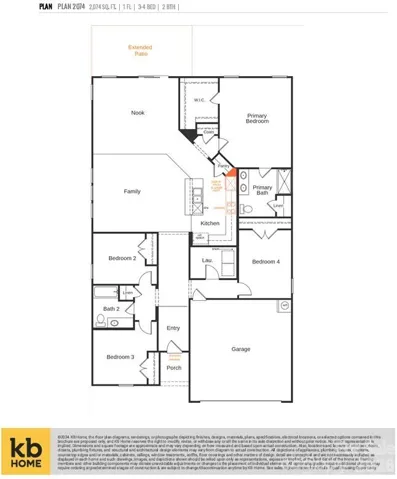
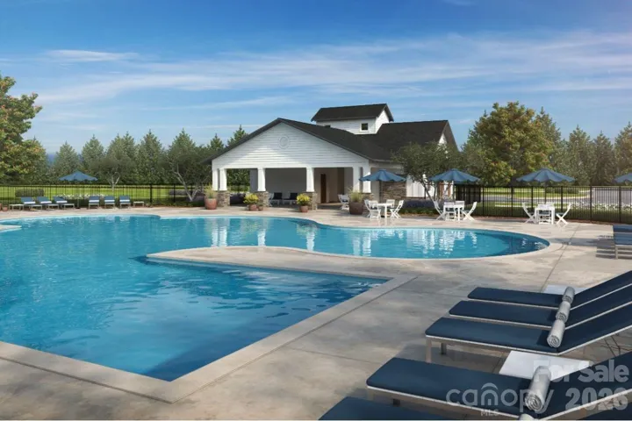
Amenities include a refreshing pool, relaxing cabana, fun-filled playground, and a community soccer field—plus a prime location just moments from Hwy 74 Bypass for effortless commuting. This stunning 2, 074 sq. ft. single-story residence features 4 BR, 2 BA, and a thoughtfully designed open-concept layout perfect for modern living. The expansive living and dining areas flow seamlessly into the heart of the home—a gourmet kitchen complete with a gas cooktop, built-in wall oven, and wall microwave, offering both style and functionality for everyday meals and entertaining. Escape to the spacious primary suite, featuring ample room to relax and unwind along with a private bathroom designed for comfort. Three additional bedrooms provide flexible living space! Step outside to enjoy the extended patio, ideal for outdoor dining, weekend gatherings, or simply taking in the fresh air. With designer finishes, abundant natural light, and a move-in ready condition, this home delivers the perfect blend of convenience and elegance. Built with ENERGY STAR® certification, this home is thoughtfully crafted to help reduce energy costs while enhancing everyday comfort. Don’t miss your opportunity to own this beautiful home—available and move-in ready now!
Address
Open on Google Maps-
Address: 342 Maidstone Drive, Monroe, North Carolina 28110
-
City: Monroe
-
State/county: NC
-
Zip/Postal Code: 28110
-
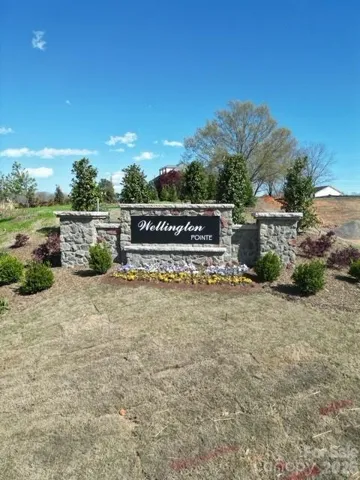
Area: Wellington Pointe
Details
Updated on October 9, 2026 at 9:35 pm-
Property ID 4401078
-
Price $389,990
-
Bedrooms 4
-
Bathrooms 2
-
Garages 2
-
Year Built 2026
-
Property Type Single Family Residence, Residential
-
Property Status Active, For Sale
Additional details
-
Association Fee 270
-
Sewer Public Sewer
-
Cooling Electric
-
Heating Natural Gas
-
Flooring Carpet, Vinyl
-
County Union
-
Property Type Residential
-
Parking Driveway, Attached Garage, Garage Door Opener
-
Elementary School Unspecified
-
Middle School Unspecified
-
High School Unspecified
-
Community Features Cabana, Outdoor Pool, Playground, Sidewalks, Street Lights, Other
Mortgage Calculator
-
Down Payment
-
Loan Amount
-
Monthly Mortgage Payment
-
Property Tax
-
Home Insurance
Contact Information
View ListingsSimilar Listings

206 Cedar Street, Belmont, North Carolina 28012
206 Cedar Street, Belmont, North Carolina 28012, Belmont, NC- Beds: 2
- Baths: 2
- Single Family Residence, Residential

3014 Dodsworth Drive, Cramerton, North Carolina 28032
3014 Dodsworth Drive, Cramerton, North Carolina 28032, Cramerton, NC- Beds: 4
- Baths: 5
- Single Family Residence, Residential

1259 Dorchester Road, Gastonia, North Carolina 28056
1259 Dorchester Road, Gastonia, North Carolina 28056, Gastonia, NC- Beds: 5
- Baths: 4
- Single Family Residence, Residential

2643 Swamp Chestnut Oak Drive, Gastonia, North Carolina 28056
2643 Swamp Chestnut Oak Drive, Gastonia, North Carolina 28056, Gastonia, NC- Beds: 5
- Baths: 4
- Single Family Residence, Residential

- The Simpson Group Realty

