
- Single Family Residence, Residential
- 3
- 3
- 2007
Description
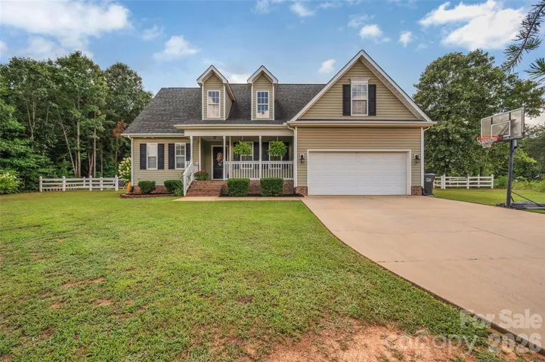
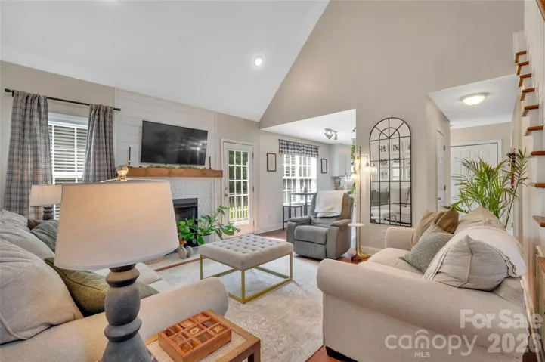
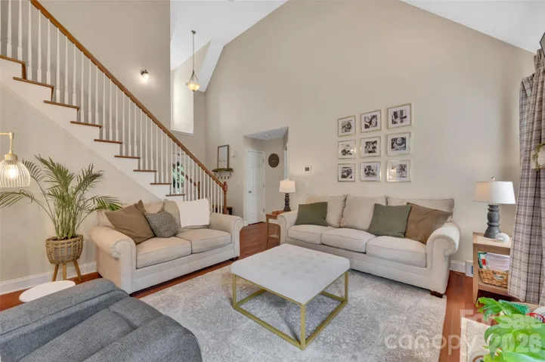
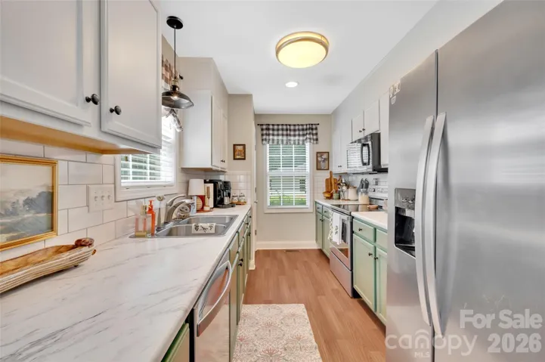
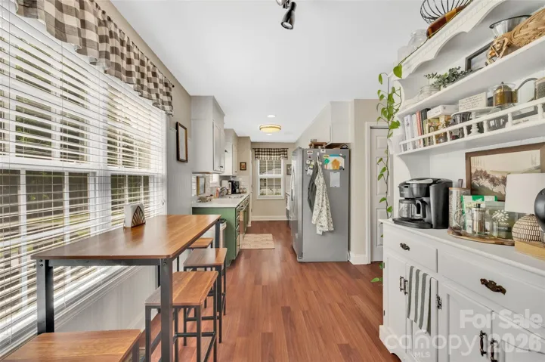
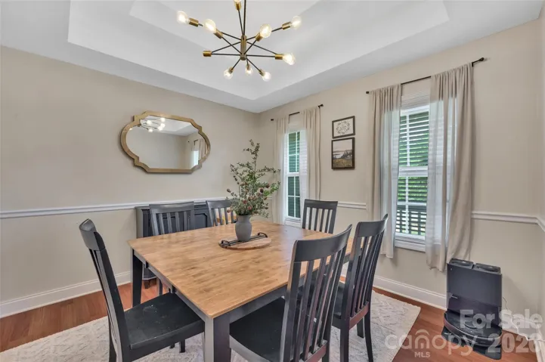
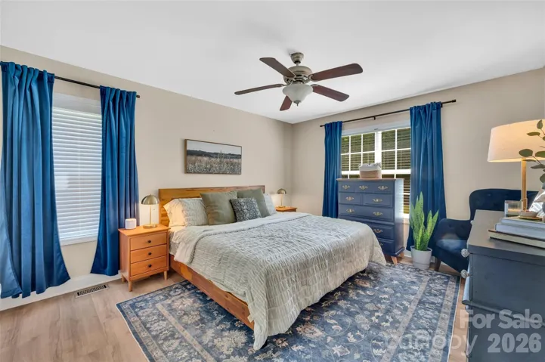
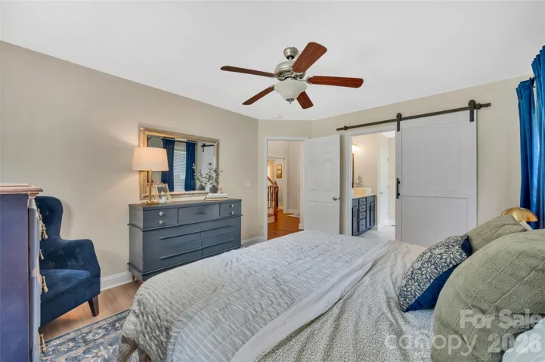
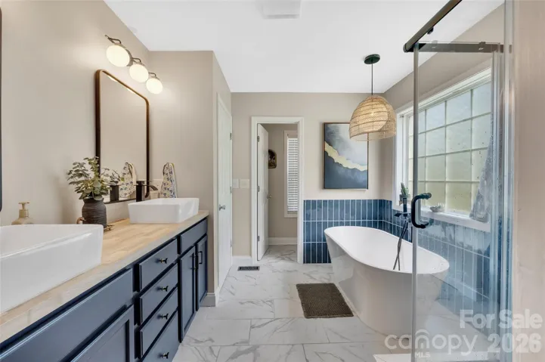
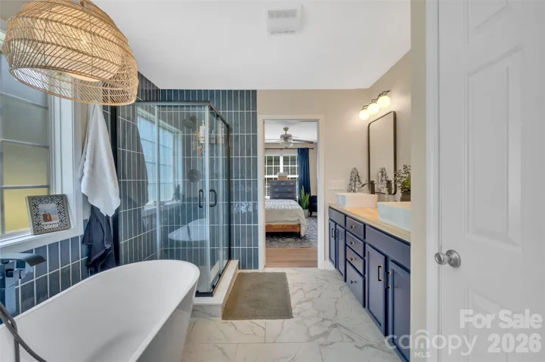
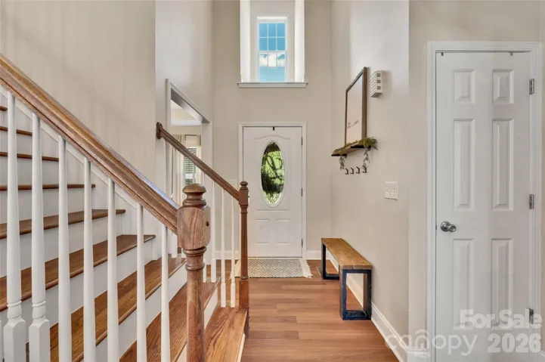
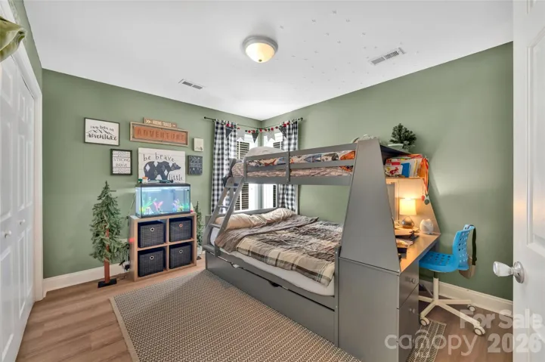
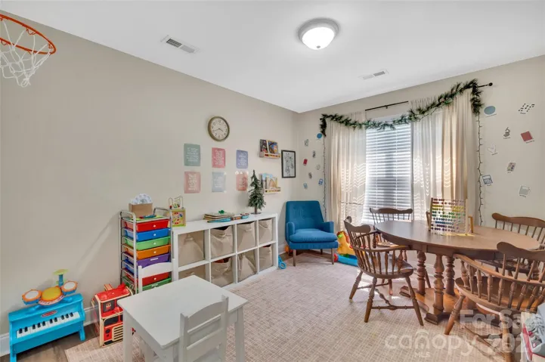
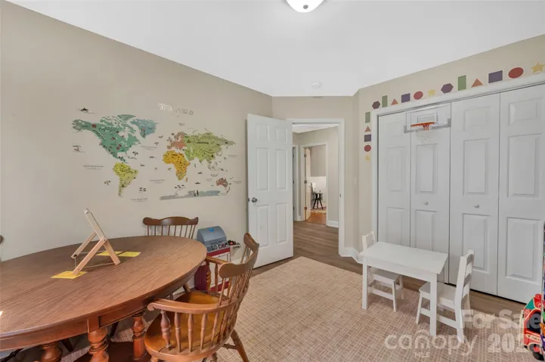
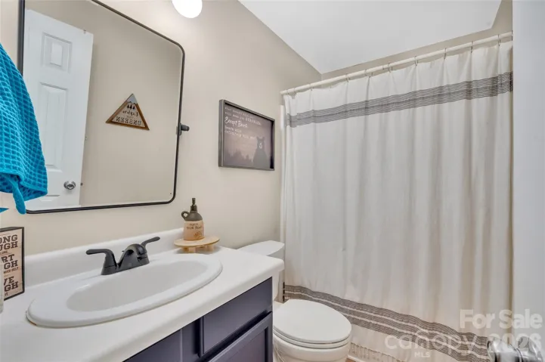
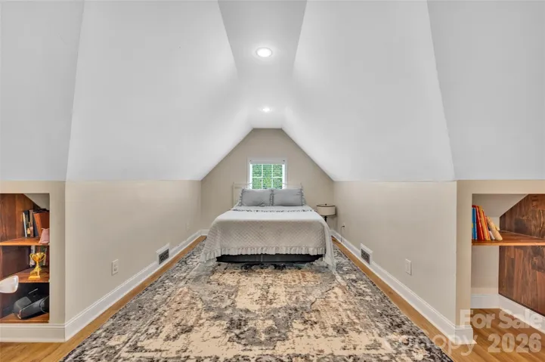
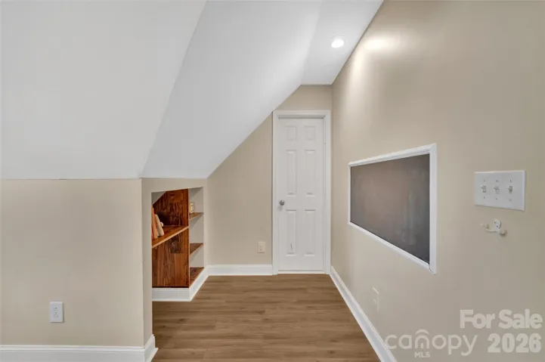
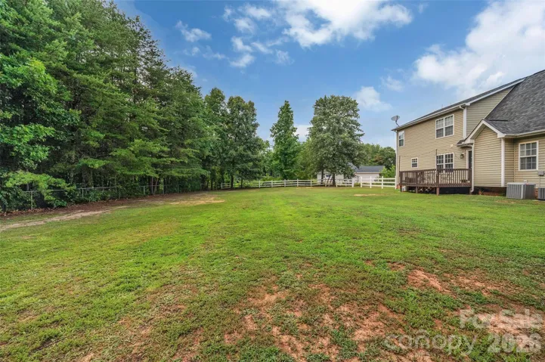
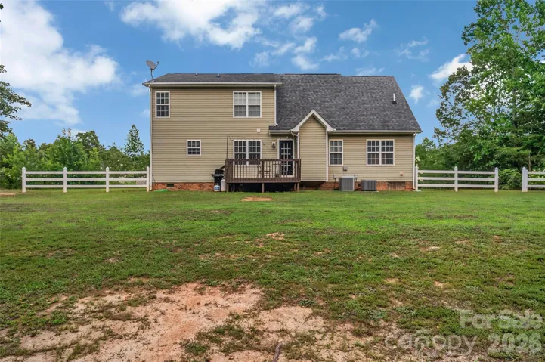
NEARLY ONE ACRE | UNDER $375K | PRIMARY BEDROOM & BATH ON MAIN Enjoy the space and privacy of home while staying conveniently connected—just 3.5 miles from I-85 access for an easy commute to Charlotte and surrounding areas. Welcome to this beautifully maintained and updated 3-bedroom, 2-bath home situated on nearly an acre, offering the perfect combination of updated finishes and peaceful country living. Thoughtfully updated and move-in ready, this home features luxury vinyl plank flooring throughout, providing a modern look that’s both stylish and easy to maintain. The open-concept living area flows seamlessly into the kitchen and dining spaces, making it ideal for everyday living and entertaining. The spacious primary suite offers a relaxing retreat with a beautifully renovated en-suite bathroom featuring striking blue subway tile, a soaking tub, and a separate tiled shower. Upstairs, a versatile bonus room provides the perfect space for a home office, playroom, media room, workout area, or guest suite. Step outside to enjoy the fully fenced backyard, where there’s plenty of room for pets, outdoor entertaining, gardening, or simply unwinding. The nearly one-acre lot offers the space and tranquility of country living while remaining just minutes from downtown Kings Mountain, shopping, dining, and convenient access to I-85. Outdoor enthusiasts will love the home’s proximity to both Crowders Mountain State Park and Kings Mountain State Park, where miles of scenic hiking trails, fishing, camping, and other outdoor adventures await. Recent improvements and maintenance include new A/C unit serving the main level of the home installed in July 2022, a new hot water heater installed in June 2026, a new dishwasher installed in August 2026 – the septic system pumped in March 2025. The A/C unit serving the upstairs has not been replaced during the sellers’ ownership. Combining tasteful updates, flexible living space, an expansive lot, recent improvements, and an exceptional location, this home is ready for its next owners to move in and enjoy.
Address
Open on Google Maps-
Address: 2114 Pinnacle View Drive, Kings Mountain, North Carolina 28086
-
City: Kings Mountain
-
State/county: NC
-
Zip/Postal Code: 28086
-
Area: Pinnacles At Unity Grove
Details
Updated on September 25, 2026 at 7:30 pm-
Property ID 4401089
-
Price $355,000
-
Bedrooms 3
-
Bathrooms 3
-
Garages 2
-
Year Built 2007
-
Property Type Single Family Residence, Residential
-
Property Status Pending, For Sale
Additional details
-
Sewer Septic Installed
-
Cooling Central Air
-
Heating Heat Pump
-
County Gaston
-
Property Type Residential
-
Parking Driveway
-
Elementary School Unspecified
-
Middle School Unspecified
-
High School Unspecified
Features
Mortgage Calculator
-
Down Payment
-
Loan Amount
-
Monthly Mortgage Payment
-
Property Tax
-
Home Insurance
Contact Information
View ListingsSimilar Listings

206 Cedar Street, Belmont, North Carolina 28012
206 Cedar Street, Belmont, North Carolina 28012, Belmont, NC- Beds: 2
- Baths: 2
- Single Family Residence, Residential

3014 Dodsworth Drive, Cramerton, North Carolina 28032
3014 Dodsworth Drive, Cramerton, North Carolina 28032, Cramerton, NC- Beds: 4
- Baths: 5
- Single Family Residence, Residential

1259 Dorchester Road, Gastonia, North Carolina 28056
1259 Dorchester Road, Gastonia, North Carolina 28056, Gastonia, NC- Beds: 5
- Baths: 4
- Single Family Residence, Residential

2643 Swamp Chestnut Oak Drive, Gastonia, North Carolina 28056
2643 Swamp Chestnut Oak Drive, Gastonia, North Carolina 28056, Gastonia, NC- Beds: 5
- Baths: 4
- Single Family Residence, Residential

- The Simpson Group Realty

