
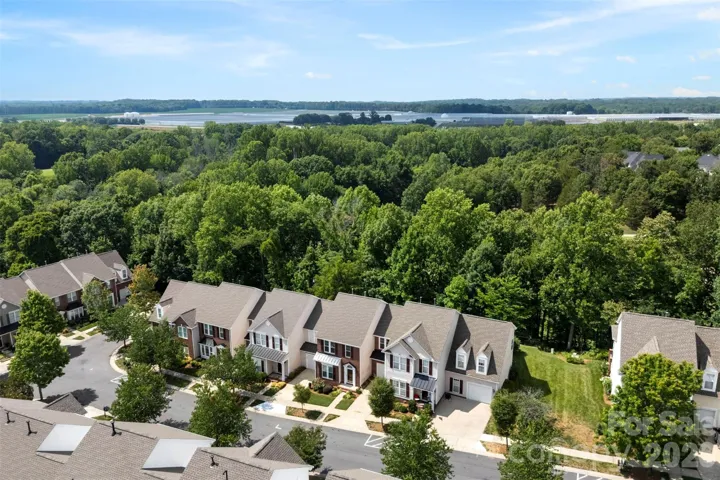
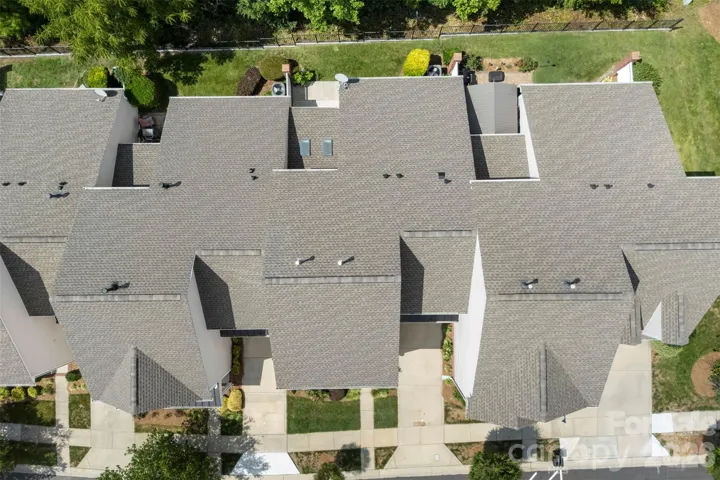
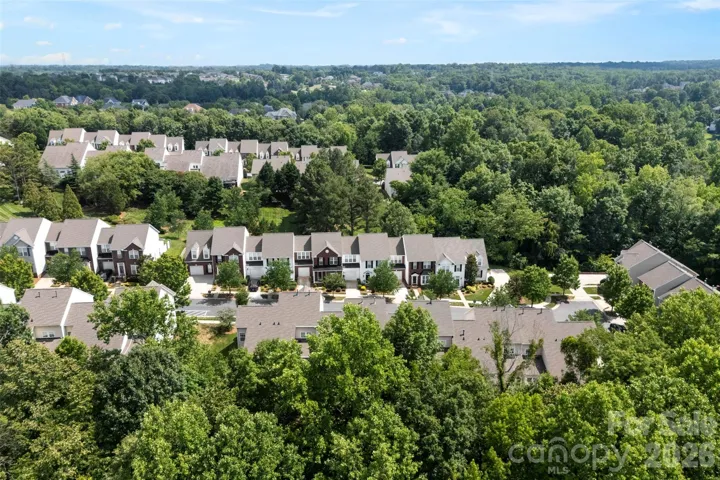
- Townhouse, Residential
- 3
- 3
- 2003
Description
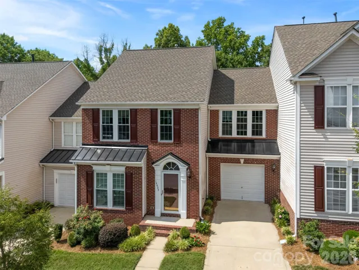
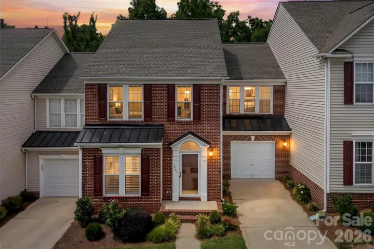
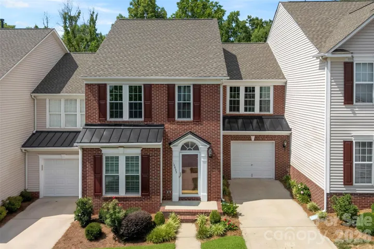
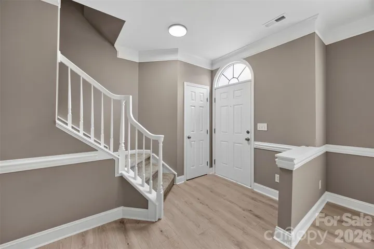
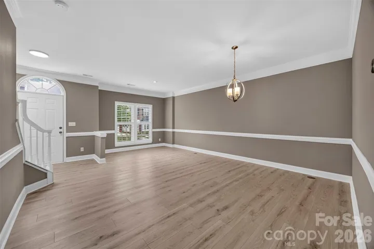
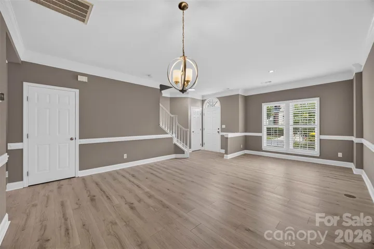
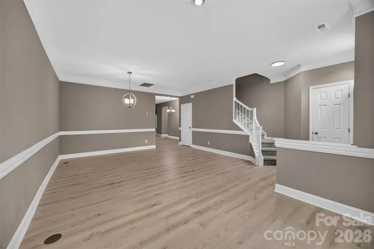
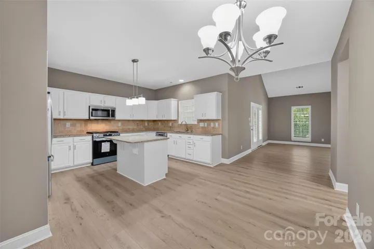
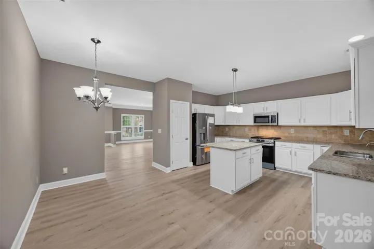
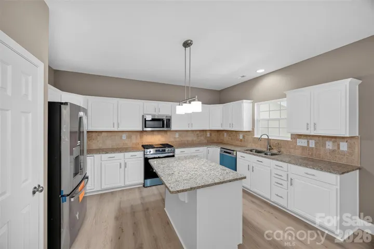
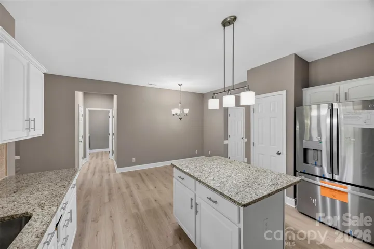
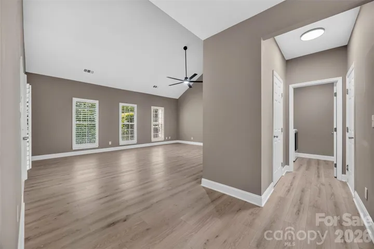
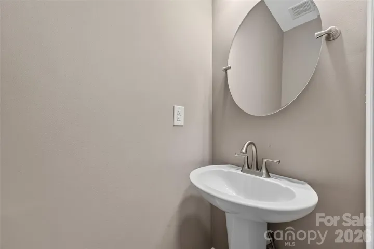
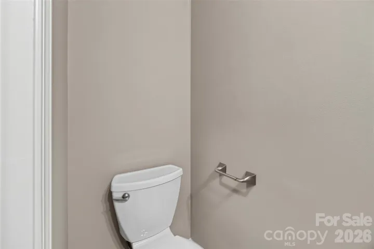
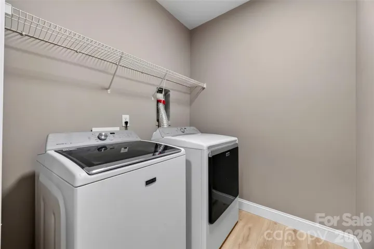
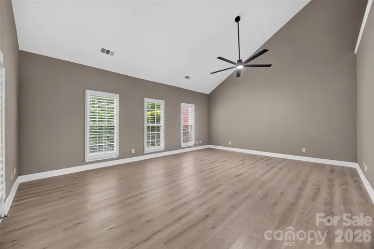
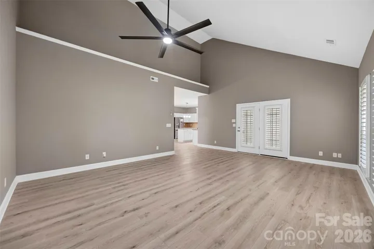
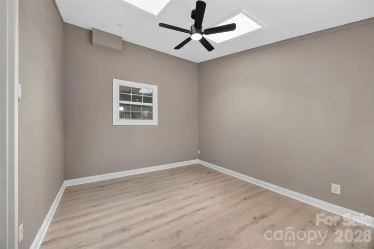
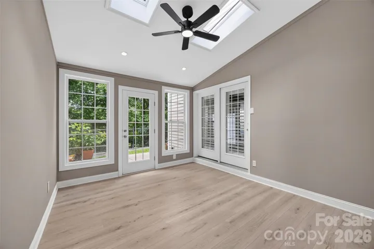
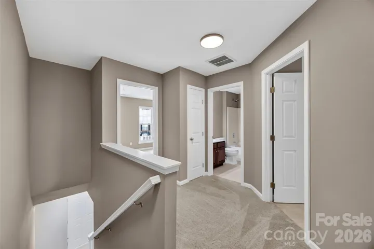
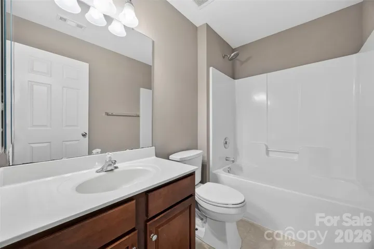
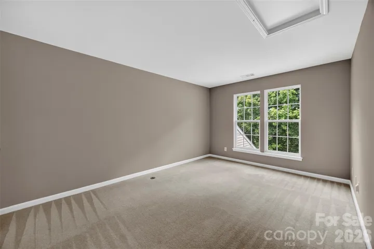
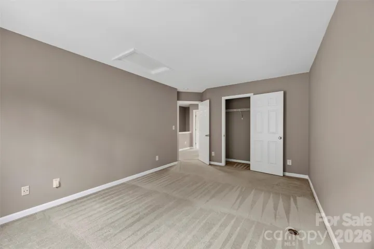
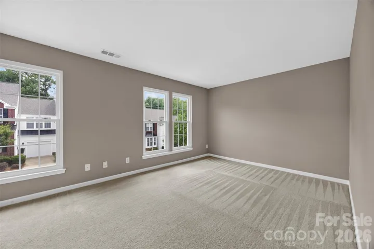
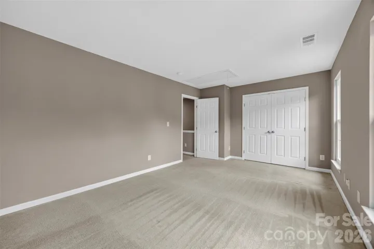
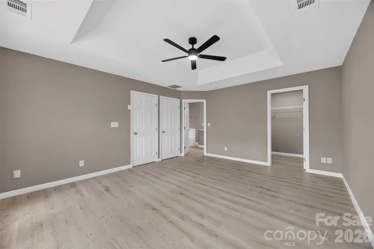
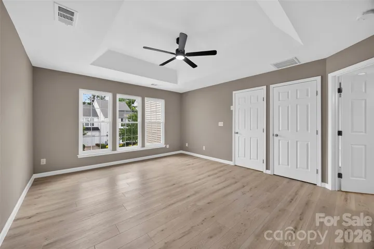
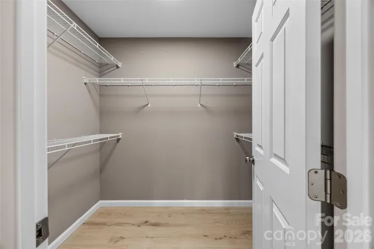
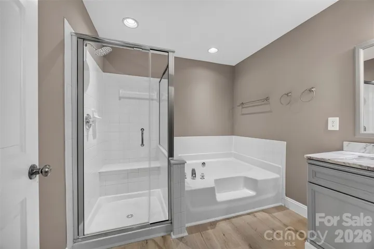
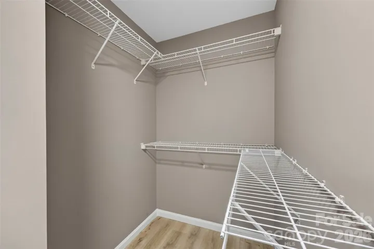
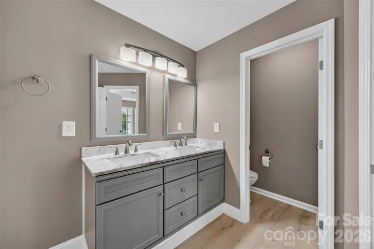
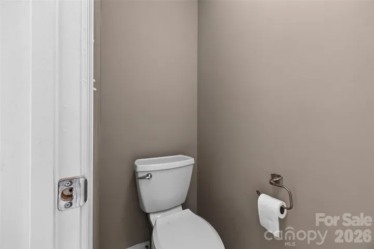
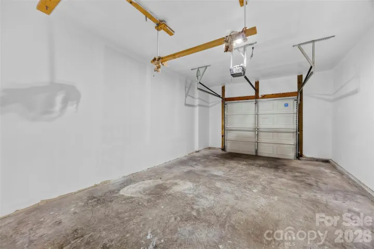
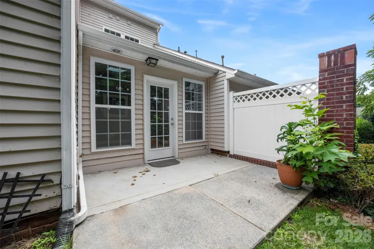
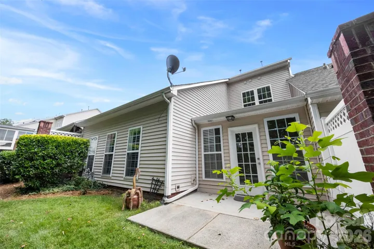
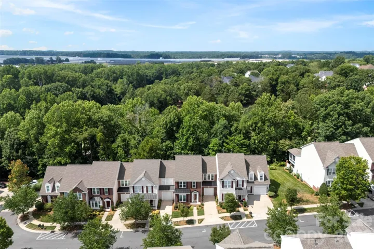
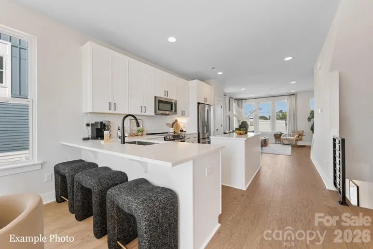
$5, 000 toward closing costs or potential rate buy down! Welcome to 14435 Greenpoint Lane, a beautifully renovated 3-bedroom, 2.5-bath townhome in the highly desirable Skybrook community of Huntersville. This move-in ready home offers fresh modern updates, a fantastic layout, and a gorgeous golf-course setting that is hard to beat. Step inside to find luxury vinyl plank flooring throughout the main level and primary bedroom suite, fresh paint throughout, and updated fixtures that give the home a clean, refreshed feel. The kitchen has been tastefully updated with refreshed cabinetry and a brand-new kitchen appliance package, creating a bright and functional space ready for everyday living and entertaining. A beautiful sunroom with skylights offers peaceful views overlooking the golf course. Located in Skybrook, residents may enjoy access to a wide variety of community amenities, including golf, clubhouse dining, swim and racquet options, tennis, pickleball, fitness opportunities, parks, playgrounds, walking trails, and more, subject to applicable memberships and HOA availability. With a prime Huntersville location near shopping, dining, entertainment, and major commuting routes, this updated townhome offers exceptional value in one of the area’s most sought-after communities. Don’t miss this opportunity!
Address
Open on Google Maps-
Address: 14435 Greenpoint Lane, Huntersville, North Carolina 28078
-
City: Huntersville
-
State/county: NC
-
Zip/Postal Code: 28078
-
Area: Skybrook
Details
Updated on October 6, 2026 at 3:06 pm-
Property ID 4401101
-
Price $379,000
-
Bedrooms 3
-
Bathrooms 3
-
Garage 1
-
Year Built 2003
-
Property Type Townhouse, Residential
-
Property Status Active, For Sale
Additional details
-
Listing Terms Cash, Conventional, FHA, USDA Loan, VA Loan
-
Association Fee 364
-
Roof Architectural Shingle
-
Utilities Cable Available, Natural Gas
-
Sewer Public Sewer
-
Cooling Heat Pump
-
Heating Heat Pump
-
Flooring Carpet, Vinyl
-
County Mecklenburg
-
Property Type Residential
-
Parking Driveway, Attached Garage, On Street, Parking Space(s)
-
Elementary School Blythe
-
Middle School J.M. Alexander
-
High School North Mecklenburg
Mortgage Calculator
-
Down Payment
-
Loan Amount
-
Monthly Mortgage Payment
-
Property Tax
-
Home Insurance
Contact Information
View ListingsSimilar Listings

1117 Township Parkway, Belmont, North Carolina 28012
1117 Township Parkway, Belmont, North Carolina 28012, Belmont, NC- Beds: 3
- Baths: 3
- Townhouse, Residential
130 Red Azalea Lane Unit 22, Charlotte, North Carolina 28217
130 Red Azalea Lane Unit 22, Charlotte, North Carolina 28217, Charlotte, NC- Beds: 3
- Baths: 4
- Townhouse, Residential
142 Red Azalea Lane Unit 25, Charlotte, North Carolina 28217
142 Red Azalea Lane Unit 25, Charlotte, North Carolina 28217, Charlotte, NC- Beds: 3
- Baths: 4
- Townhouse, Residential

3028 Terroir Lane, Charlotte, North Carolina 28217
3028 Terroir Lane, Charlotte, North Carolina 28217, Charlotte, NC- Beds: 2
- Baths: 3
- Townhouse, Residential

- The Simpson Group Realty

