
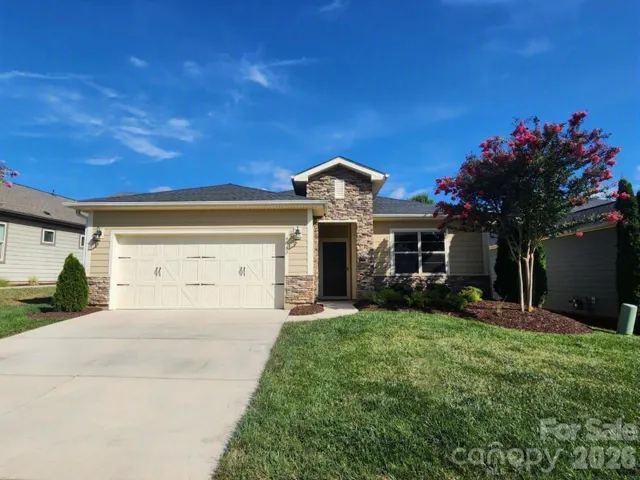
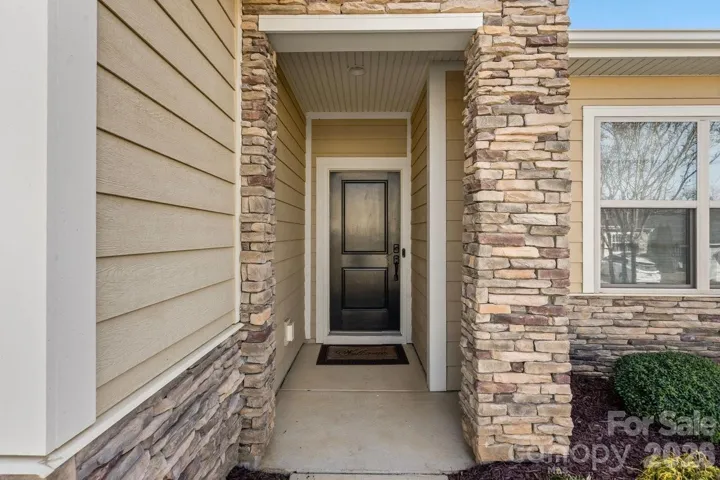

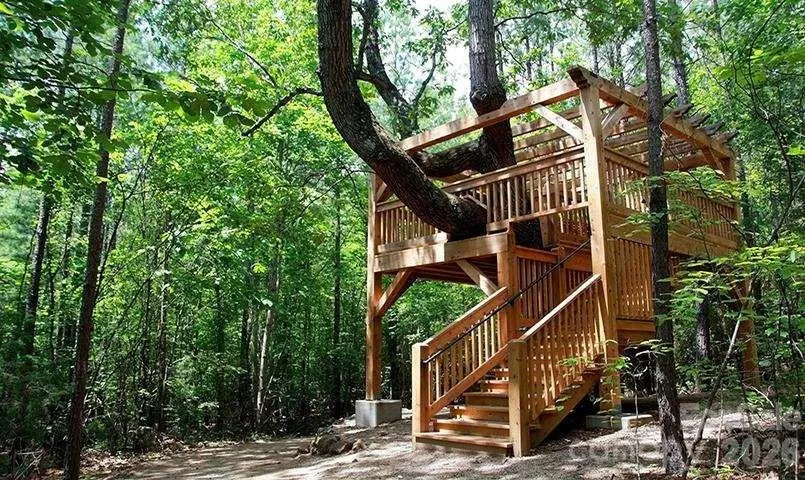
- Single Family Residence, Residential
- 2
- 2
- 2018
Description
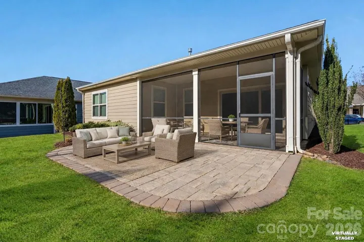
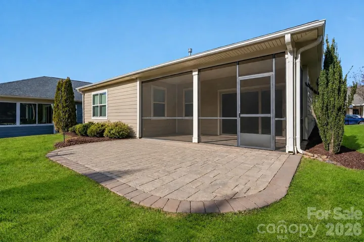
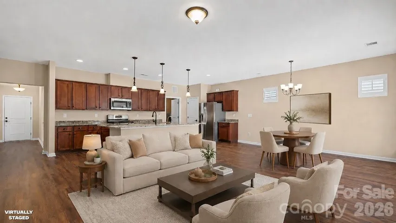
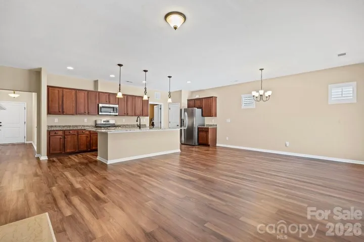
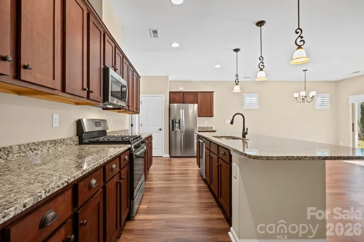
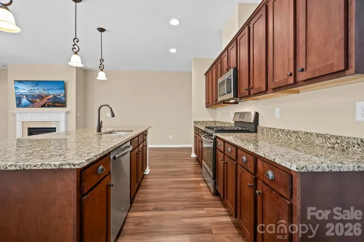
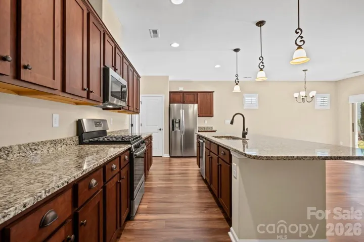
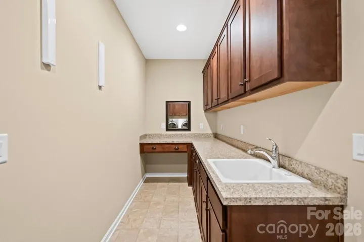
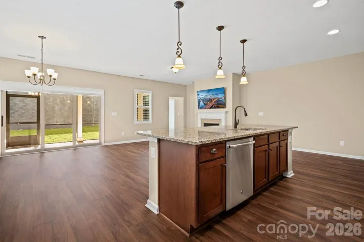

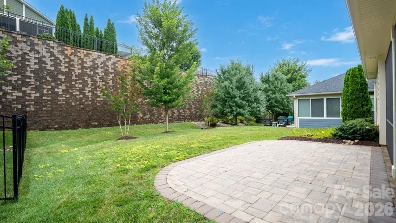
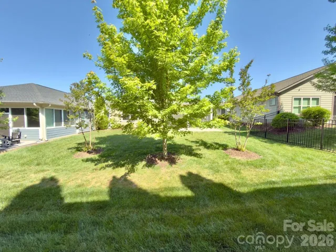
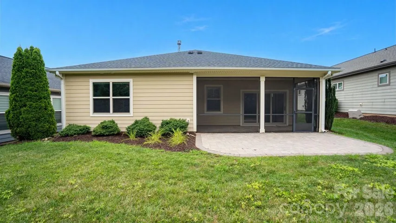
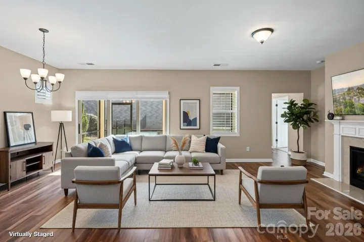
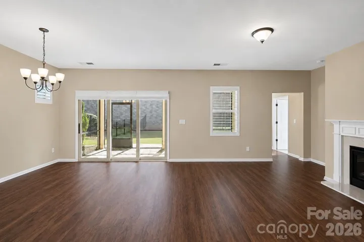
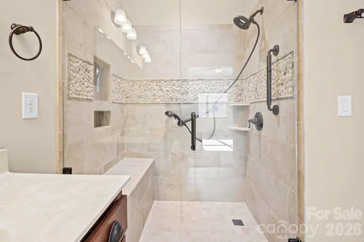
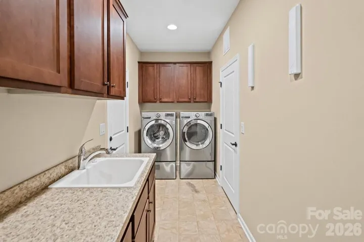
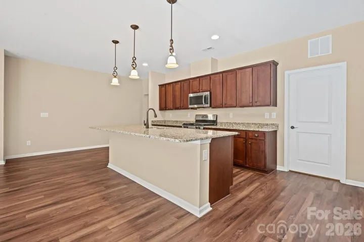
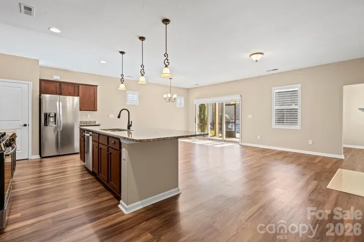
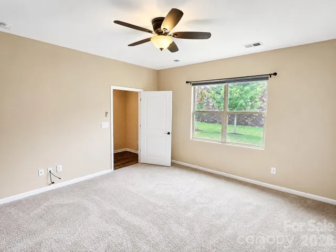
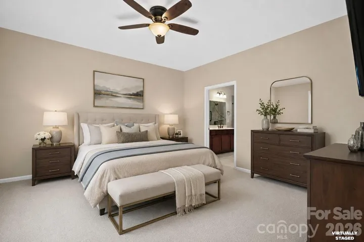
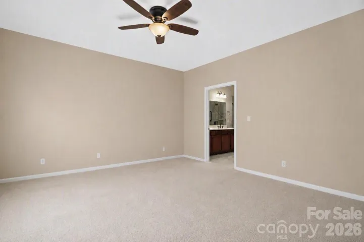
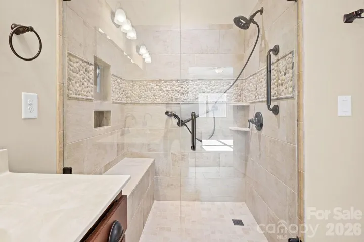
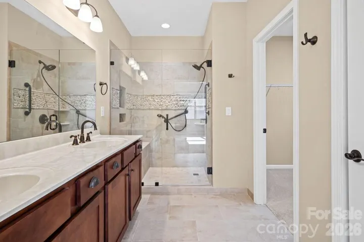
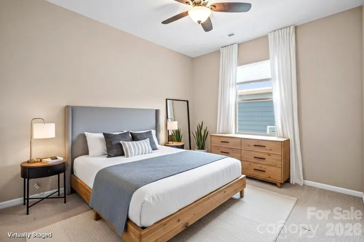
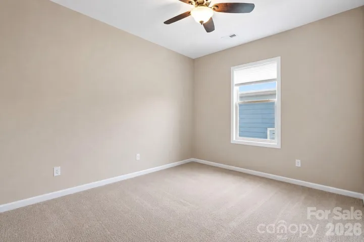
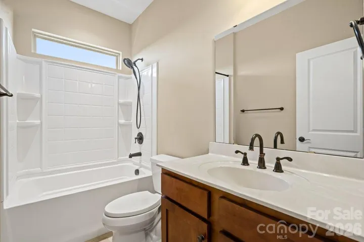
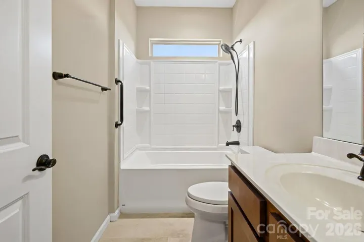
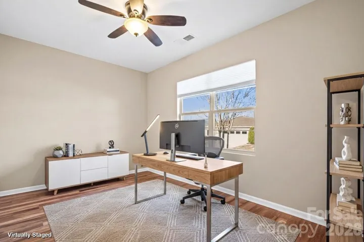
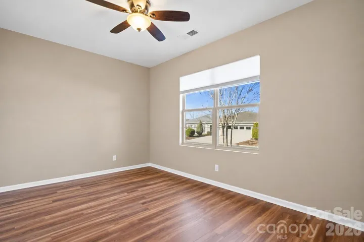
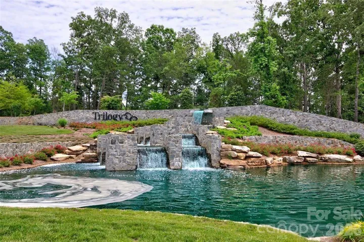
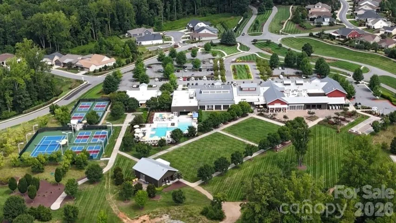
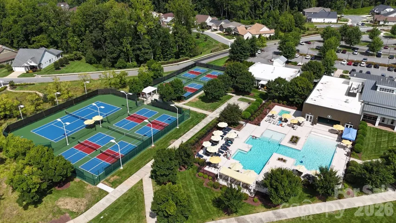
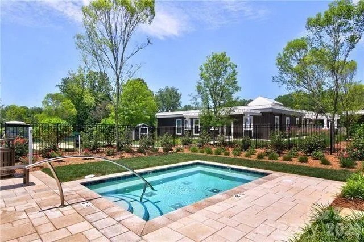
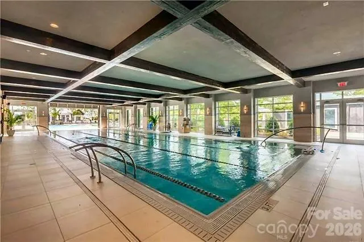
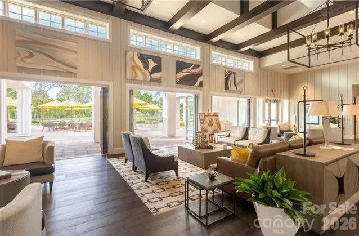
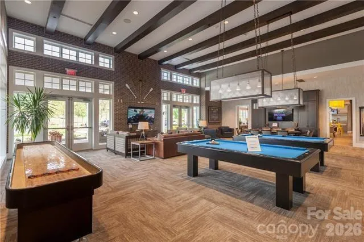
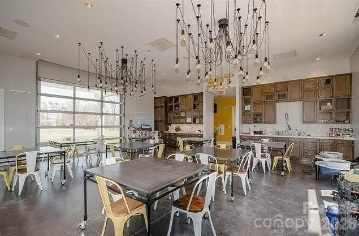
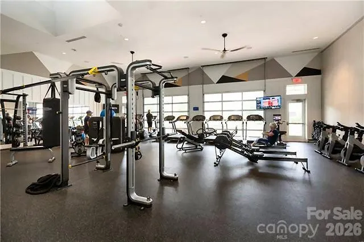
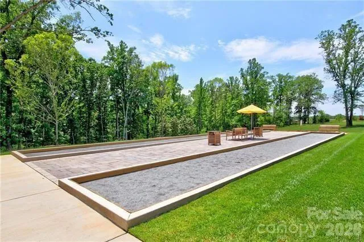
This thoughtfully designed Affirm floor plan blends architectural upgrades, effortless main-level transitions, and exciting in and outdoor entertaining spaces. Every detail delivers a lock-and-leave lifestyle without sacrificing flexibility. Well maintained, this open concept multi use plan features an amazing kitchen with abundant storage and counter space, refrigerator, gas range and huge island complete with solid surface counter tops. Adjacent dining area for large gatherings flows thru the sliding wall of glass to the covered screened Lanai that has an extended paver patio for added entertaining options. Great room is highlighted with a gas log fireplace. Optional extended laundry room offers an abundance of storage, desk work area, additional counter space and a utility sink. Primary retreat and en-suite bath with dual sink vanity, tiled shower and walk in closet. Added bonus: office/den flex room with privacy doors offers imaginative use of the space for your creative endeavors. Additional guest bedroom with central bath. Blinds throughout. 2 car garage offers excellent storage for all those mementos you just can’t part with. Trilogy is a 5-Star Active Resort Community: Club House/in and outdoor Swimming Pools/Tennis/Pickle Ball/Restaurant & Bar/Freedom Boat Club/Nature Trails/Fitness Center/Art Studio. Your resort style dream home is waiting for you today!
Address
Open on Google Maps-
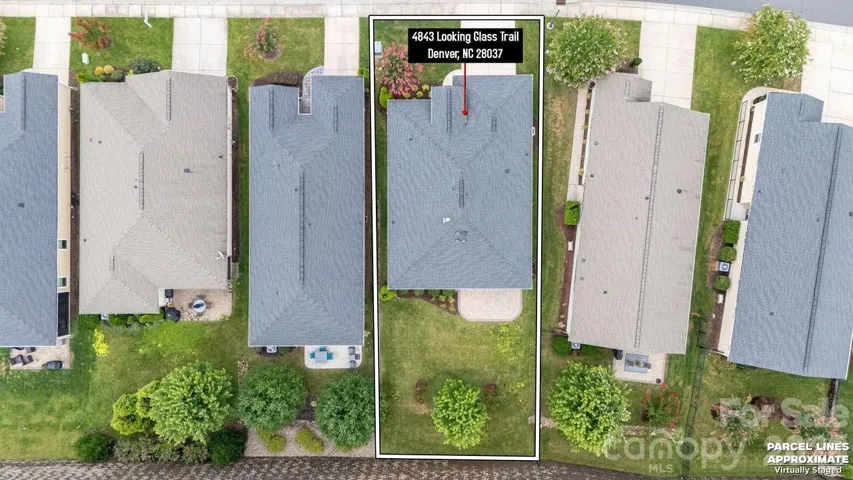
Address: 4843 Looking Glass Trail, Denver, North Carolina 28037
-
City: Denver
-
State/county: NC
-
Zip/Postal Code: 28037
-
Area: TRILOGY LAKE NORMAN
Details
Updated on August 15, 2026 at 3:23 pm-
Property ID 4401107
-
Price $475,000
-
Bedrooms 2
-
Bathrooms 2
-
Garages 2
-
Year Built 2018
-
Property Type Single Family Residence, Residential
-
Property Status Active, For Sale
Additional details
-
Listing Terms Cash, Conventional, FHA, VA Loan
-
Association Fee 539.8
-
Roof Architectural Shingle
-
Sewer County Sewer
-
Cooling Central Air
-
Heating Central, Forced Air, Natural Gas
-
Flooring Carpet, Hardwood, Tile
-
County Lincoln
-
Property Type Residential
-
Parking Attached Garage, Garage Door Opener
-
Elementary School Catawba Springs
-
Middle School East Lincoln
-
High School East Lincoln
-
Community Features Fifty Five and Older, Clubhouse, Concierge, Dog Park, Fitness Center, Game Court, Gated, Hot Tub, Indoor Pool, Outdoor Pool, Pickleball, Recreation Area, Sidewalks, Sport Court, Street Lights, Tennis Court(s), Walking Trails
-
Architectural Style Transitional
Mortgage Calculator
-
Down Payment
-
Loan Amount
-
Monthly Mortgage Payment
-
Property Tax
-
Home Insurance
Video
360° Virtual Tour
Contact Information
View ListingsSimilar Listings

725 Hanna Woods Drive, Cramerton, North Carolina 28032
725 Hanna Woods Drive, Cramerton, North Carolina 28032, Cramerton, NC- Beds: 4
- Baths: 3
- Single Family Residence, Residential

206 Cedar Street, Belmont, North Carolina 28012
206 Cedar Street, Belmont, North Carolina 28012, Belmont, NC- Beds: 2
- Baths: 2
- Single Family Residence, Residential

1259 Dorchester Road, Gastonia, North Carolina 28056
1259 Dorchester Road, Gastonia, North Carolina 28056, Gastonia, NC- Beds: 5
- Baths: 4
- Single Family Residence, Residential

408 Rhyne Street, Stanley, North Carolina 28164
408 Rhyne Street, Stanley, North Carolina 28164, Stanley, NC- Beds: 2
- Bath: 1
- Single Family Residence, Residential

- The Simpson Group Realty

