
- Single Family Residence, Residential
- 4
- 5
- 2026
Description
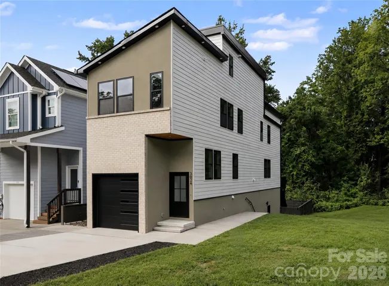
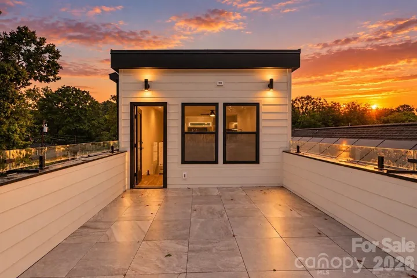
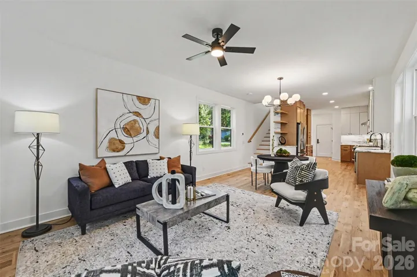
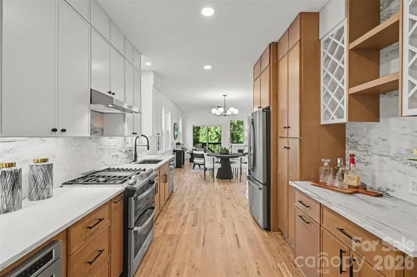
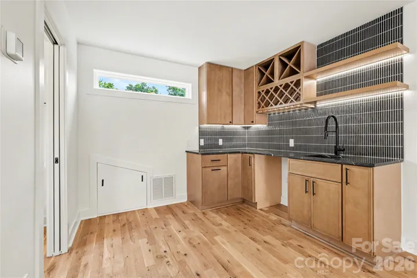
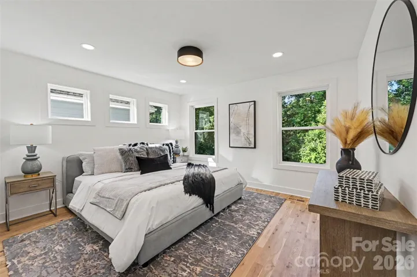
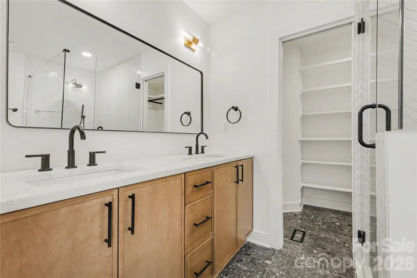
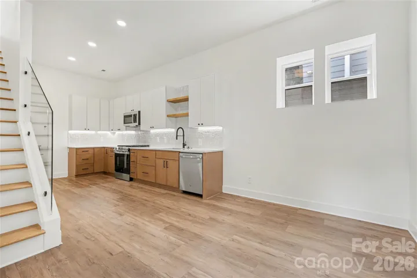
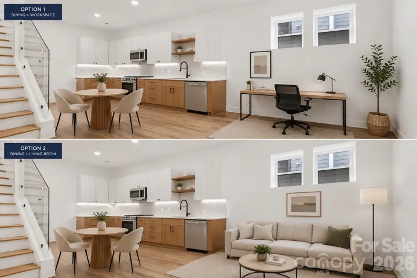
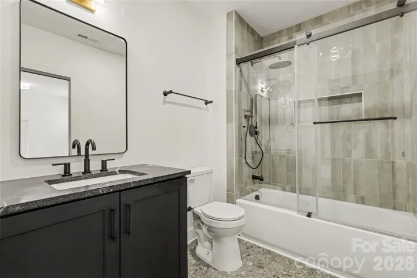
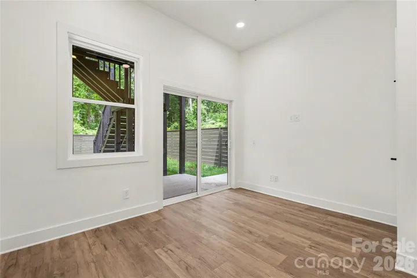
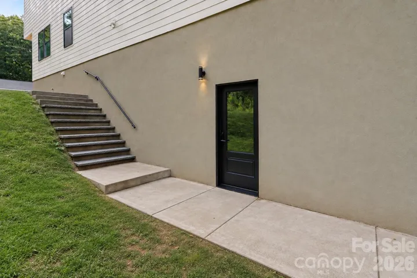
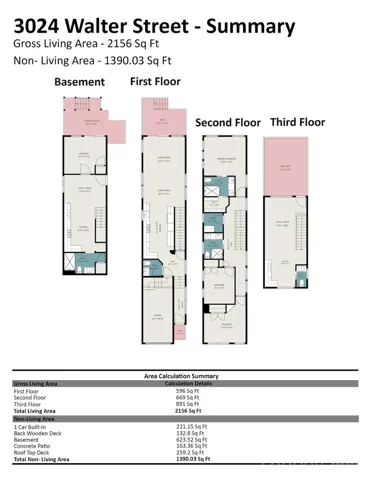
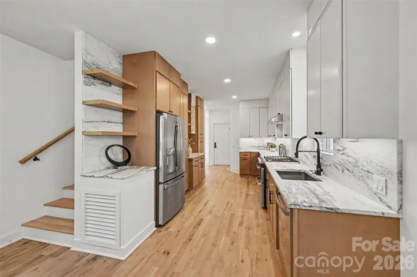
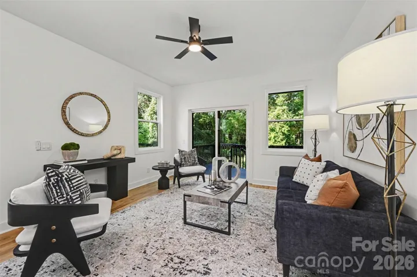
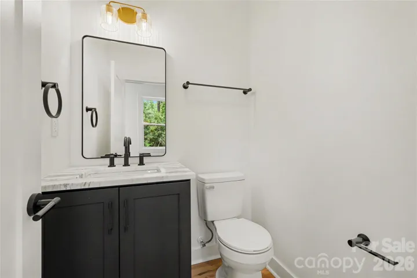
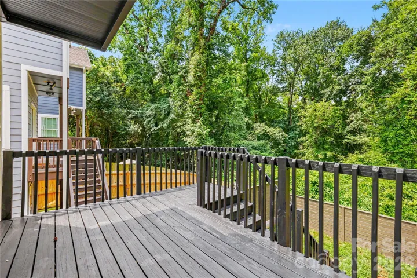
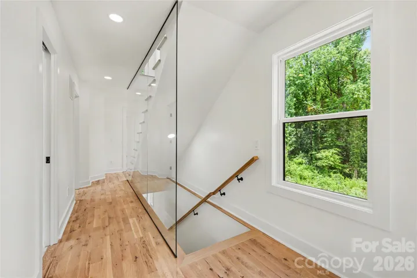
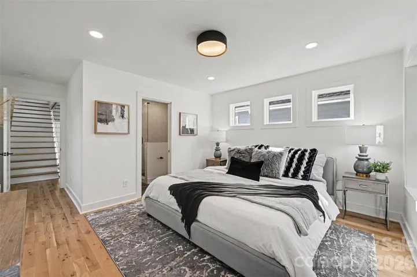
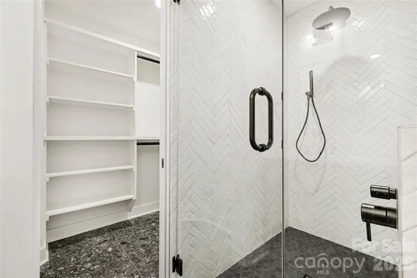
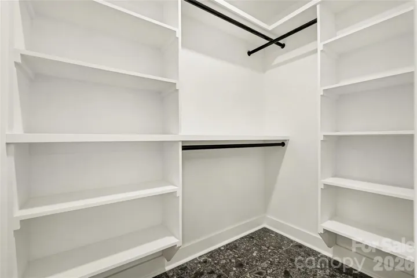
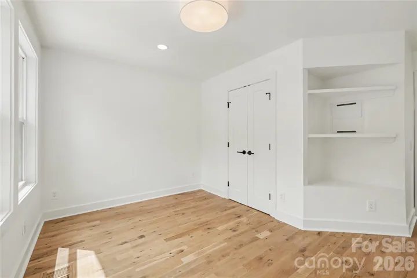
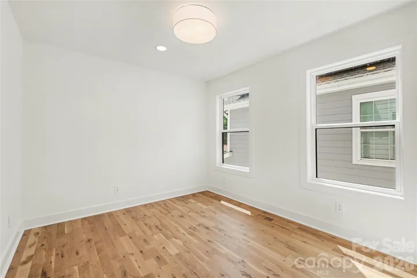
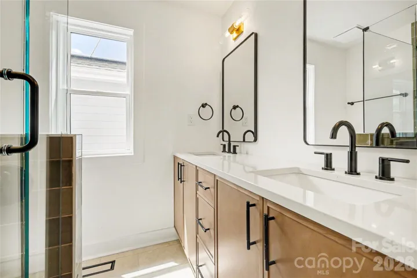
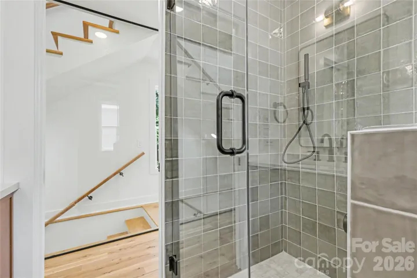
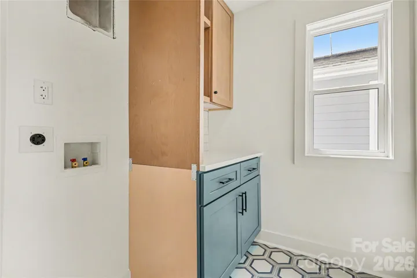
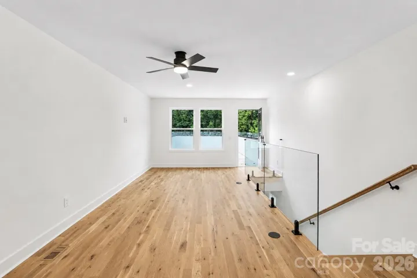
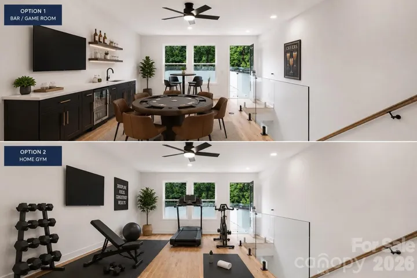
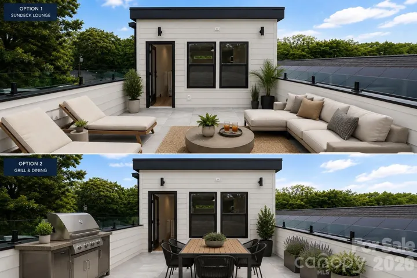
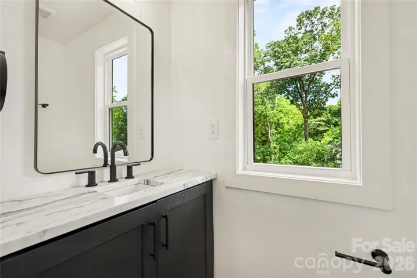
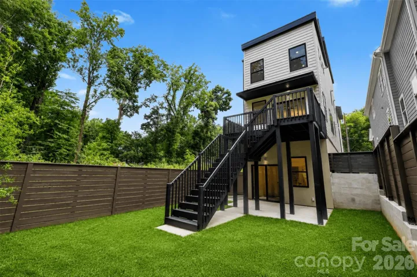
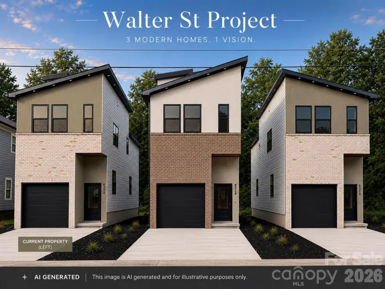
Modern new construction with a private rooftop, no HOA, and an entire second living space. 3024 Walter offers 4 bedrooms, 3 full + 2 half baths, and 2, 779 finished sq. ft. across a uniquely flexible layout. The open-concept main level features hardwood floors, oversized windows, custom cabinetry, state-of-the-art appliances, and luxury designer finishes. Upstairs, you’ll find the primary suite, two additional bedrooms, and laundry. The rooftop level truly sets this home apart, with a bonus room, wet bar, and private terrace designed for entertaining and low-maintenance outdoor living. The finished walk-out lower level includes its own exterior entrance, full kitchen, living area, bedroom, and full bath—ideal for extended guests, multigenerational living, a private workspace, or potential future rental use.* Additional features include an attached garage, fenced outdoor space, EV wall charger, and convenient access to Uptown, South End, and Charlotte Douglas International Airport. Qualified buyers may be eligible for a 1% (6k) lender credit through the preferred lender toward eligible closing costs and/or a rate buydown. Terms and eligibility apply. Recently appraised at $875, 000. Buyer to independently verify permitted uses, rental regulations, financing incentives, and income potential.
Address
Open on Google Maps-
Address: 3024 Walter Street, Charlotte, North Carolina 28208
-
City: Charlotte
-
State/county: NC
-
Zip/Postal Code: 28208
-
Area: Reid Park
Details
Updated on October 7, 2026 at 12:21 am-
Property ID 4401144
-
Price $699,950
-
Bedrooms 4
-
Bathrooms 5
-
Garage 1
-
Year Built 2026
-
Property Type Single Family Residence, Residential
-
Property Status Active, For Sale
Additional details
-
Listing Terms Cash, Conventional, FHA
-
Sewer Public Sewer
-
Cooling Ceiling Fan(s), Central Air
-
Heating Natural Gas
-
Flooring Vinyl, Wood
-
County Mecklenburg
-
Property Type Residential
-
Parking Driveway, Electric Gate, Attached Garage, Garage Faces Front
-
Elementary School Reid Park
-
Middle School J.W. Wilson
-
High School Harding University
-
Community Features Rooftop Terrace, Street Lights
Features
Mortgage Calculator
-
Down Payment
-
Loan Amount
-
Monthly Mortgage Payment
-
Property Tax
-
Home Insurance
Contact Information
View ListingsSimilar Listings

206 Cedar Street, Belmont, North Carolina 28012
206 Cedar Street, Belmont, North Carolina 28012, Belmont, NC- Beds: 2
- Baths: 2
- Single Family Residence, Residential

3014 Dodsworth Drive, Cramerton, North Carolina 28032
3014 Dodsworth Drive, Cramerton, North Carolina 28032, Cramerton, NC- Beds: 4
- Baths: 5
- Single Family Residence, Residential

1259 Dorchester Road, Gastonia, North Carolina 28056
1259 Dorchester Road, Gastonia, North Carolina 28056, Gastonia, NC- Beds: 5
- Baths: 4
- Single Family Residence, Residential

2643 Swamp Chestnut Oak Drive, Gastonia, North Carolina 28056
2643 Swamp Chestnut Oak Drive, Gastonia, North Carolina 28056, Gastonia, NC- Beds: 5
- Baths: 4
- Single Family Residence, Residential

- The Simpson Group Realty

