
- Single Family Residence, Residential
- 3
- 3
- 2023
Description
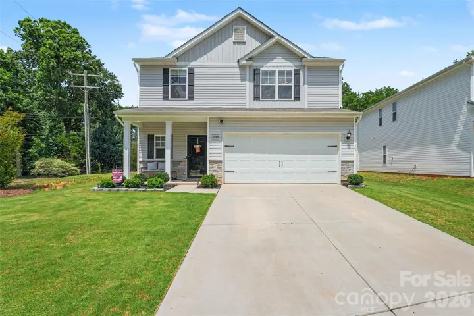
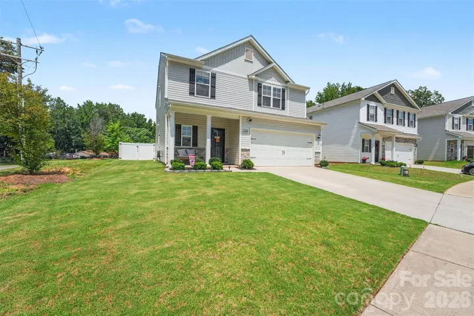
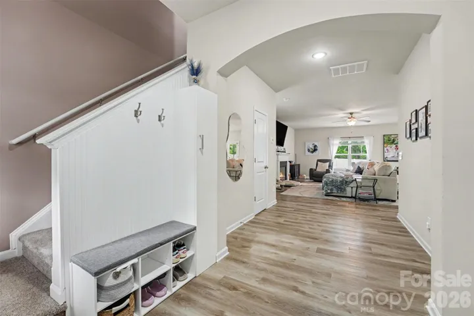
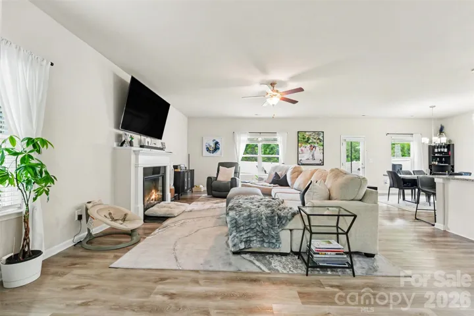
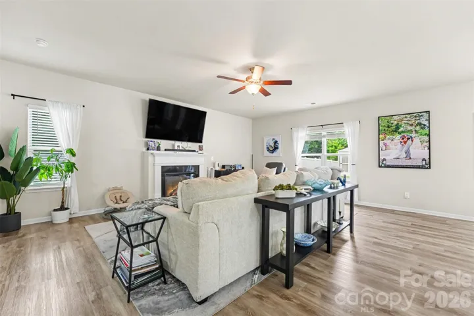
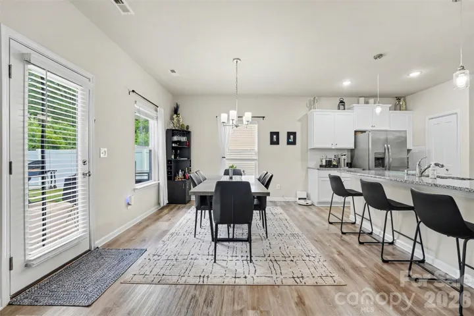
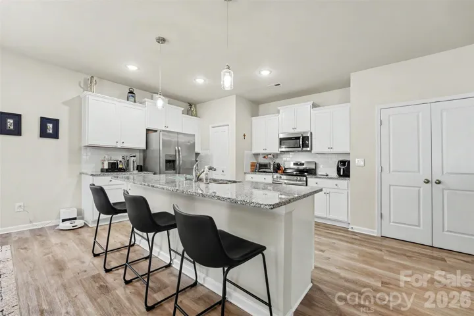
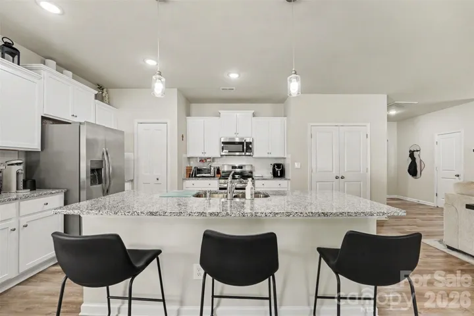
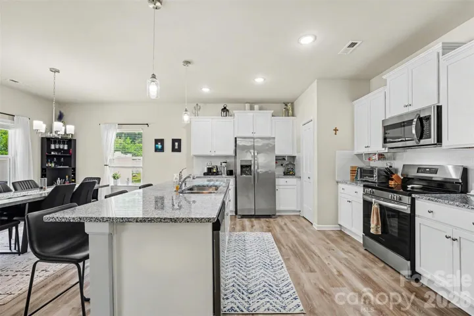
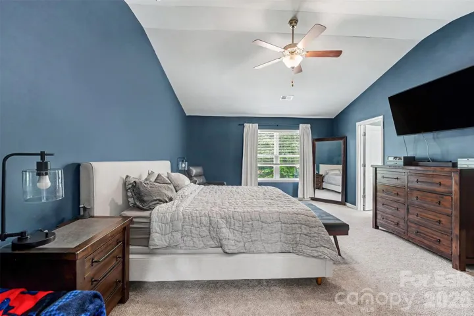
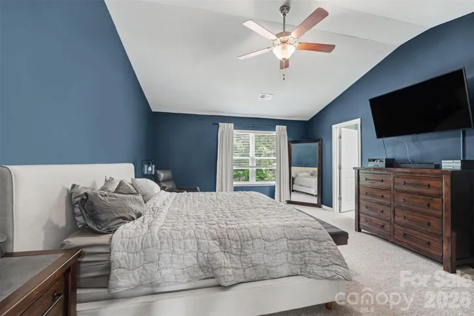
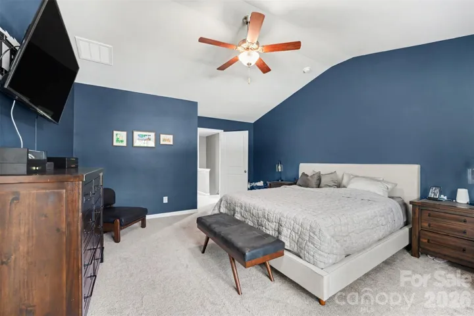
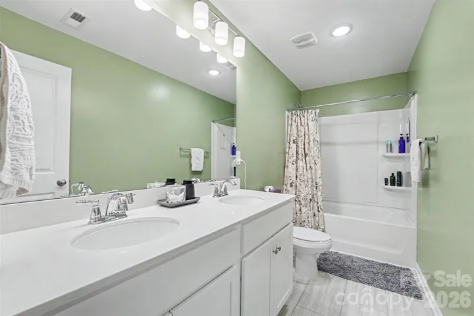
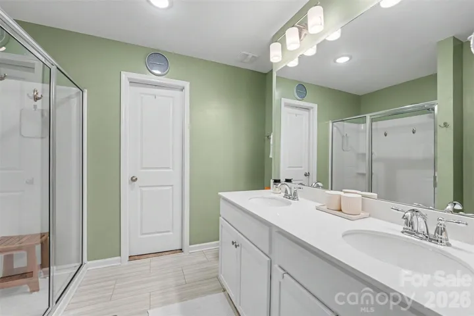
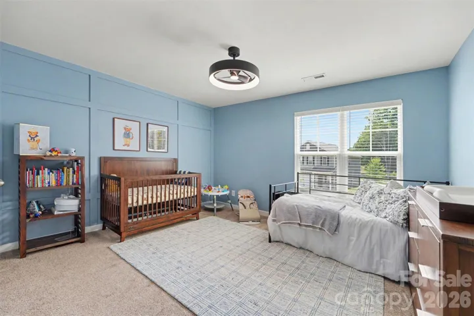
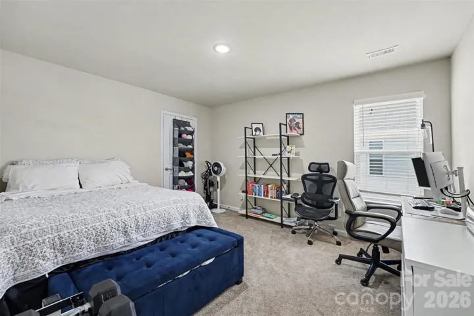
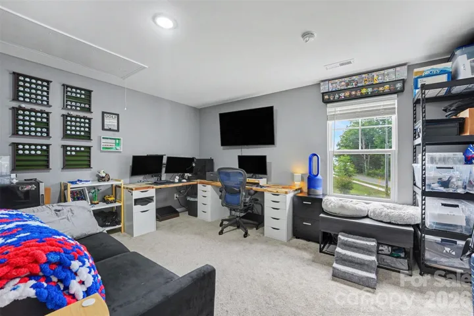
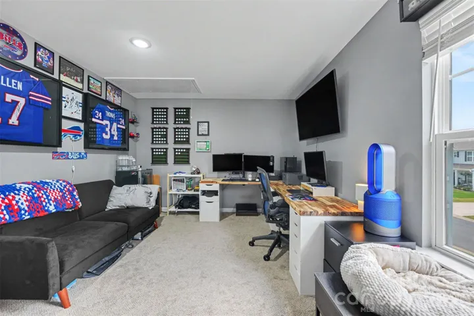
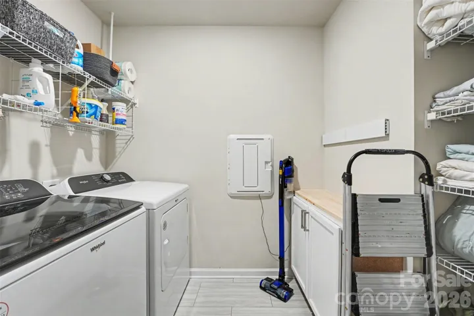
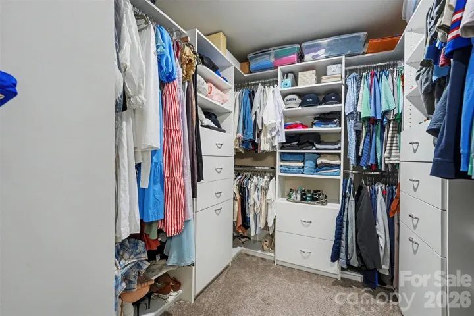
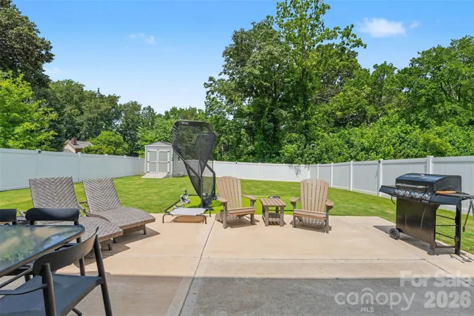
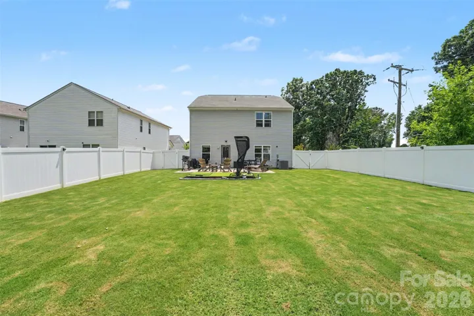
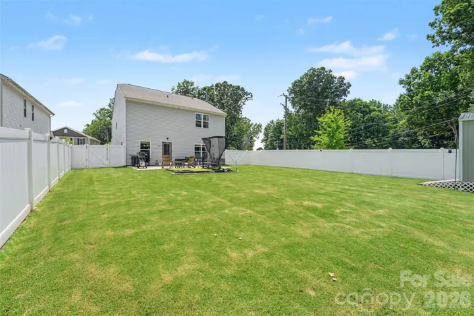
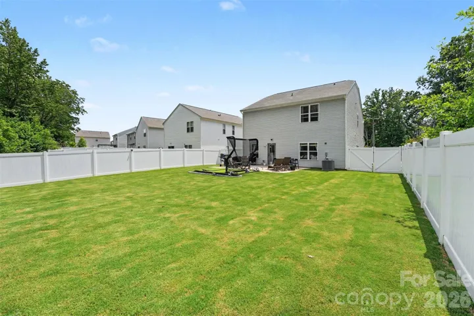
Welcome home! Built in 2023 and loaded with thoughtful upgrades, this beautifully designed home offers modern style, functional living, and exceptional outdoor space. The open-concept main level creates the perfect setting for everyday living and entertaining, featuring a spacious living room with a cozy fireplace and seamless flow into the kitchen and dining areas. A custom drop zone provides the ideal spot to keep backpacks, shoes, and everyday essentials organized, while abundant storage throughout the home ensures everything has its place. Step outside to enjoy the fully fenced backyard, complete with an extended patio and a low-maintenance synthetic turf flex area—perfect for relaxing, entertaining, or enjoying outdoor gatherings year-round. Upstairs, you’ll find three generously sized bedrooms plus a versatile flex room that can easily serve as a home office, bonus room, playroom, or even a fourth bedroom. The spacious primary suite is highlighted by a large custom walk-in closet designed for both style and functionality. Additional highlights include a spacious two-car garage and a prime location with convenient access to both I-485 and I-77, making commuting and exploring all that the Charlotte area has to offer a breeze. With its nearly new construction, premium upgrades, flexible floor plan, and move-in-ready condition, this home offers the perfect blend of comfort, convenience, and modern living.
Address
Open on Google Maps-
Address: 2007 Karen Woods Lane, Charlotte, North Carolina 28216
-
City: Charlotte
-
State/county: NC
-
Zip/Postal Code: 28216
-
Area: Mcgee Place
Details
Updated on August 2, 2026 at 8:06 pm-
Property ID 4401308
-
Price $425,000
-
Bedrooms 3
-
Bathrooms 3
-
Garages 2
-
Year Built 2023
-
Property Type Single Family Residence, Residential
-
Property Status Active, For Sale
Additional details
-
Listing Terms Cash, Conventional, FHA, VA Loan
-
Association Fee 350
-
Utilities Electricity Connected, Underground Utilities, Wired Internet Available
-
Sewer Public Sewer
-
Cooling Ceiling Fan(s), Central Air, Electric
-
Heating Electric, Heat Pump, Hot Water
-
Flooring Vinyl
-
County Mecklenburg
-
Property Type Residential
-
Parking Driveway, Attached Garage, Garage Door Opener, Garage Faces Front
-
Elementary School Unspecified
-
Middle School Unspecified
-
High School Unspecified
-
Community Features Sidewalks
-
Architectural Style Modern
Mortgage Calculator
-
Down Payment
-
Loan Amount
-
Monthly Mortgage Payment
-
Property Tax
-
Home Insurance
Video
360° Virtual Tour
Contact Information
View ListingsSimilar Listings

725 Hanna Woods Drive, Cramerton, North Carolina 28032
725 Hanna Woods Drive, Cramerton, North Carolina 28032, Cramerton, NC- Beds: 3
- Baths: 3
- Single Family Residence, Residential

408 Rhyne Street, Stanley, North Carolina 28164
408 Rhyne Street, Stanley, North Carolina 28164, Stanley, NC- Beds: 2
- Bath: 1
- Single Family Residence, Residential

6033 Bountiful Street, Belmont, North Carolina 28012
6033 Bountiful Street, Belmont, North Carolina 28012, Belmont, NC- Beds: 3
- Baths: 3
- Single Family Residence, Residential

1259 Dorchester Road, Gastonia, North Carolina 28056
1259 Dorchester Road, Gastonia, North Carolina 28056, Gastonia, NC- Beds: 3
- Baths: 4
- Single Family Residence, Residential

- The Simpson Group Realty

