
- Single Family Residence, Residential
- 3
- 2
- 1960
Description
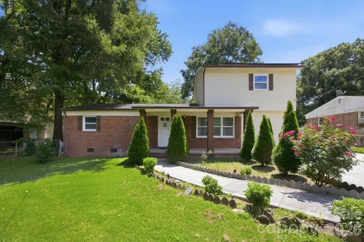
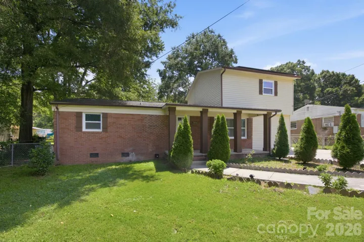
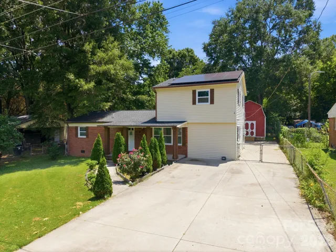
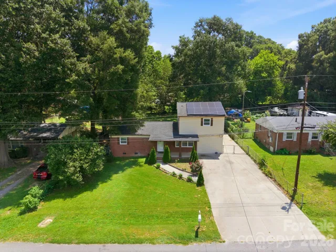
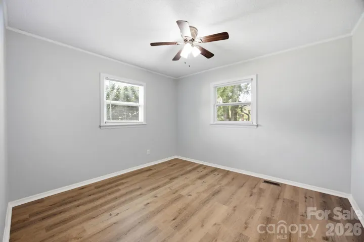
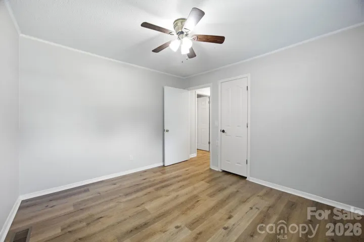
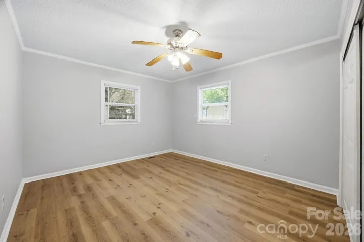
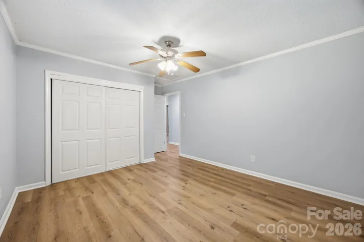
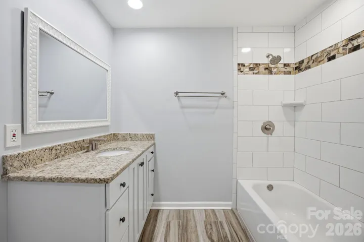
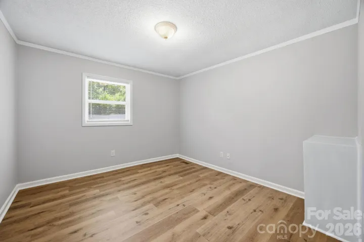
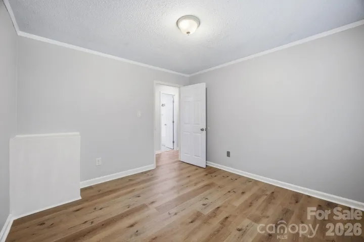
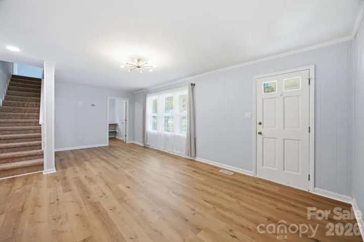
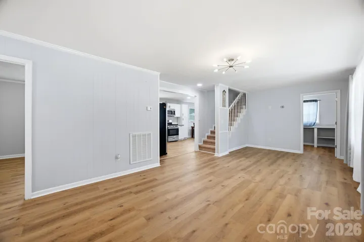
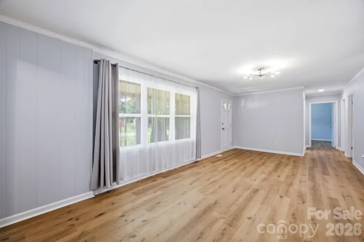
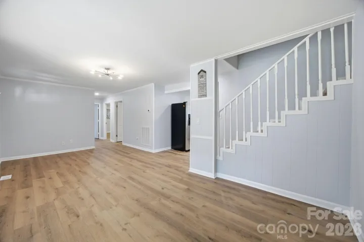
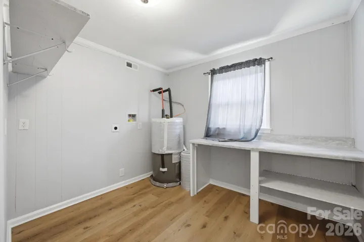
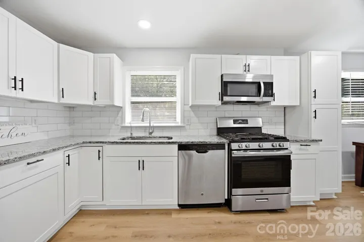
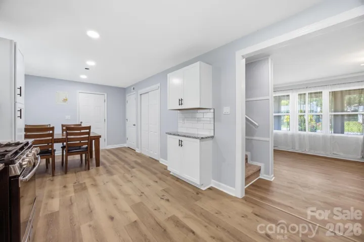
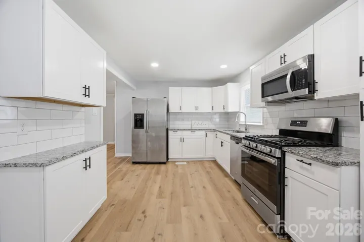
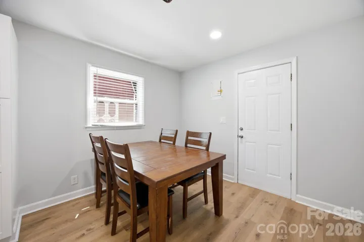
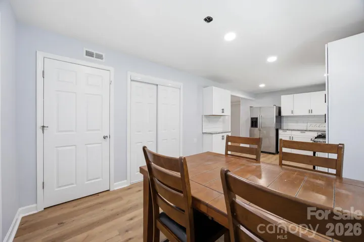
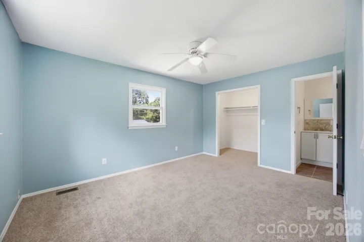
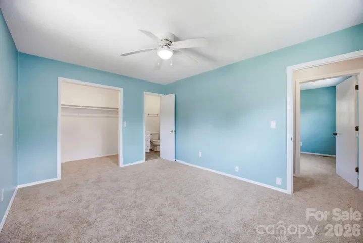
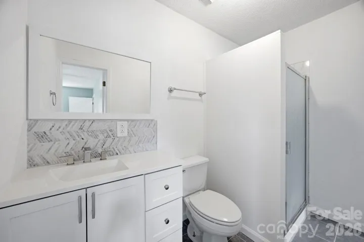
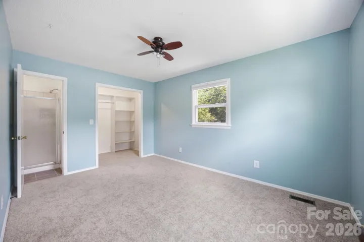
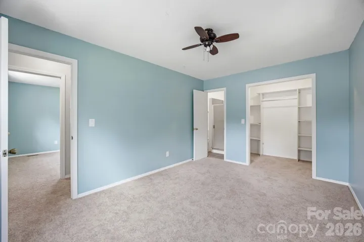
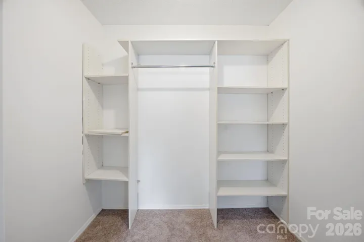
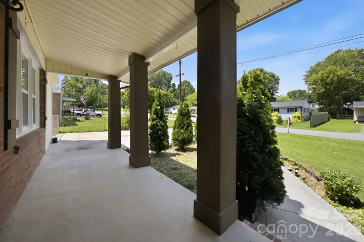
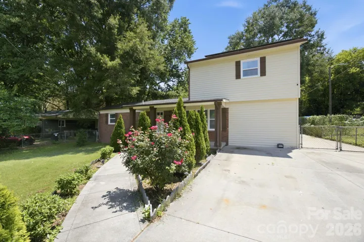
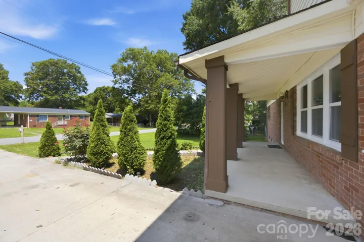
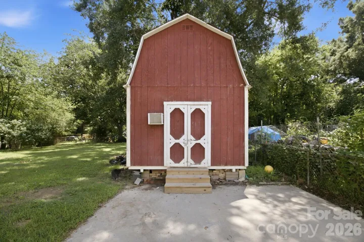
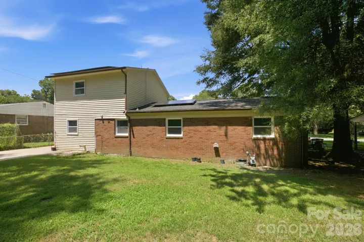
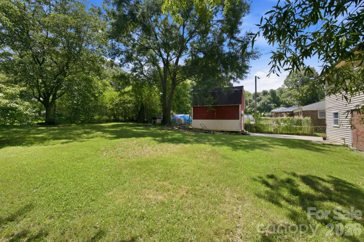
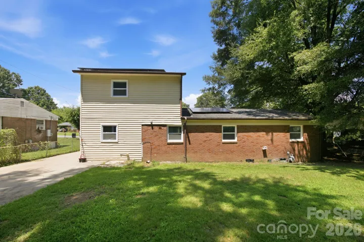
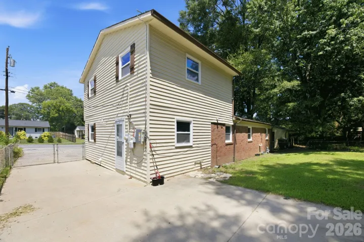
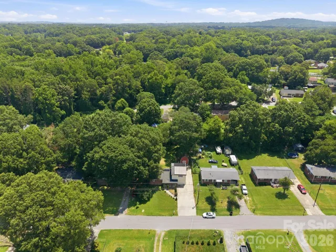
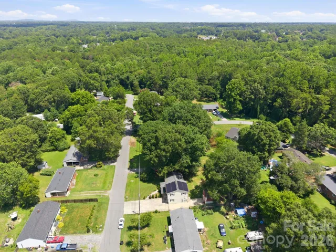
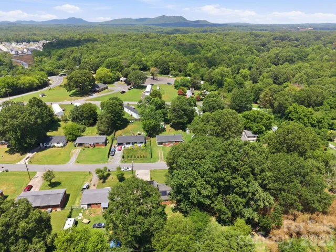
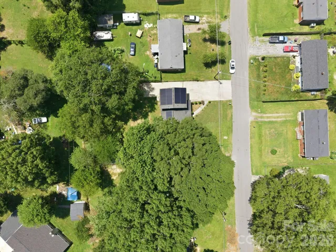
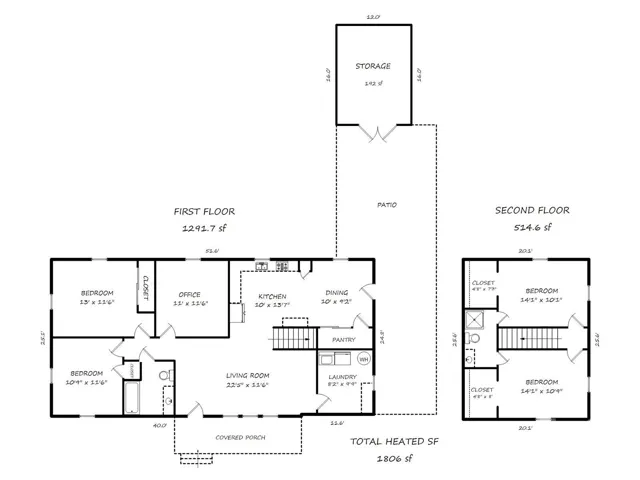
Move-in ready and packed with value! This beautifully refreshed 1.5-story home offers 3 bedrooms, 1 room that can be used as a bedroom, 2 full bathrooms, and a versatile office/flex room perfect for working from home, a playroom, or a hobby space. The entire interior has been freshly painted, featuring brand-new flooring in the first floor and new carpet throughout the second floor, creating a bright, modern, and inviting atmosphere. Step outside to enjoy a fully fenced backyard, ideal for entertaining, pets, or relaxing, along with a convenient storage building for extra space. The paved driveway accommodates four vehicles or more, providing ample parking for family and guests. This home is loaded with valuable upgrades, including a whole-house water filtration system with reverse osmosis in the kitchen for high-quality drinking water, plus fully paid-off solar panels, allowing the new owner to enjoy energy savings from day one with no solar loan to assume. Conveniently located in a desirable Gastonia neighborhood close to shopping, dining, schools, and major highways, this home offers the perfect combination of comfort, efficiency, and long-term value. Don’t miss your opportunity to make it yours—schedule your showing today!
Address
Open on Google Maps-
Address: 3014 Curtis Street, Gastonia, North Carolina 28052
-
City: Gastonia
-
State/county: NC
-
Zip/Postal Code: 28052
-
Area: Fleetwood Acres
Details
Updated on August 23, 2026 at 5:05 pm-
Property ID 4401383
-
Price $284,999
-
Bedrooms 3
-
Bathrooms 2
-
Year Built 1960
-
Property Type Single Family Residence, Residential
-
Property Status Active, For Sale
Additional details
-
Listing Terms Cash, Conventional, FHA, VA Loan
-
Sewer Septic Installed
-
Cooling Central Air
-
Heating Electric, Heat Pump
-
County Gaston
-
Property Type Residential
-
Parking Driveway
-
Elementary School Unspecified
-
Middle School Unspecified
-
High School Unspecified
Mortgage Calculator
-
Down Payment
-
Loan Amount
-
Monthly Mortgage Payment
-
Property Tax
-
Home Insurance
Contact Information
View ListingsSimilar Listings

206 Cedar Street, Belmont, North Carolina 28012
206 Cedar Street, Belmont, North Carolina 28012, Belmont, NC- Beds: 2
- Baths: 2
- Single Family Residence, Residential

3014 Dodsworth Drive, Cramerton, North Carolina 28032
3014 Dodsworth Drive, Cramerton, North Carolina 28032, Cramerton, NC- Beds: 4
- Baths: 5
- Single Family Residence, Residential

1259 Dorchester Road, Gastonia, North Carolina 28056
1259 Dorchester Road, Gastonia, North Carolina 28056, Gastonia, NC- Beds: 5
- Baths: 4
- Single Family Residence, Residential

2643 Swamp Chestnut Oak Drive, Gastonia, North Carolina 28056
2643 Swamp Chestnut Oak Drive, Gastonia, North Carolina 28056, Gastonia, NC- Beds: 5
- Baths: 4
- Single Family Residence, Residential

- The Simpson Group Realty

