
- Single Family Residence, Residential
- 4
- 6
- 2004
Description
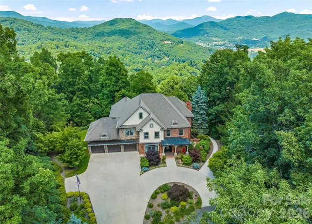
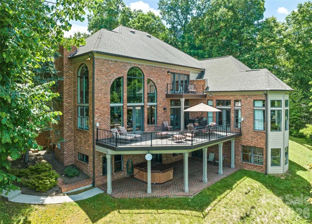
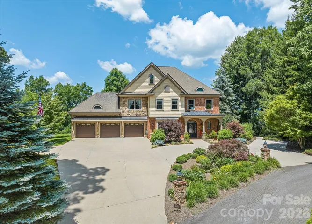
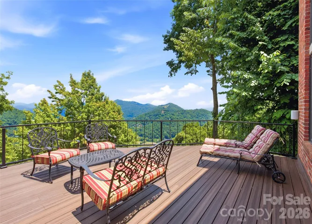
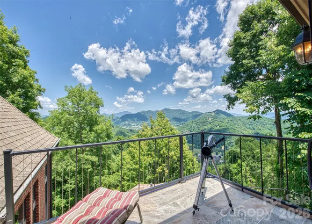
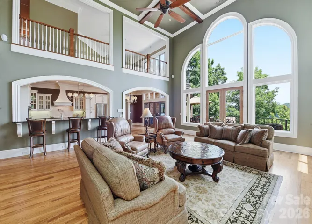
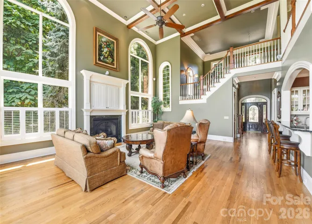
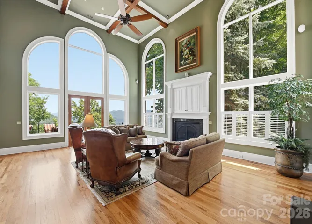
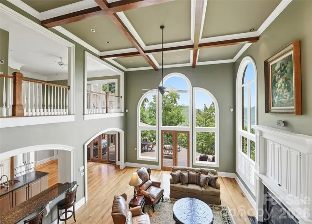
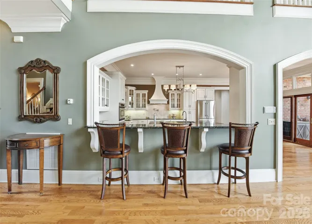
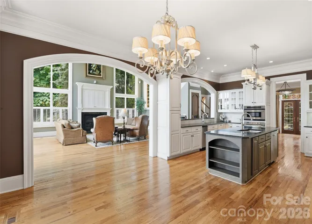
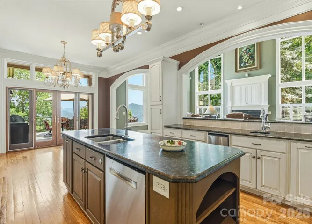
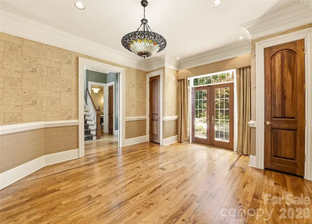
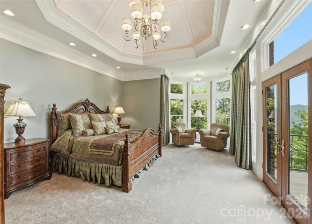
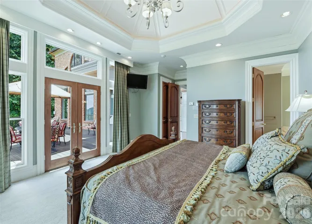
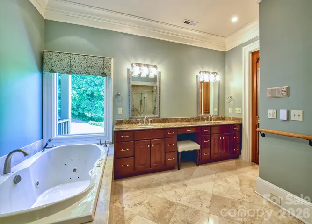
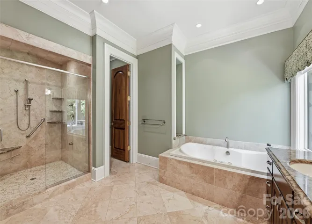
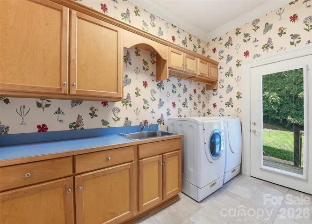
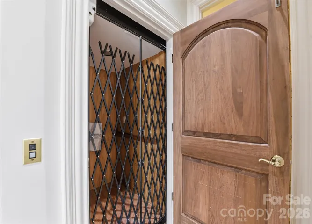
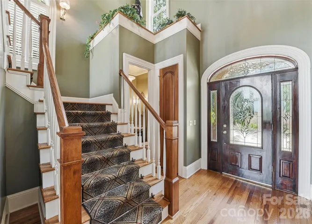
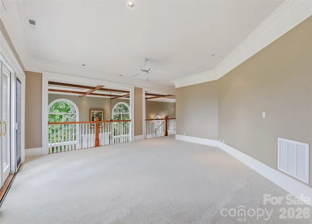
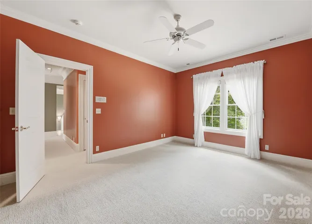
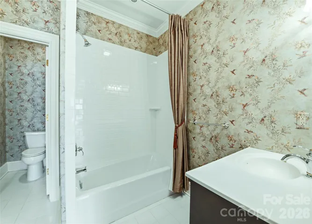
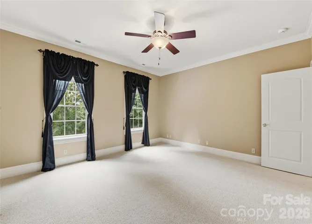
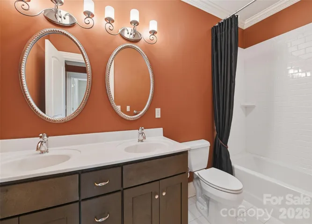
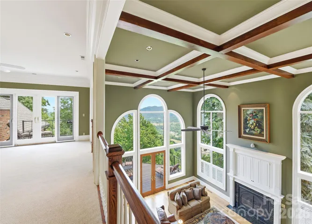
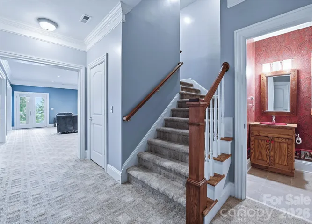
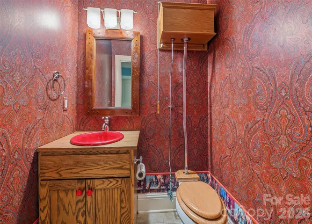
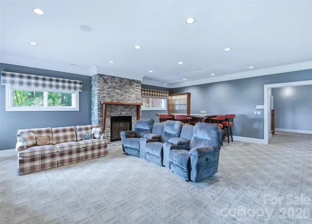
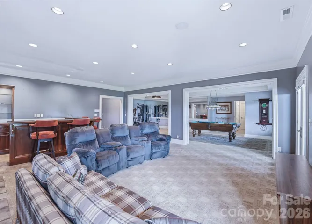
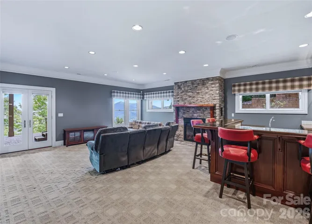
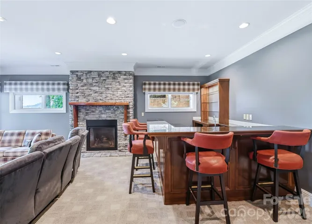
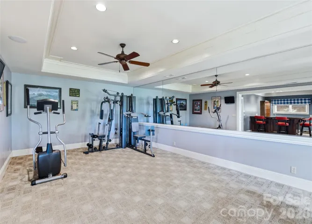
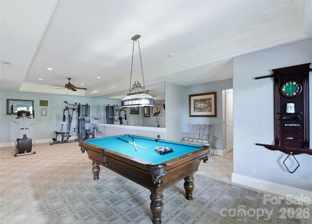
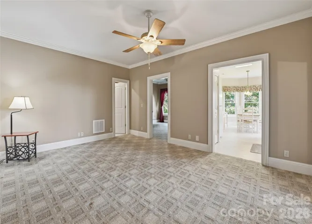
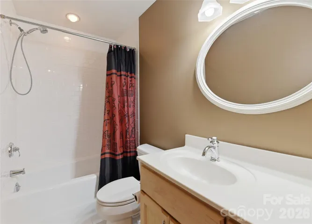
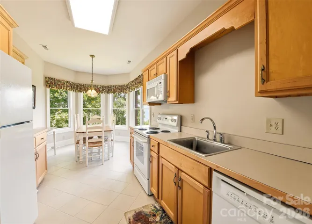
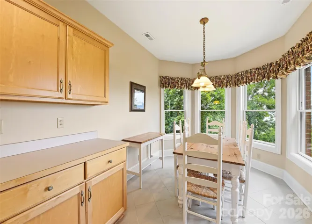
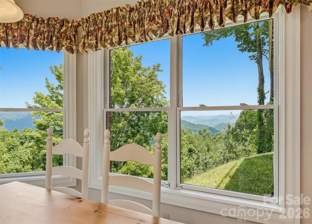
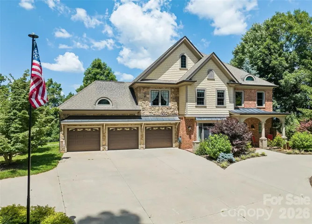
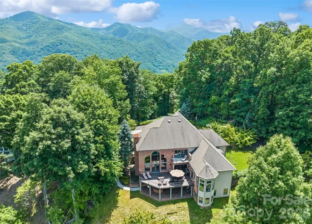
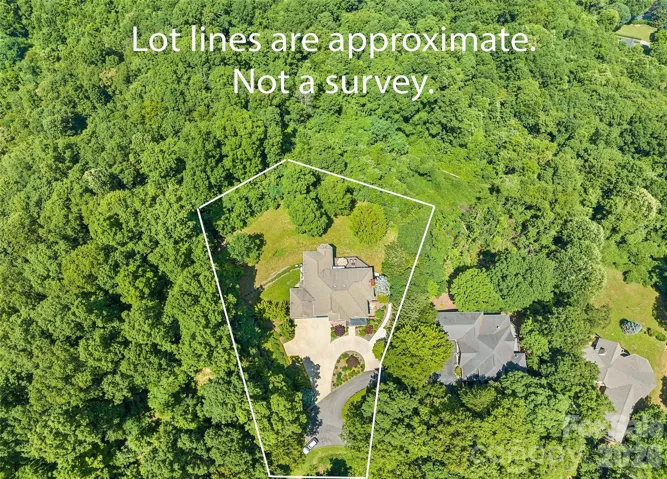
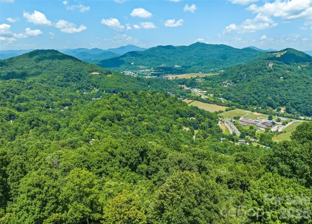
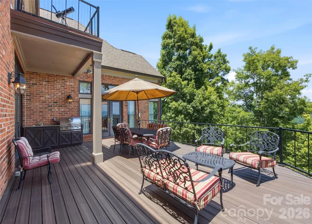
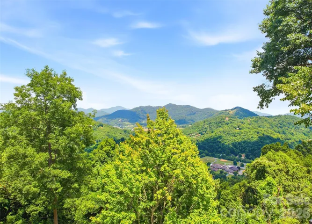
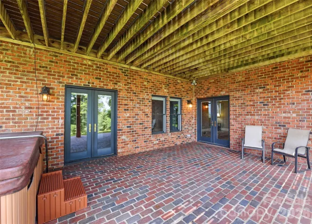
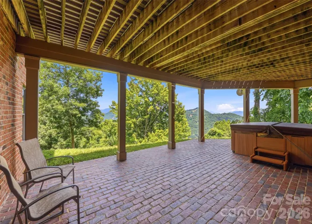
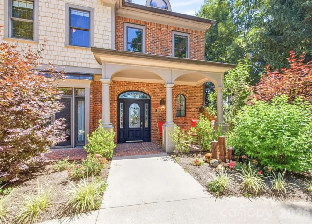
Perched gracefully above the Maggie Valley Country Club, this exquisite 3-story Arts & Crafts masterpiece offers an unparalleled mountain lifestyle on 1.32 acres. The fully finished lower walk-out level is a self-contained, completely separate apartment—ideal as an income-producing Airbnb/short-term rental or a private suite for multi-generational living. Featuring its own exterior entrance, a direct walkout to the patio, and a path leading straight to parking, this independent space boasts a second full kitchen, family room, full bedroom, and full bath, as well as a wet bar, pool table area, and workout space. Step inside to the main level where dramatic, soaring coffered ceilings and a magnificent wall of windows frame the stunning mountain views. The large, main-level primary suite is a true sanctuary, featuring a sitting area and floor to ceiling windows designed to let you wake up to the views. For ultimate convenience across all three levels, the home features a private elevator. Boasting breathtaking, long-range views, this 4-bedroom, 4-full, and 2-half bath estate combines luxury with easy accessibility via fully paved roads. Enjoy the country club lifestyle with golf, dining, and resort-style amenities just moments away. A rare find in Maggie Valley!
Address
Open on Google Maps-
Address: 106 Coyote Ridge, Maggie Valley, North Carolina 28751
-
City: Maggie Valley
-
State/county: NC
-
Zip/Postal Code: 28751
-
Area: Maggie Valley Country Club Est
Details
Updated on August 23, 2026 at 8:06 pm-
Property ID 4401502
-
Price $1,575,000
-
Bedrooms 4
-
Bathrooms 6
-
Garages 3
-
Year Built 2004
-
Property Type Single Family Residence, Residential
-
Property Status Active, For Sale
Additional details
-
Listing Terms Cash, Conventional, FHA, VA Loan
-
Association Fee 100
-
Roof Architectural Shingle
-
Sewer Septic Installed
-
Cooling Central Air, Heat Pump
-
Heating Central, Electric, Forced Air, Heat Pump
-
Flooring Carpet, Tile, Wood
-
County Haywood
-
Property Type Residential
-
Parking Circular Driveway, Driveway
-
Elementary School Jonathan Valley
-
Middle School Waynesville
-
High School Tuscola
-
Community Features Clubhouse, Fitness Center, Golf
-
Architectural Style Arts and Crafts
Features
Mortgage Calculator
-
Down Payment
-
Loan Amount
-
Monthly Mortgage Payment
-
Property Tax
-
Home Insurance
Contact Information
View ListingsSimilar Listings

206 Cedar Street, Belmont, North Carolina 28012
206 Cedar Street, Belmont, North Carolina 28012, Belmont, NC- Beds: 2
- Baths: 2
- Single Family Residence, Residential

3014 Dodsworth Drive, Cramerton, North Carolina 28032
3014 Dodsworth Drive, Cramerton, North Carolina 28032, Cramerton, NC- Beds: 4
- Baths: 5
- Single Family Residence, Residential

1259 Dorchester Road, Gastonia, North Carolina 28056
1259 Dorchester Road, Gastonia, North Carolina 28056, Gastonia, NC- Beds: 5
- Baths: 4
- Single Family Residence, Residential

2643 Swamp Chestnut Oak Drive, Gastonia, North Carolina 28056
2643 Swamp Chestnut Oak Drive, Gastonia, North Carolina 28056, Gastonia, NC- Beds: 5
- Baths: 4
- Single Family Residence, Residential

- The Simpson Group Realty

