
- Condominium, Residential
- 3
- 2
- 2021
Description
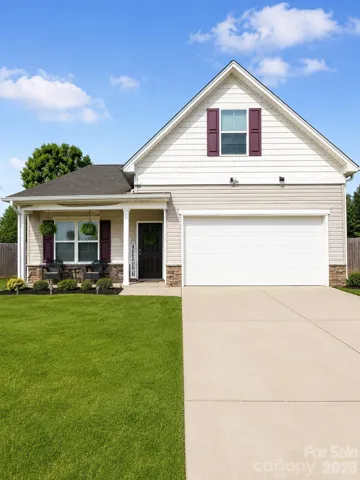
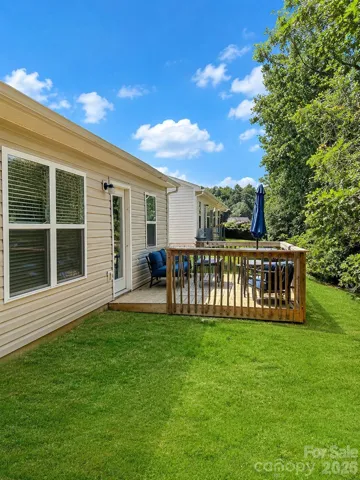
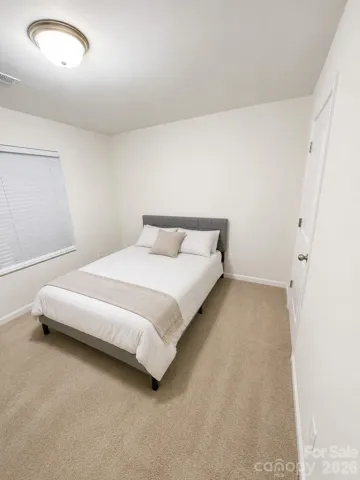
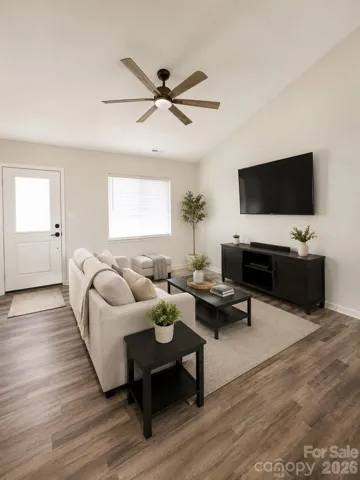
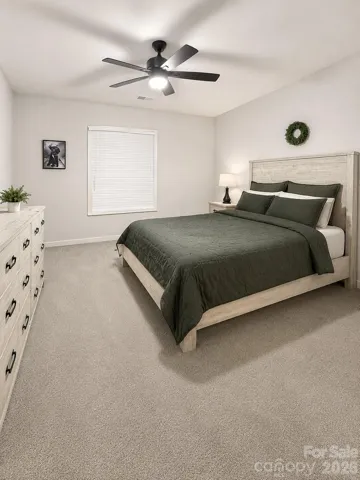
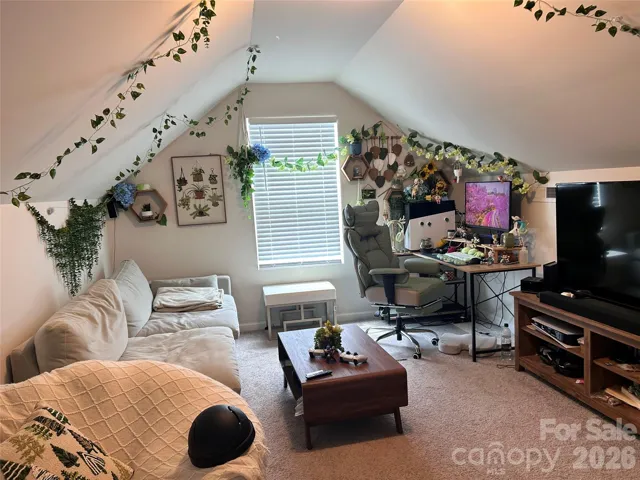
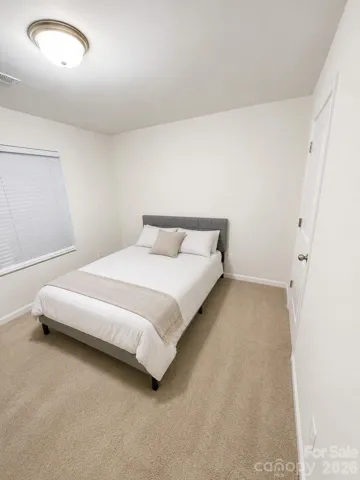
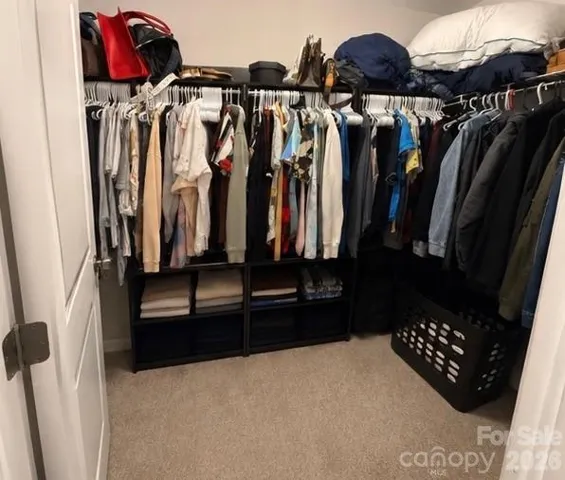
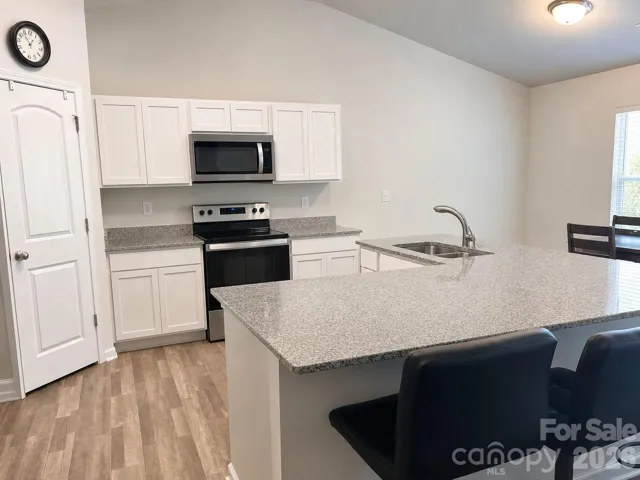
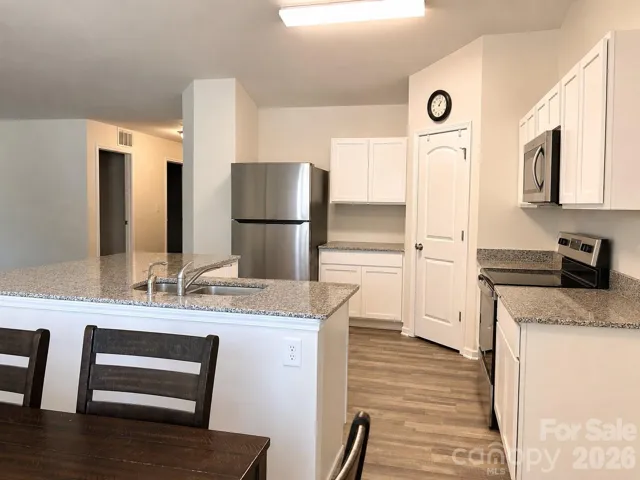
Welcome to 1100 Silvertrace Drive, a beautifully maintained 3-bedroom, 2-bath home offering approximately 1, 849 square feet of thoughtfully designed living space in Greystone Village. The inviting main level features a bright, open layout with a vaulted living room and a spacious kitchen designed for everyday living and entertaining. The kitchen offers granite countertops, white cabinetry, a pantry, and a large center island with generous seating. The main-level primary suite includes a private bathroom with dual vanities and a walk-in closet. Two additional bedrooms, a second full bathroom, and the laundry room are also conveniently located on the main floor. Upstairs, the finished bonus room provides flexible space for a home office, media room, exercise area, playroom, or quiet retreat. Outside, enjoy a welcoming covered front porch, private rear deck, manageable yard, and attached two-car garage. Offered at $260, 000 with convenient access to shopping, dining, downtown Salisbury, and major roadways. Schedule your showing and see how much space and flexibility this home has to offer!
Address
Open on Google Maps-
Address: 1100 Silvertrace Drive, Salisbury, North Carolina 28144
-
City: Salisbury
-
State/county: NC
-
Zip/Postal Code: 28144
-
Area: Greystone Village
Details
Updated on August 22, 2026 at 9:49 pm-
Property ID 4401572
-
Price $260,000
-
Bedrooms 3
-
Bathrooms 2
-
Garages 2
-
Year Built 2021
-
Property Type Condominium, Residential
-
Property Status Active, For Sale
Additional details
-
Listing Terms Cash, Conventional, FHA, USDA Loan, VA Loan
-
Association Fee 150
-
Sewer Public Sewer
-
Cooling Central Air
-
Heating Central
-
County Rowan
-
Property Type Residential
-
Parking Attached Garage
-
Elementary School H.D. Isenberg
-
Middle School Knox
-
High School Salisbury
Features
Mortgage Calculator
-
Down Payment
-
Loan Amount
-
Monthly Mortgage Payment
-
Property Tax
-
Home Insurance
Contact Information
View ListingsSimilar Listings
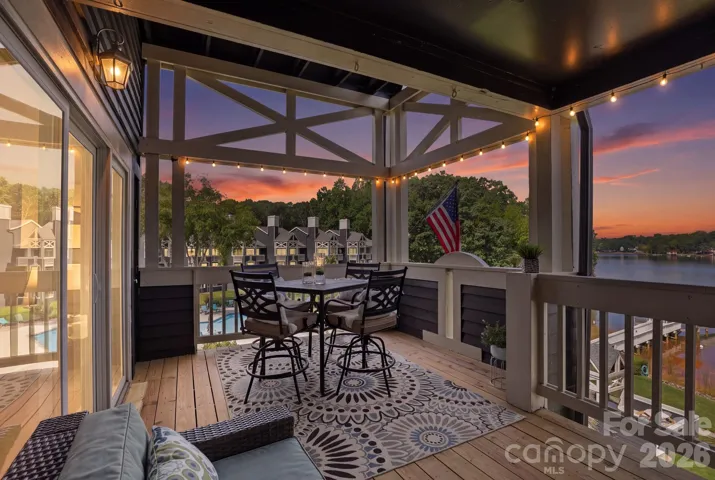
2135 Regatta Lane, Denver, North Carolina 28037
2135 Regatta Lane, Denver, North Carolina 28037, Denver, NC- Beds: 2
- Baths: 2
- Condominium, Residential
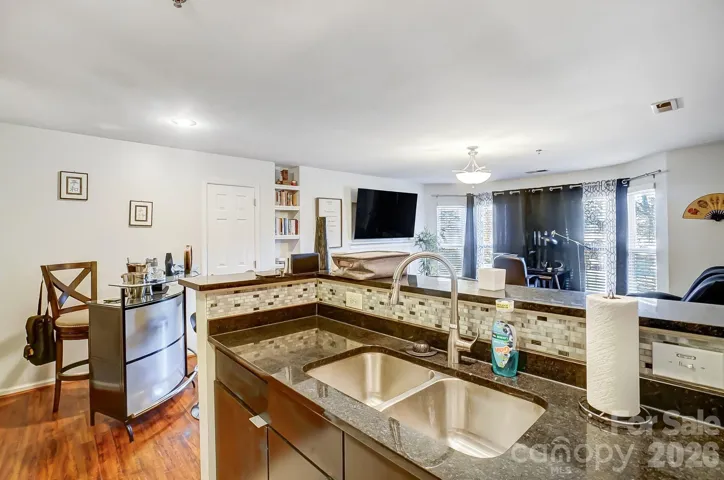
529 N Graham Street Unit 2i, Charlotte, North Carolina 28202
529 N Graham Street Unit 2i, Charlotte, North Carolina 28202, Charlotte, NC- Bed: 1
- Bath: 1
- Condominium, Residential
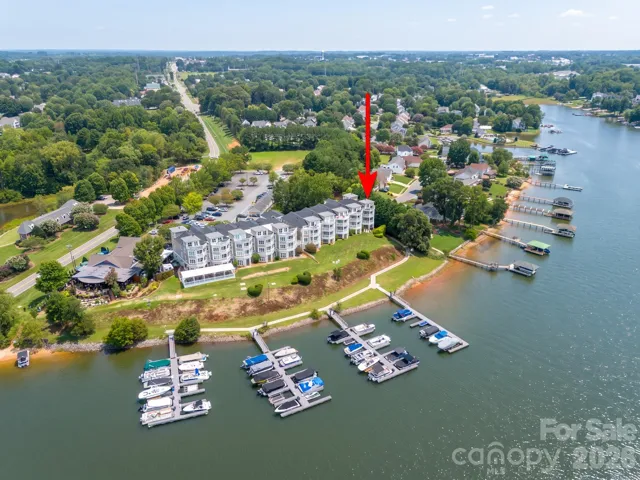
637 Williamson Road Unit 309, Mooresville, North Carolina 28117
637 Williamson Road Unit 309, Mooresville, North Carolina 28117, Mooresville, NC- Beds: 3
- Baths: 2
- Condominium, Residential
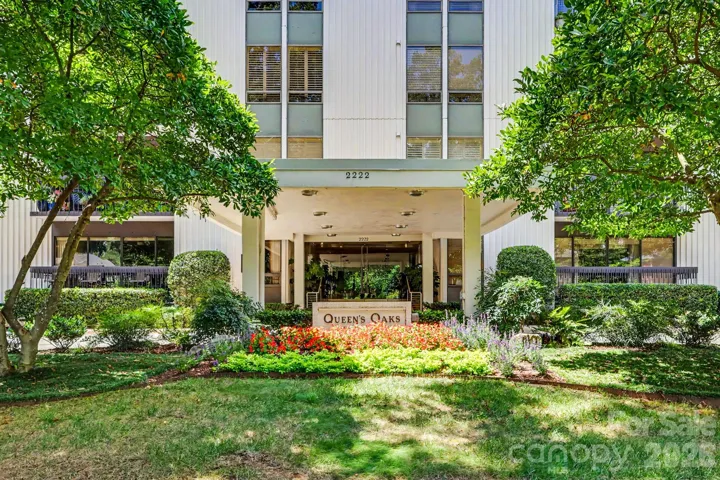
2222 Selwyn Avenue Unit 603, Charlotte, North Carolina 28207
2222 Selwyn Avenue Unit 603, Charlotte, North Carolina 28207, Charlotte, NC- Beds: 2
- Baths: 2
- Condominium, Residential

- The Simpson Group Realty

