

- Single Family Residence, Residential
- 4
- 4
- 2017
Description
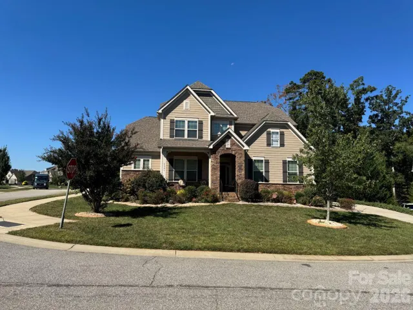
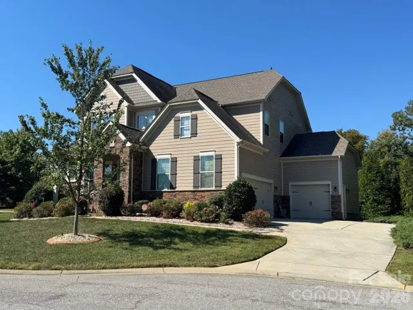
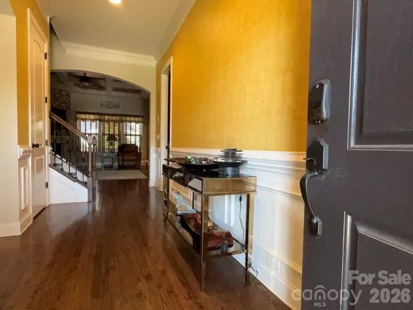
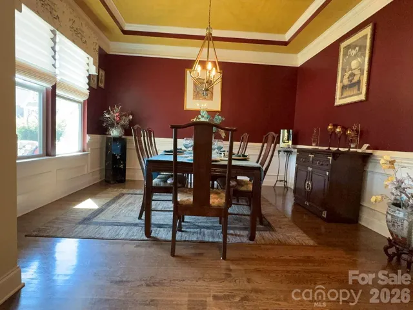
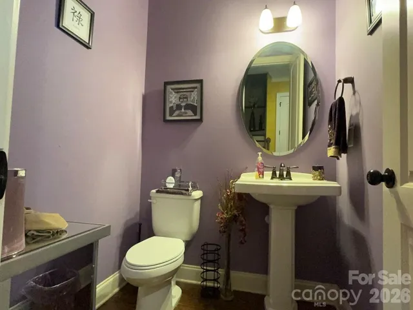
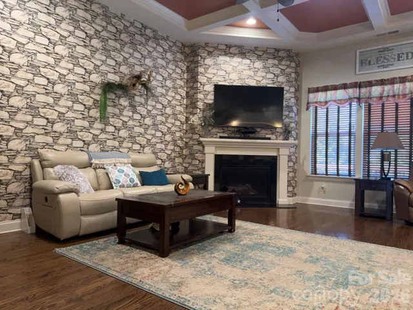
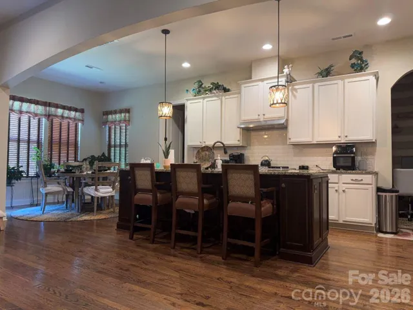
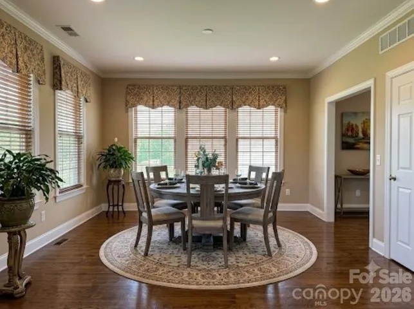
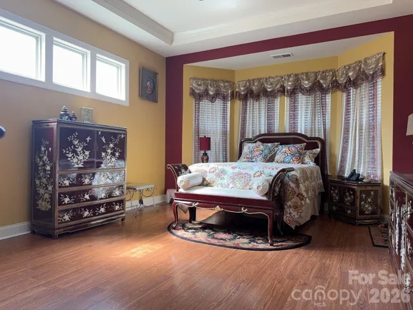
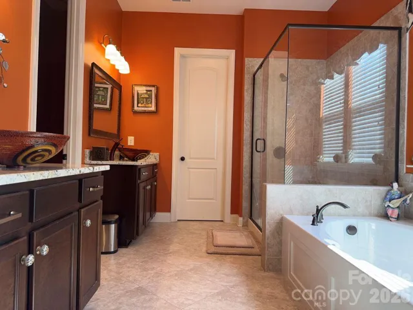
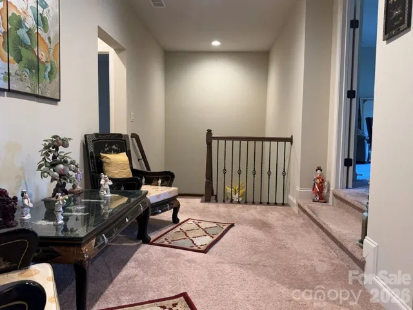
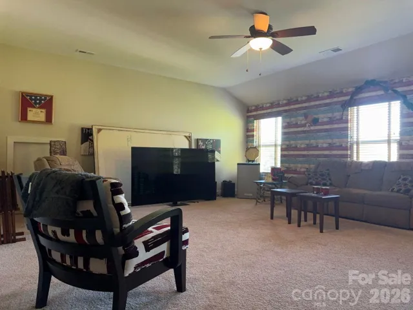
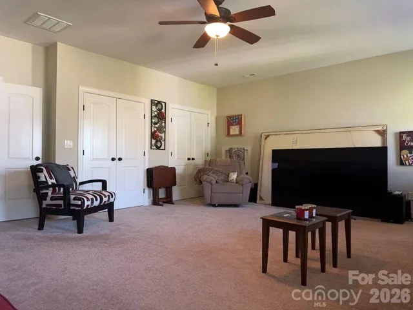
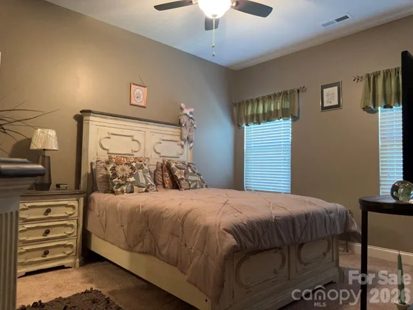
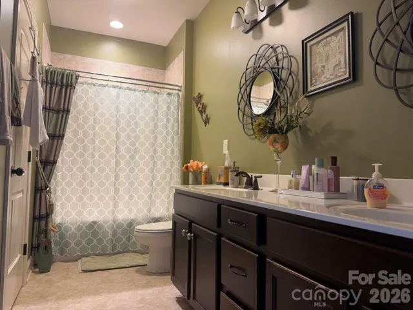
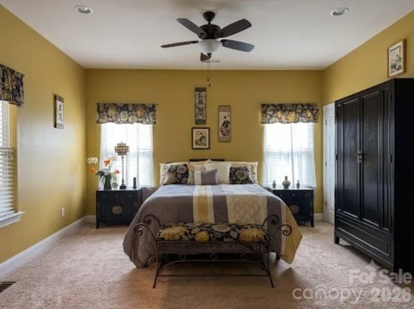
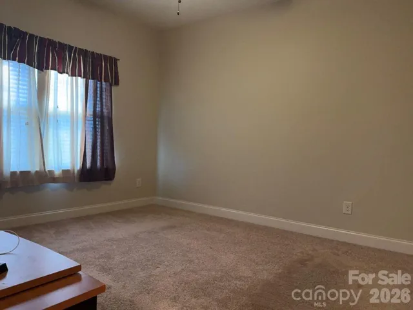
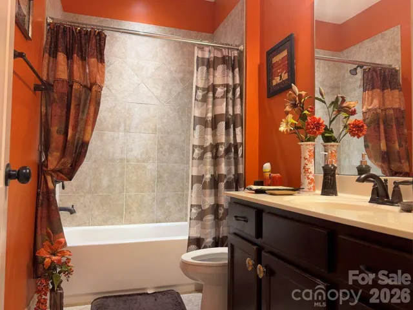
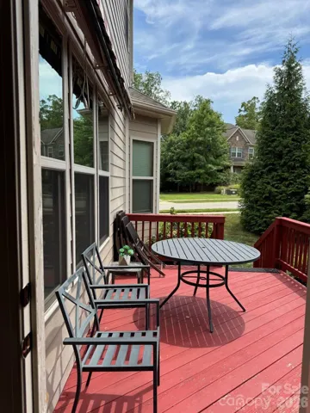
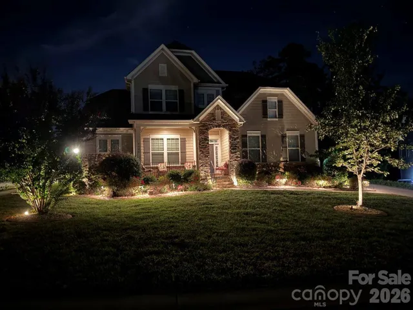
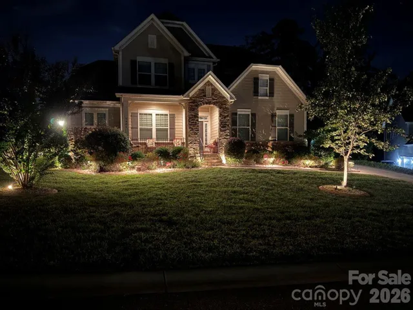
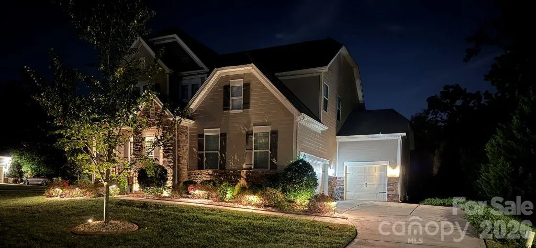
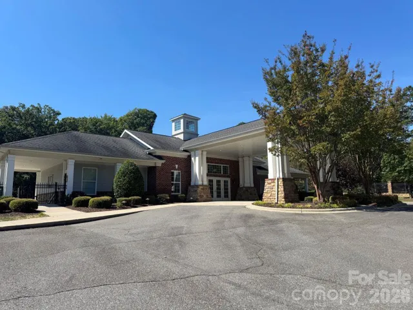
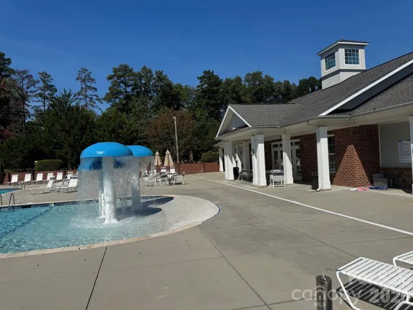
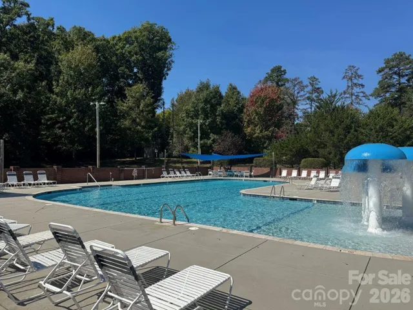
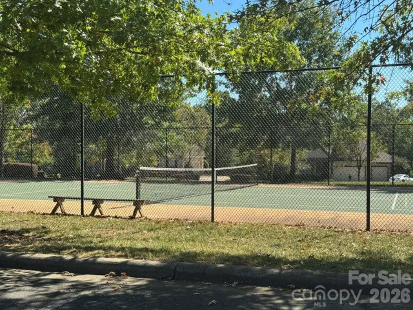
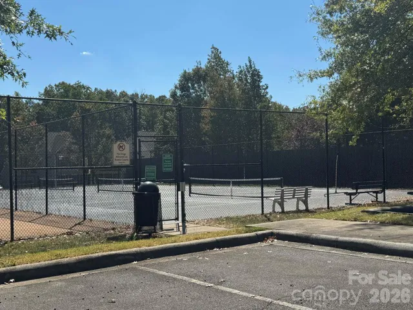
Spacious move-in ready 4 Bedroom home with Primary Suite on main level. Home has an open concept and 3 bedrooms upper level. All bedrooms have ceiling fans and walk-in closets allowing plenty of storage space. This home features an extra-large Bonus/Media room on the second level and has 2 storage closets. Home is loaded with upgrades and situated on a quiet cul-de-sac. Located in the Enclaves at Crismark neighborhood, this Craftsman style home has an open concept great room/kitchen area for entertainment. The kitchen has plenty of cabinets, granite countertops, stainless appliances, gas 5-burner cooktop, large kitchen Island and much, much more. Did I mention the large covered front porch, the rear deck with retractable awning and three car garage. The neighborhood provides several amenities such as Community Pool, Club House, Playground, Recreation Area, Tennis and Pickle Ball Courts and Walking Trails. Conveniently located near I-485 beltloop, and just minutes from shops, schools and golf courses. Just what you’ve been looking for, welcome home!
Address
Open on Google Maps-
Address: 2001 Hampshire Court, Indian Trail, North Carolina 28079
-
City: Indian Trail
-
State/county: NC
-
Zip/Postal Code: 28079
-
Area: Crismark
Details
Updated on October 5, 2026 at 2:04 pm-
Property ID 4401599
-
Price $704,900
-
Bedrooms 4
-
Bathrooms 4
-
Garages 3
-
Year Built 2017
-
Property Type Single Family Residence, Residential
-
Property Status Active, For Sale
Additional details
-
Listing Terms Cash, Conventional, VA Loan
-
Association Fee 275
-
Roof Architectural Shingle
-
Utilities Electricity Connected, Natural Gas, Underground Power Lines, Underground Utilities
-
Sewer Private Sewer
-
Cooling Central Air, ENERGY STAR Qualified Equipment
-
Heating Central, ENERGY STAR Qualified Equipment, Heat Pump, Zoned
-
Flooring Carpet, Hardwood, Tile, Wood
-
County Union
-
Property Type Residential
-
Parking Driveway, Attached Garage, Garage Door Opener
-
Elementary School Hemby Bridge
-
Middle School Porter Ridge
-
High School Porter Ridge
-
Community Features Clubhouse, Outdoor Pool, Playground, Recreation Area, Tennis Court(s), Walking Trails
-
Architectural Style Traditional
Features
Mortgage Calculator
-
Down Payment
-
Loan Amount
-
Monthly Mortgage Payment
-
Property Tax
-
Home Insurance
Contact Information
View ListingsSimilar Listings

206 Cedar Street, Belmont, North Carolina 28012
206 Cedar Street, Belmont, North Carolina 28012, Belmont, NC- Beds: 2
- Baths: 2
- Single Family Residence, Residential

3014 Dodsworth Drive, Cramerton, North Carolina 28032
3014 Dodsworth Drive, Cramerton, North Carolina 28032, Cramerton, NC- Beds: 4
- Baths: 5
- Single Family Residence, Residential

1259 Dorchester Road, Gastonia, North Carolina 28056
1259 Dorchester Road, Gastonia, North Carolina 28056, Gastonia, NC- Beds: 5
- Baths: 4
- Single Family Residence, Residential

2643 Swamp Chestnut Oak Drive, Gastonia, North Carolina 28056
2643 Swamp Chestnut Oak Drive, Gastonia, North Carolina 28056, Gastonia, NC- Beds: 5
- Baths: 4
- Single Family Residence, Residential

- The Simpson Group Realty

