

- Single Family Residence, Residential
- 3
- 4
- 1976
Description
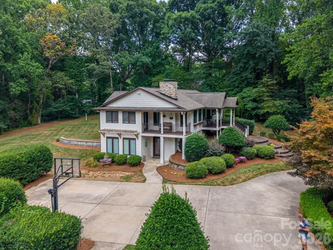
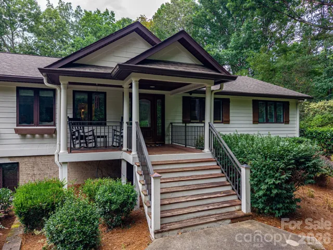
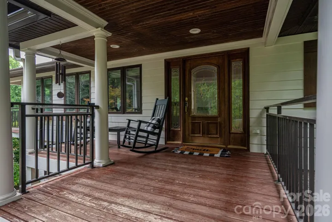
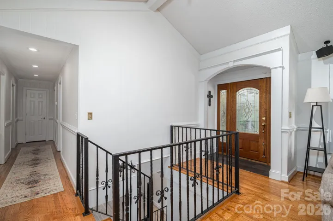
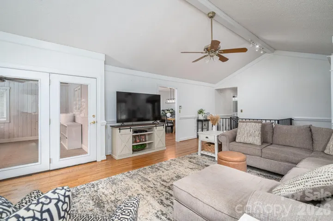
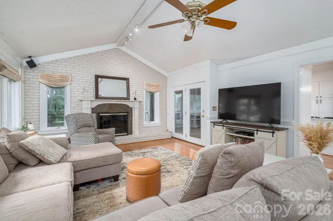
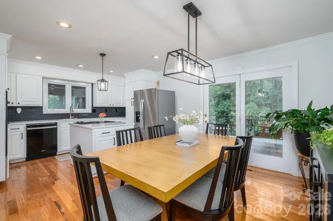
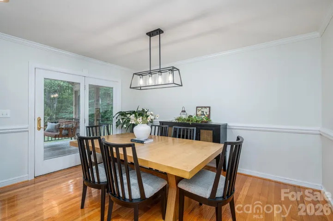
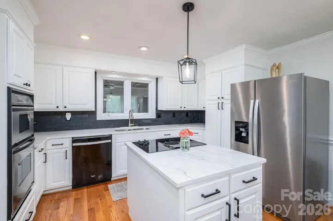
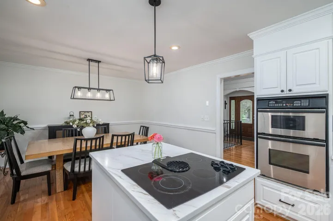
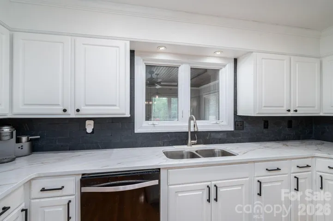
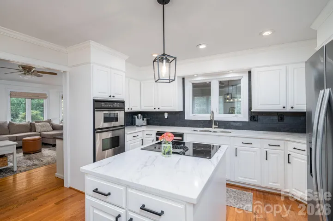
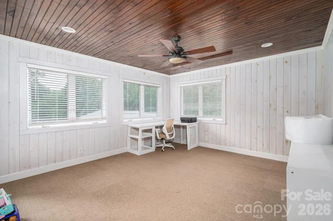
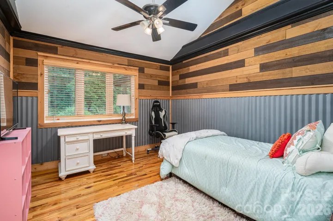
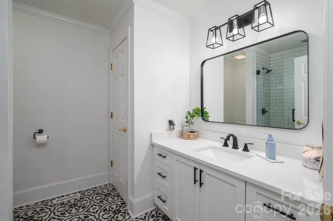
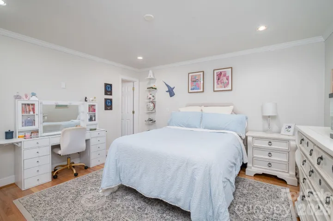
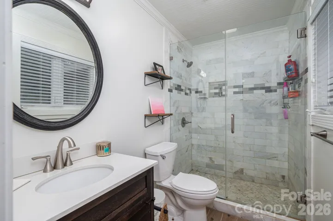
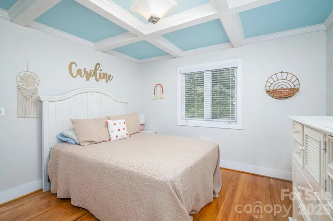
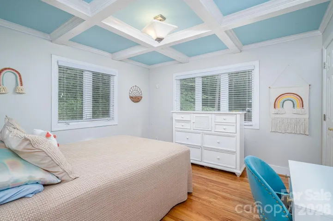
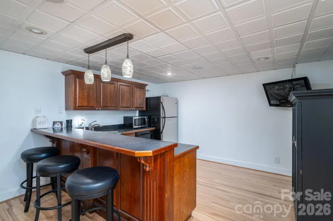
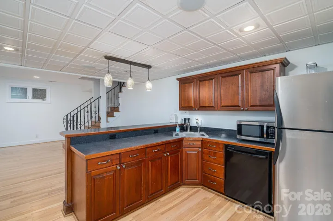
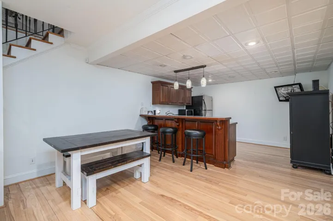
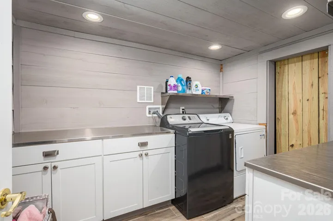
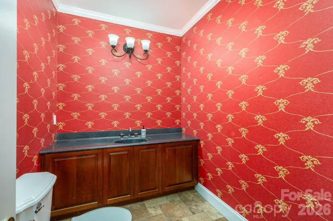
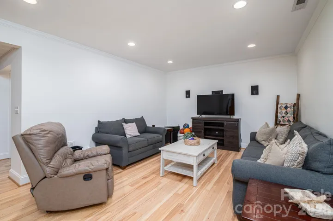
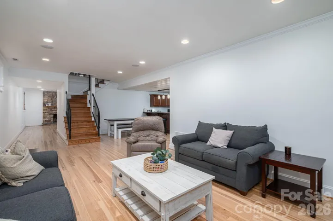
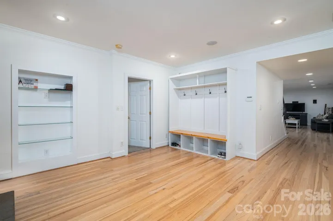
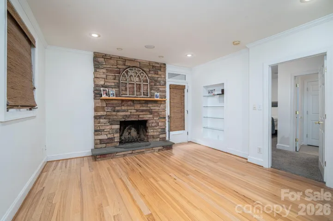
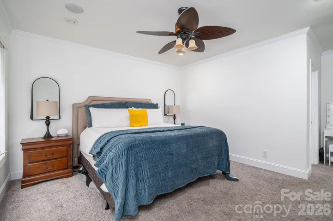
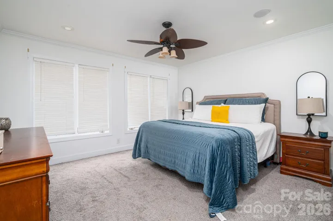
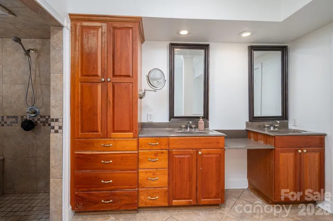
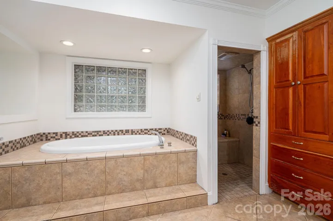
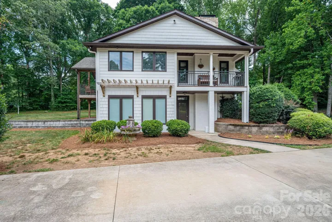
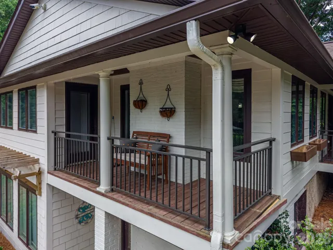
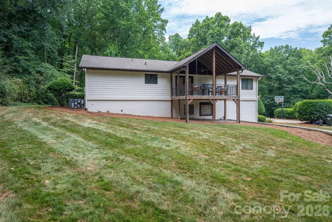
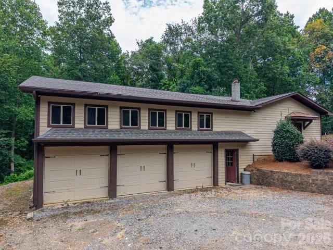
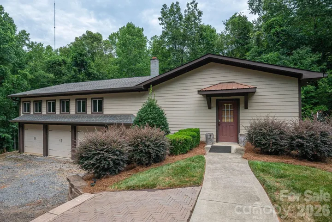
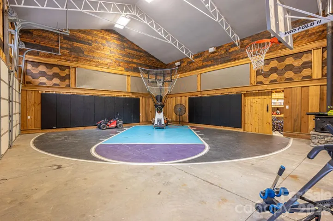
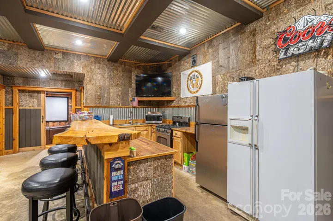
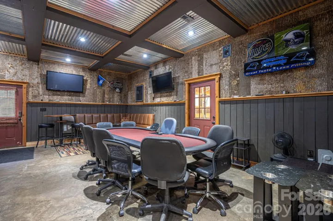
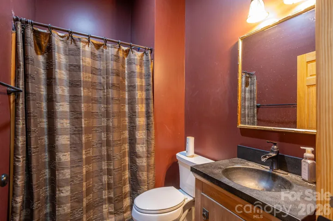
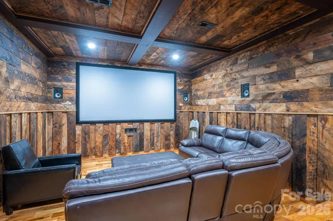
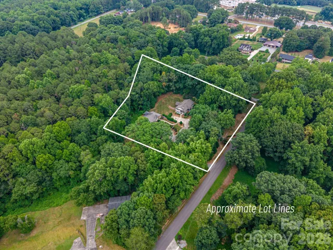
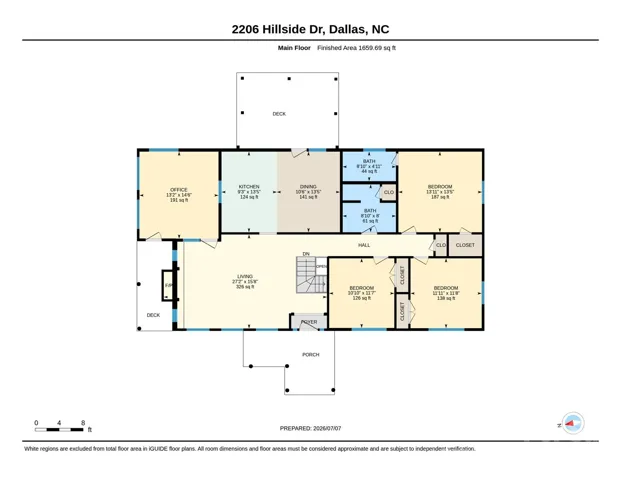
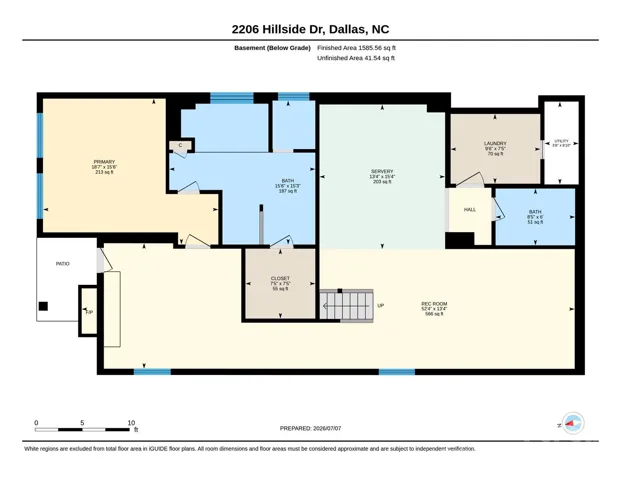
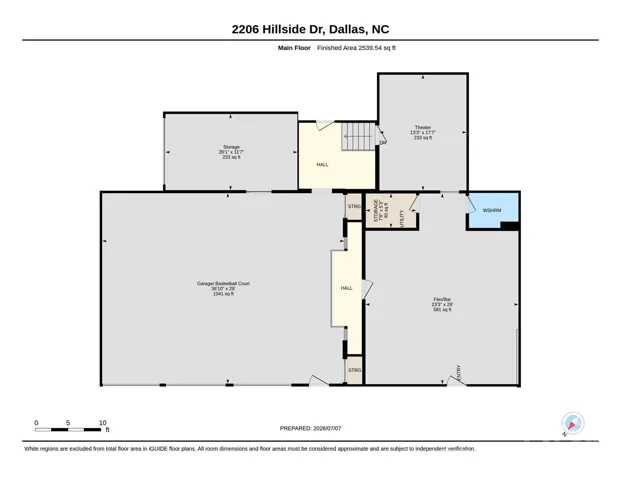
Welcome to 2206 Hillside Drive, a truly one-of-a-kind property offering exceptional space, flexibility, and privacy on a beautifully wooded and landscaped 2.72-acre lot. The main level features an updated kitchen, spacious living room, dining area, a versatile flex space perfect for a home office, playroom, or den, and three generously sized bedrooms. Thoughtfully designed for both everyday living and entertaining, the home offers plenty of room for family and guests. The fully finished basement expands the possibilities with its own private living quarters, featuring a primary bedroom, full kitchen, living area, and 1.5 bathrooms. Whether you’re looking for the ideal setup for multi-generational living, extended guests, or potential rental income, this separate living space offers incredible versatility. Enjoy the peaceful surroundings from the welcoming covered rocking chair front porch, relax on the side balcony just off the living room, or unwind on the covered rear deck overlooking the expansive, private backyard surrounded by mature trees. One of the property’s most impressive features is the incredible 2, 500+ square foot detached three-car garage. More than just a garage, this amazing space also serves as an indoor basketball court. Upstairs, you’ll find a heated and cooled entertainment level complete with a movie room, full bar, and an oversized flex space that can be customized to fit your lifestyle—whether it’s a home gym, game room, office, studio, or additional recreation area. With its unique layout, endless possibilities, and private setting, 2206 Hillside Drive is a rare opportunity to own a home that truly has something for everyone.
Address
Open on Google Maps-
Address: 2206 Hillside Drive, Dallas, North Carolina 28034
-
City: Dallas
-
State/county: NC
-
Zip/Postal Code: 28034
-
Area: NONE
Details
Updated on July 14, 2026 at 9:37 pm-
Property ID 4401757
-
Price $695,000
-
Bedrooms 3
-
Bathrooms 4
-
Garages 3
-
Year Built 1976
-
Property Type Single Family Residence, Residential
-
Property Status Pending, For Sale
Additional details
-
Listing Terms Cash, Conventional, FHA, USDA Loan, VA Loan
-
Roof Architectural Shingle
-
Sewer Septic Installed
-
Cooling Ceiling Fan(s), Central Air
-
Heating Forced Air, Natural Gas, Radiant Floor
-
Flooring Carpet, Tile, Wood
-
County Gaston
-
Property Type Residential
-
Parking Circular Driveway, Detached Garage, Garage Shop
-
Elementary School Unspecified
-
Middle School Unspecified
-
High School Unspecified
Features
Mortgage Calculator
-
Down Payment
-
Loan Amount
-
Monthly Mortgage Payment
-
Property Tax
-
Home Insurance
Video
360° Virtual Tour
Contact Information
View ListingsSimilar Listings

725 Hanna Woods Drive, Cramerton, North Carolina 28032
725 Hanna Woods Drive, Cramerton, North Carolina 28032, Cramerton, NC- Beds: 3
- Baths: 3
- Single Family Residence, Residential

408 Rhyne Street, Stanley, North Carolina 28164
408 Rhyne Street, Stanley, North Carolina 28164, Stanley, NC- Beds: 2
- Bath: 1
- Single Family Residence, Residential

6033 Bountiful Street, Belmont, North Carolina 28012
6033 Bountiful Street, Belmont, North Carolina 28012, Belmont, NC- Beds: 3
- Baths: 3
- Single Family Residence, Residential

1259 Dorchester Road, Gastonia, North Carolina 28056
1259 Dorchester Road, Gastonia, North Carolina 28056, Gastonia, NC- Beds: 3
- Baths: 4
- Single Family Residence, Residential

- The Simpson Group Realty

