
- Single Family Residence, Residential
- 3
- 2
- 1961
Description
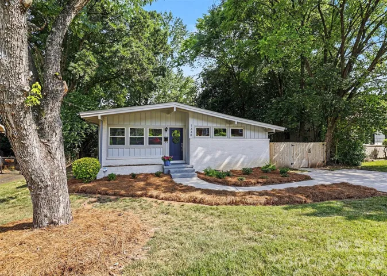
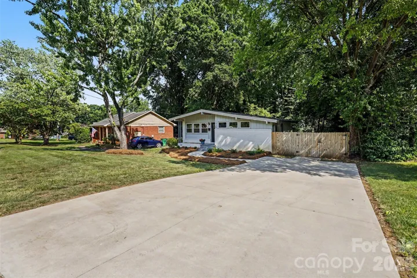
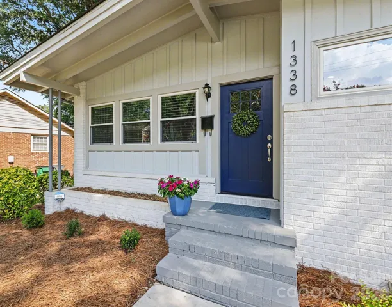
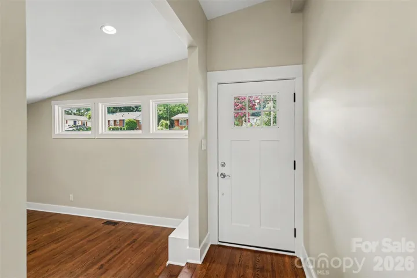
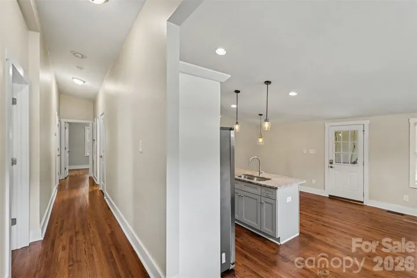
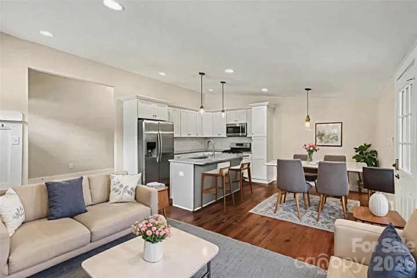
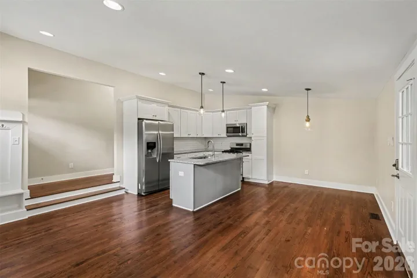
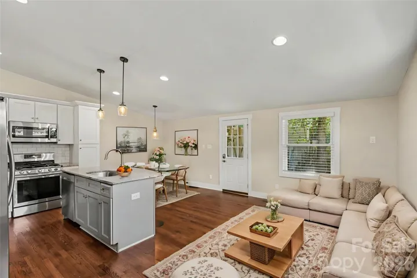
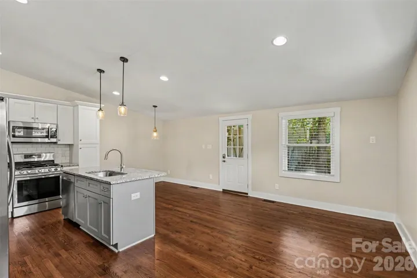
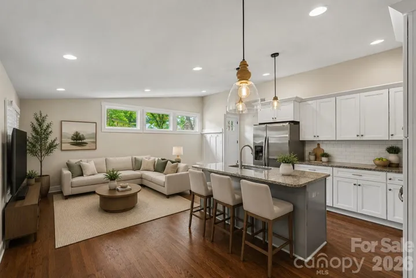
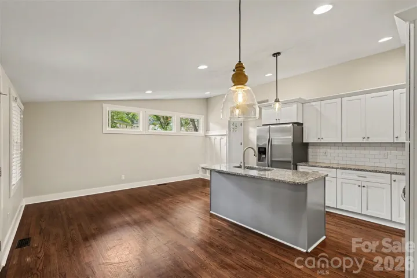
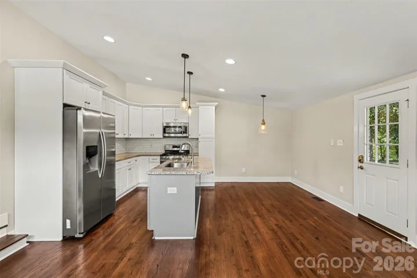
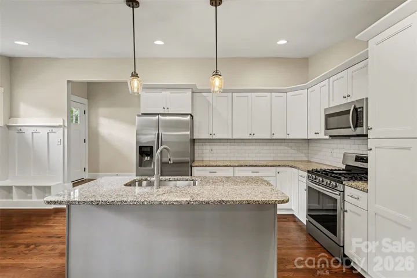
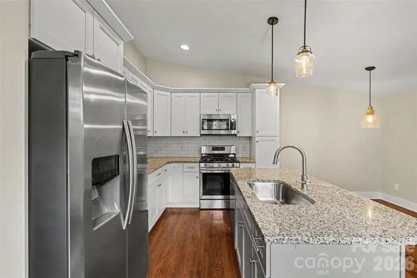
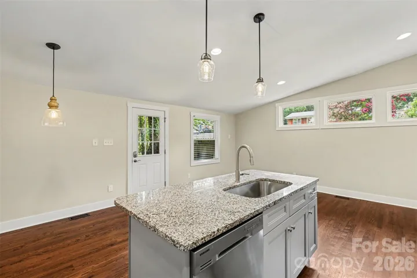
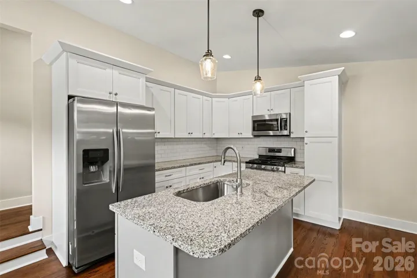
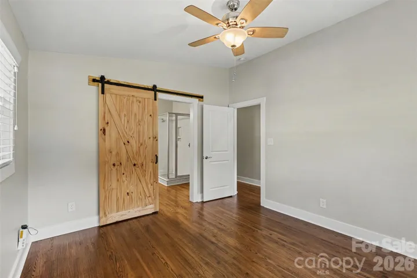
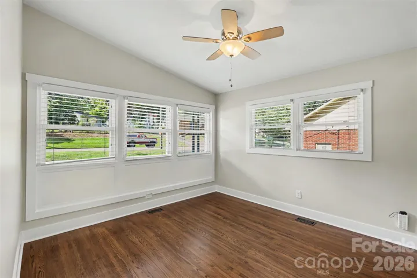
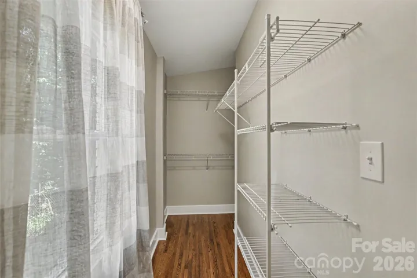
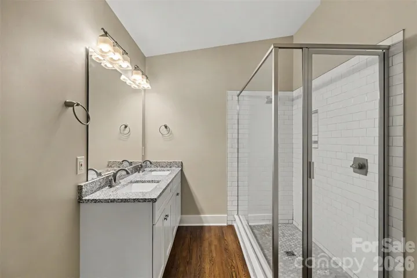
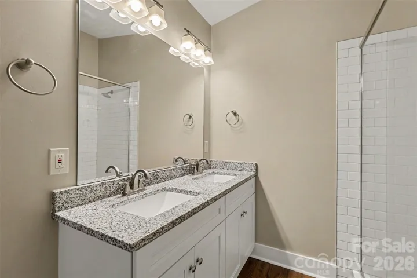
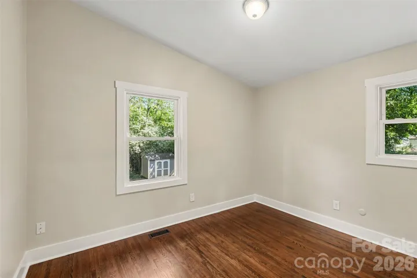
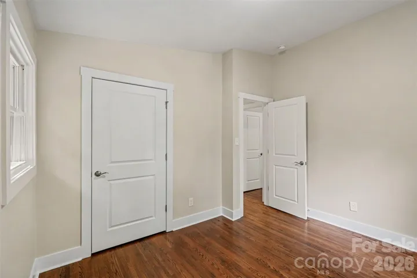
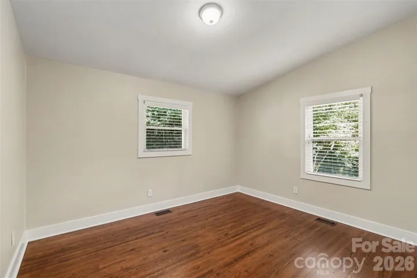
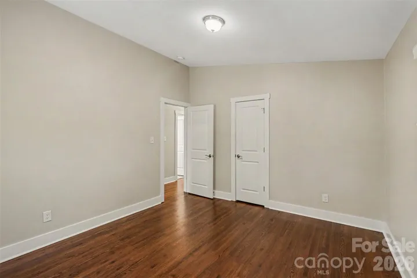
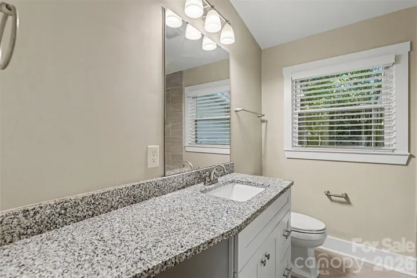
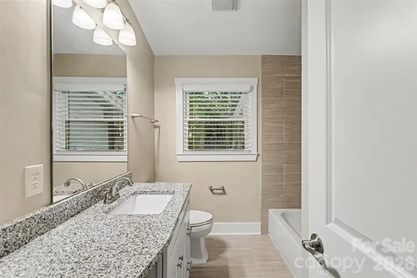
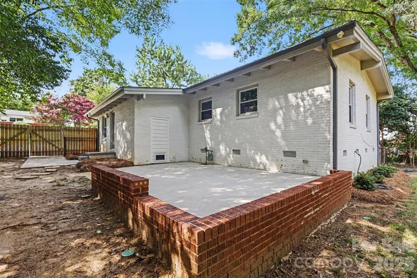
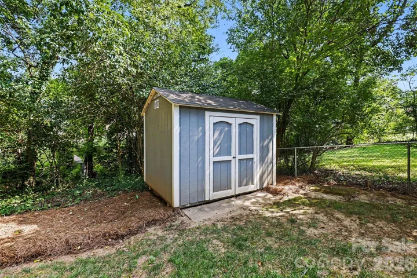
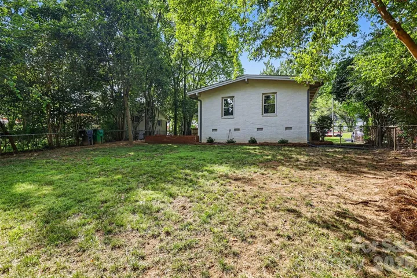
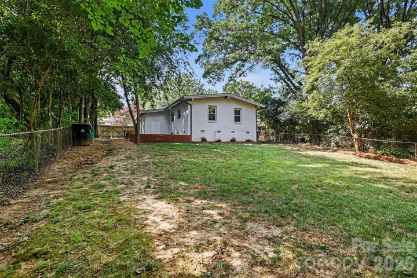
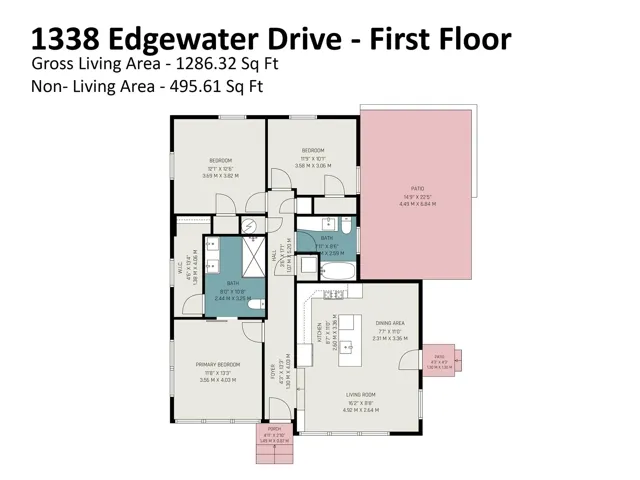
Plot Twist! New Price! Move-in ready and priced to sell, this meticulously maintained and tastefully updated 3-bedroom, 2-bath home sits in the highly desirable Starmount neighborhood featuring NEW ROOF in 2026 and FRESH PAINT throughout the interior. Thoughtfully designed with an open-concept layout, the home showcases original hardwood floors throughout, vaulted ceilings, and recessed lighting that create a bright, inviting living space. The elegantly appointed kitchen offers granite countertops, stainless steel appliances, a gas range, and a large island overlooking the living area – ideal for hosting or everyday living. Retreat to the light-filled primary suite, fit with a chic sliding barn door that leads to a luxurious ensuite bath with a dual vanity topped in granite, a gorgeously tiled walk-in shower, and a spacious walk-in closet. Two additional bedrooms offer flexibility for guests or a home office. Step outside and you’re met with absolute privacy in the oversized, fully fenced backyard, complete with a huge 360 sq ft patio perfect for grilling and enjoying the outdoors. A storage shed keeps yard equipment neatly tucked away, so the space stays open and enjoyable All this in the charming Starmount community, with easy access to the LYNX Light Rail, I-77, SouthPark, shopping, dining, parks, and Uptown Charlotte.
Address
Open on Google Maps-
Address: 1338 Edgewater Drive, Charlotte, North Carolina 28210
-
City: Charlotte
-
State/county: NC
-
Zip/Postal Code: 28210
-
Area: Starmount
Details
Updated on October 9, 2026 at 3:22 pm-
Property ID 4401777
-
Price $450,000
-
Bedrooms 3
-
Bathrooms 2
-
Year Built 1961
-
Property Type Single Family Residence, Residential
-
Property Status Active, For Sale
Additional details
-
Listing Terms Cash, Conventional, FHA, VA Loan
-
Utilities Natural Gas
-
Sewer Public Sewer
-
Cooling Ceiling Fan(s), Central Air
-
Heating Central
-
Flooring Tile, Wood
-
County Mecklenburg
-
Property Type Residential
-
Parking Driveway
-
Elementary School Starmount
-
Middle School Carmel
-
High School South Mecklenburg
Mortgage Calculator
-
Down Payment
-
Loan Amount
-
Monthly Mortgage Payment
-
Property Tax
-
Home Insurance
Contact Information
View ListingsSimilar Listings

206 Cedar Street, Belmont, North Carolina 28012
206 Cedar Street, Belmont, North Carolina 28012, Belmont, NC- Beds: 2
- Baths: 2
- Single Family Residence, Residential

3014 Dodsworth Drive, Cramerton, North Carolina 28032
3014 Dodsworth Drive, Cramerton, North Carolina 28032, Cramerton, NC- Beds: 4
- Baths: 5
- Single Family Residence, Residential

1259 Dorchester Road, Gastonia, North Carolina 28056
1259 Dorchester Road, Gastonia, North Carolina 28056, Gastonia, NC- Beds: 5
- Baths: 4
- Single Family Residence, Residential

2643 Swamp Chestnut Oak Drive, Gastonia, North Carolina 28056
2643 Swamp Chestnut Oak Drive, Gastonia, North Carolina 28056, Gastonia, NC- Beds: 5
- Baths: 4
- Single Family Residence, Residential

- The Simpson Group Realty

