
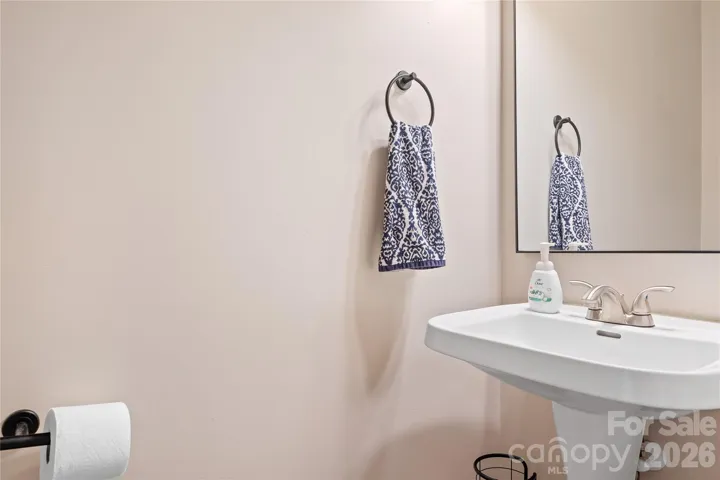
- Single Family Residence, Residential
- 4
- 3
- 1998
Description
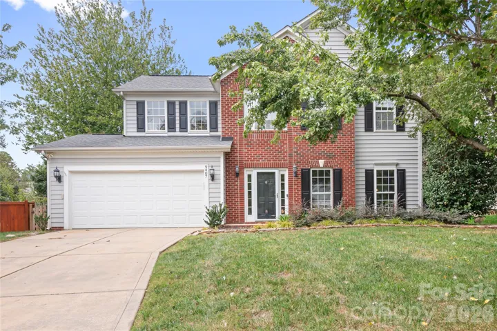
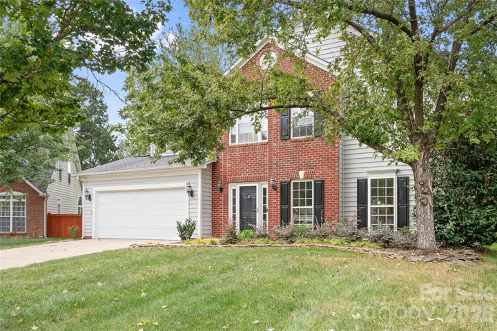
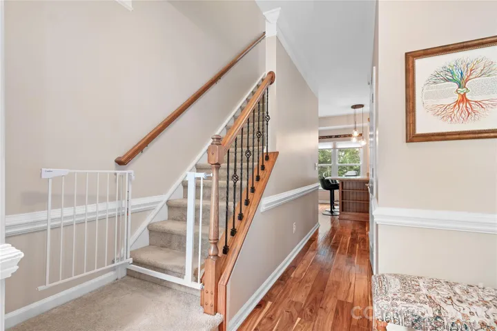
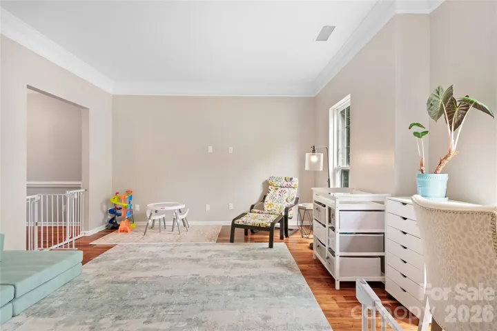
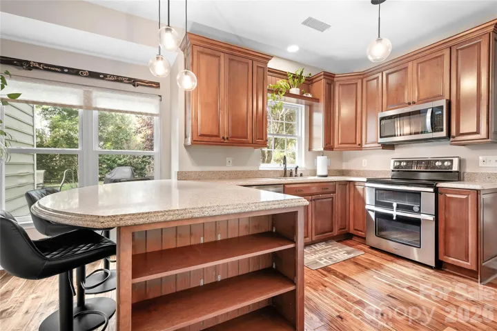
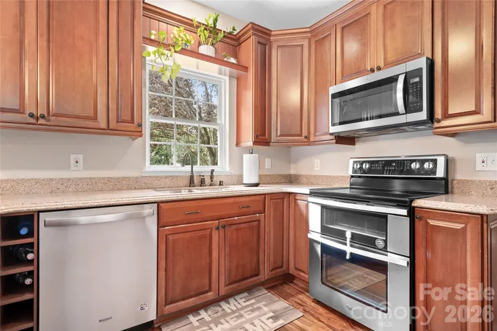
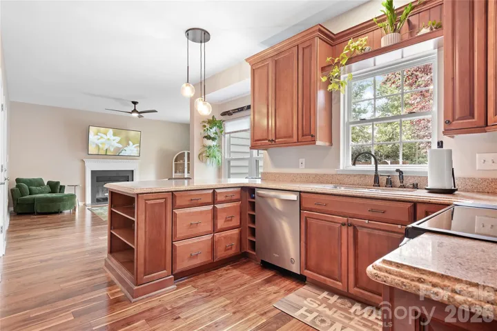
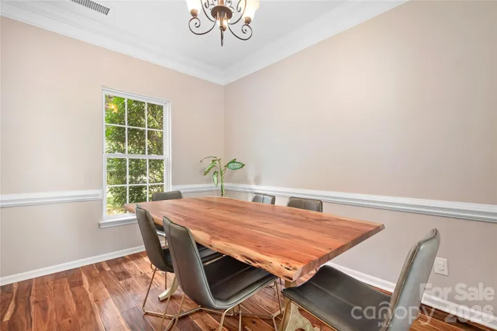
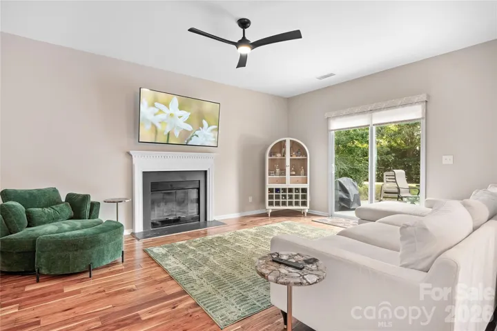
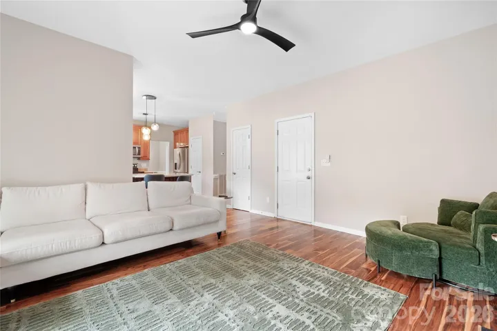
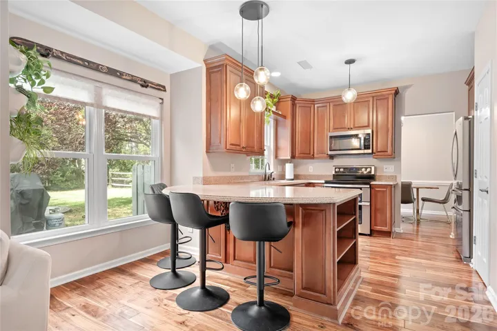
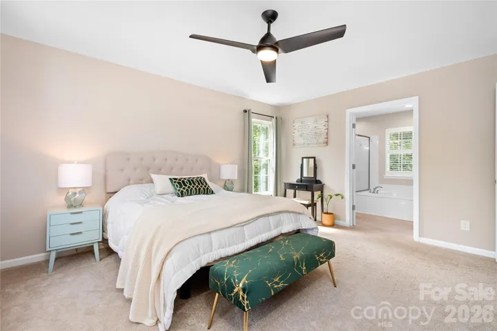
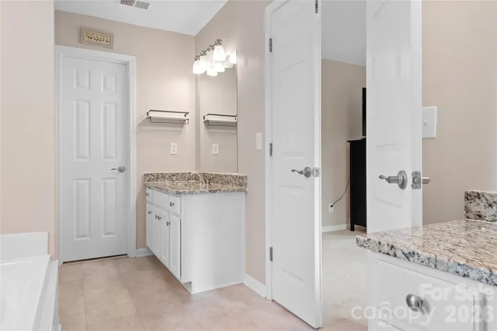
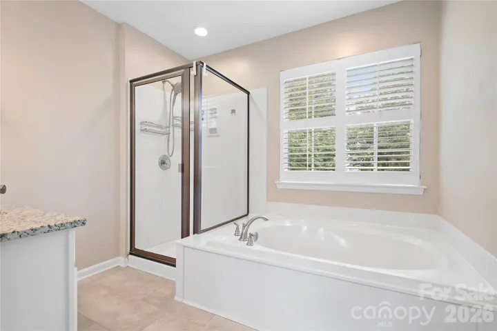
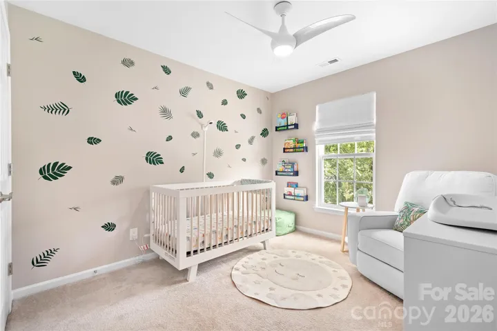
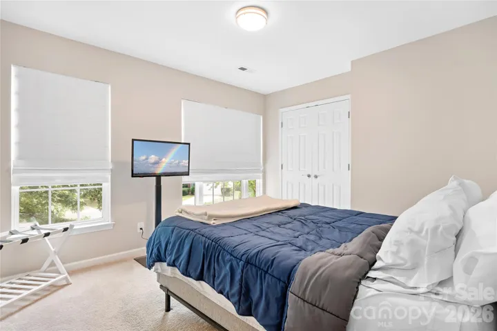
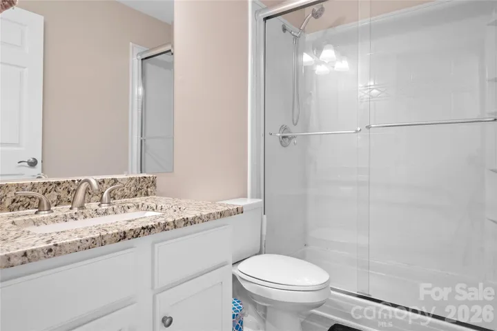
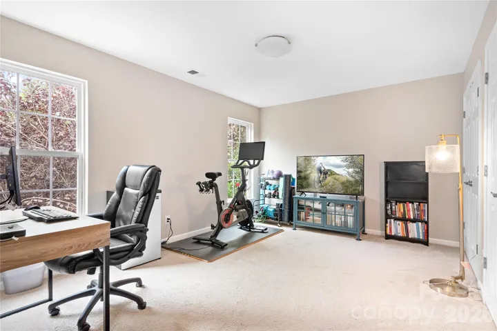
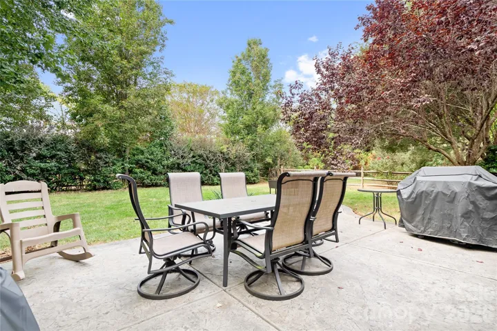
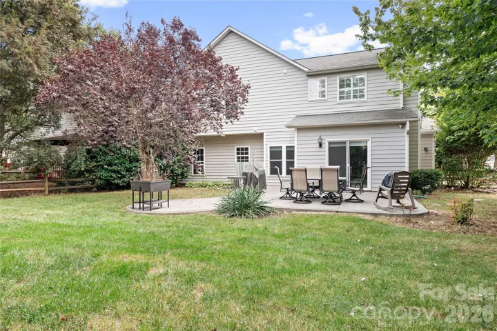
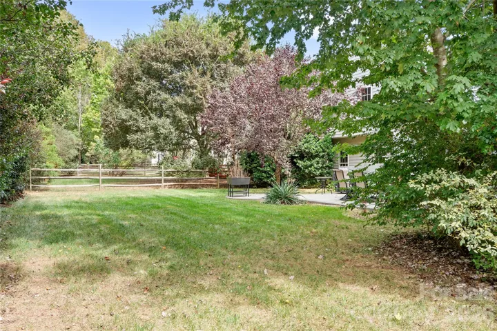
Welcome home to this beautifully maintained 4-bedroom, 2.5-bath retreat, nestled on a private, fully fenced cul-de-sac lot in the heart of highly desirable Ballantyne! Inside, you’ll find a thoughtfully designed, light-filled floor plan accented by wood floors, crown molding, and fresh neutral paint throughout. The spacious family room features a wood burning fireplace and plenty of windows, creating a warm and inviting space for everyday living or entertaining. The kitchen overlooks the private, scenic backyard and features granite counters, stainless steel appliances, a pantry closet, and double oven range. A formal dining room with crown molding, and chair rail detail provides flexible space ideal for dining. Additional living space offers flexibility to fit your lifestyle, ideal for home office, playroom or cozy den. Upstairs, four generously sized bedrooms include a serene primary suite with a spa-like en-suite bath featuring a separate shower and garden tub. A centrally located hall bath and convenient laundry make daily living effortless. Step outside to your fully fenced backyard retreat, with extended patio perfect for relaxing, grilling, or gathering with friends. Neighborhood offers a community recreation area and playground to enjoy! Conveniently located and within walking distance to Blakeney Town Center shopping, dining, parks, and top-rated schools, in one of Charlotte’s most sought after locations. Don’t miss your opportunity to make this Ballantyne gem your next home!
Address
Open on Google Maps-
Address: 9407 Willow Tree Lane, Charlotte, North Carolina 28277
-
City: Charlotte
-
State/county: NC
-
Zip/Postal Code: 28277
-
Area: Blakeney Heath
Details
Updated on August 1, 2026 at 7:06 pm-
Property ID 4401791
-
Price $595,000
-
Bedrooms 4
-
Bathrooms 3
-
Garages 2
-
Year Built 1998
-
Property Type Single Family Residence, Residential
-
Property Status Active, For Sale
Additional details
-
Listing Terms Cash, Conventional, FHA
-
Association Fee 152
-
Roof Architectural Shingle
-
Utilities Cable Available, Natural Gas, Underground Power Lines, Underground Utilities
-
Sewer Public Sewer
-
Cooling Ceiling Fan(s), Central Air, Electric, Zoned
-
Heating Natural Gas
-
Flooring Carpet, Laminate
-
County Mecklenburg
-
Property Type Residential
-
Parking Attached Garage
-
Elementary School Hawk Ridge
-
Middle School Community House
-
High School Ardrey Kell
-
Community Features Dog Park, Picnic Area, Playground
-
Waterfront None
-
Architectural Style Traditional
Features
Mortgage Calculator
-
Down Payment
-
Loan Amount
-
Monthly Mortgage Payment
-
Property Tax
-
Home Insurance
Contact Information
View ListingsSimilar Listings

408 Rhyne Street, Stanley, North Carolina 28164
408 Rhyne Street, Stanley, North Carolina 28164, Stanley, NC- Beds: 2
- Bath: 1
- Single Family Residence, Residential

725 Hanna Woods Drive, Cramerton, North Carolina 28032
725 Hanna Woods Drive, Cramerton, North Carolina 28032, Cramerton, NC- Beds: 4
- Baths: 3
- Single Family Residence, Residential

6033 Bountiful Street, Belmont, North Carolina 28012
6033 Bountiful Street, Belmont, North Carolina 28012, Belmont, NC- Beds: 3
- Baths: 3
- Single Family Residence, Residential

1259 Dorchester Road, Gastonia, North Carolina 28056
1259 Dorchester Road, Gastonia, North Carolina 28056, Gastonia, NC- Beds: 3
- Baths: 4
- Single Family Residence, Residential

- The Simpson Group Realty

