
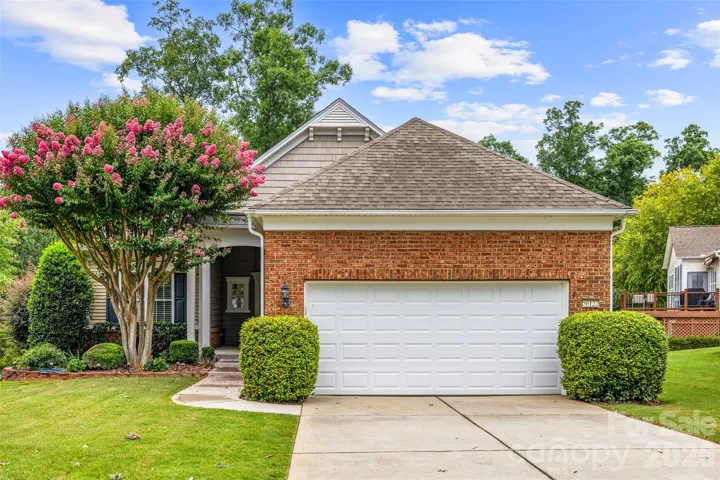
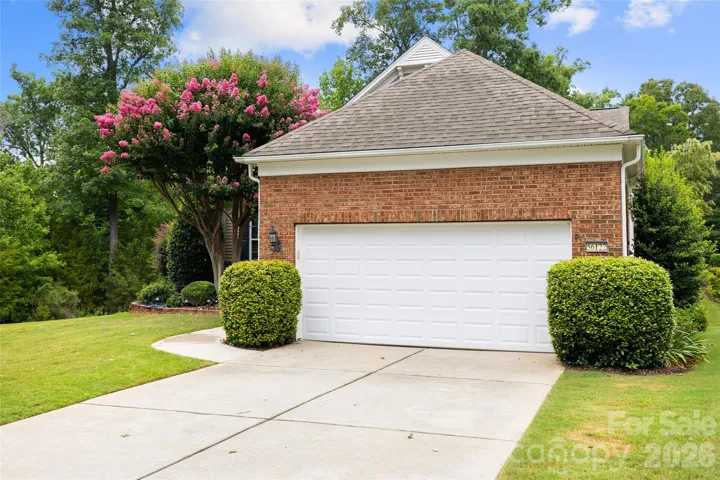
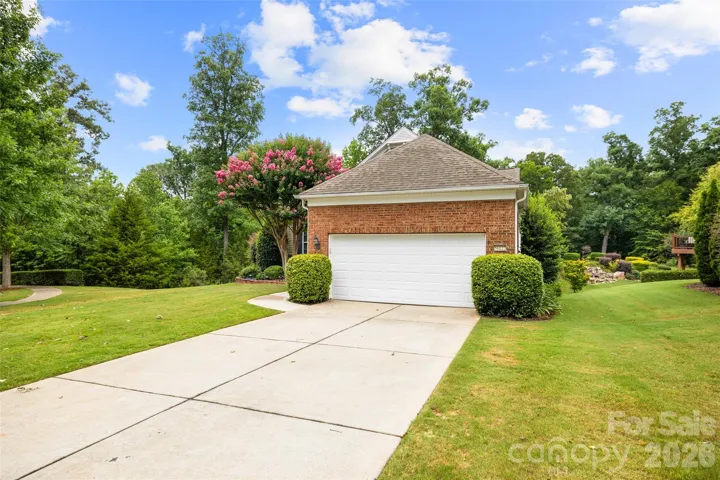
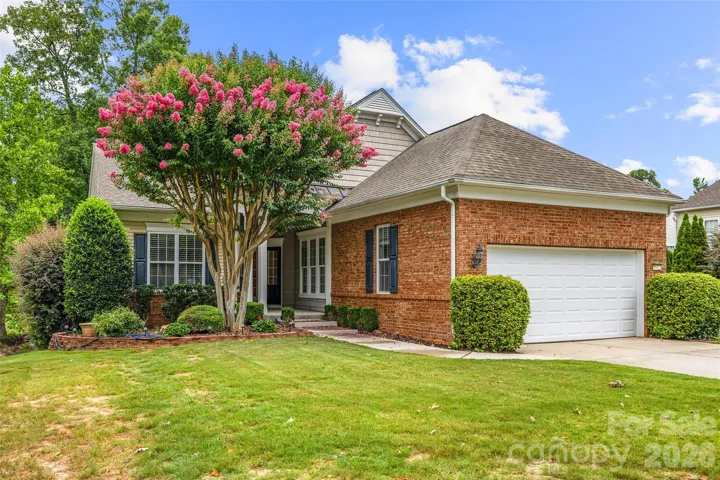
- Single Family Residence, Residential
- 3
- 3
- 2007
Description
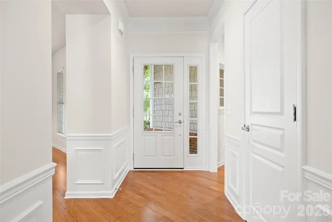
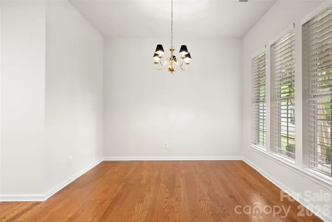
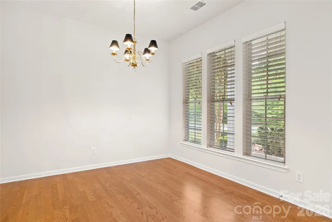
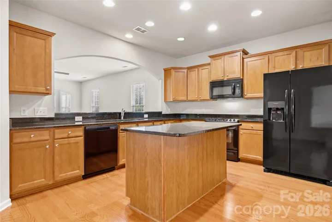
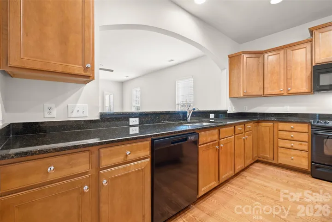
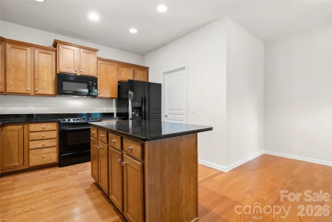
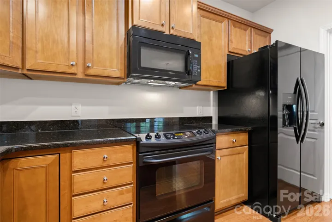
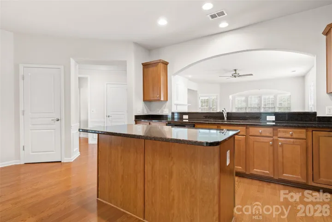
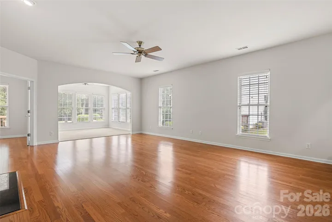
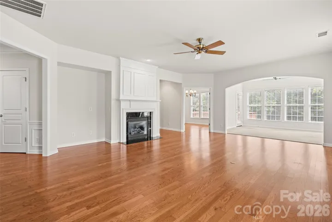
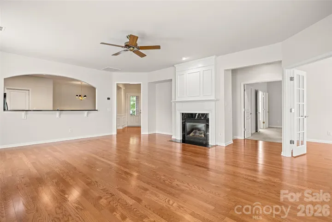
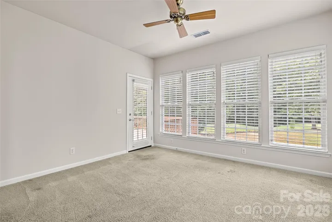
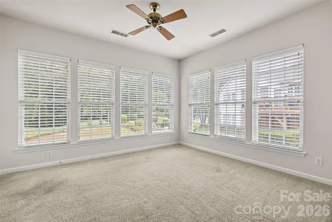
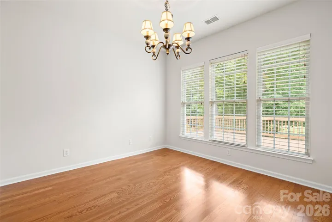
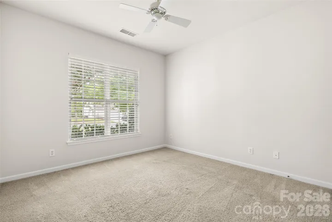
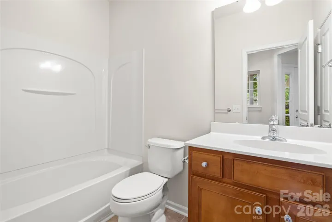
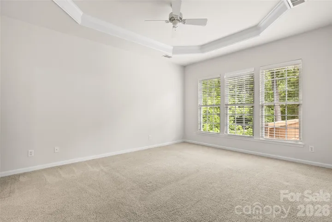
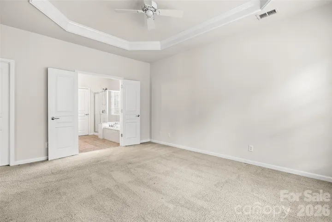
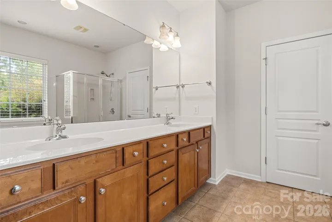
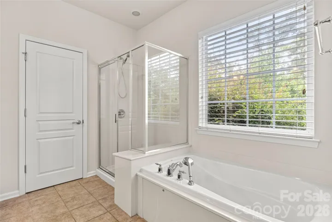
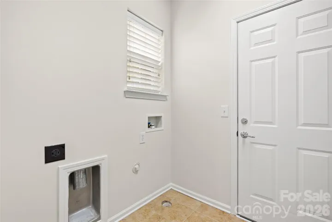
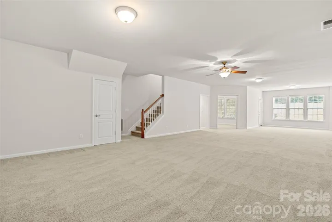
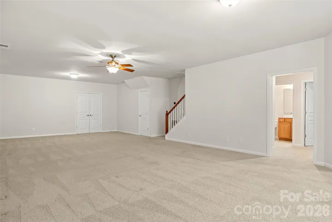
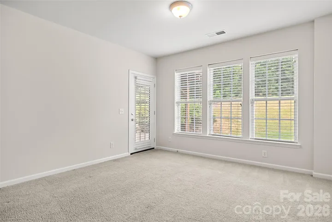
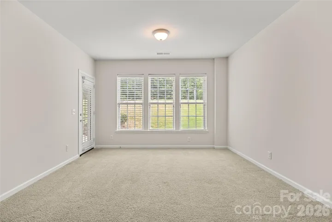
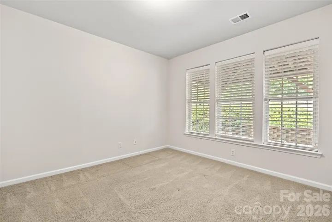
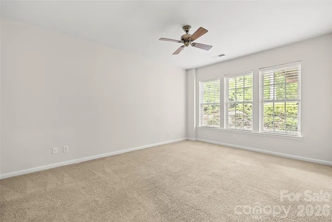
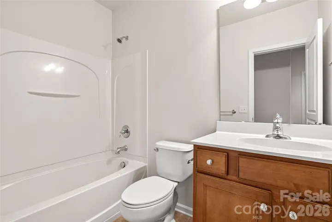
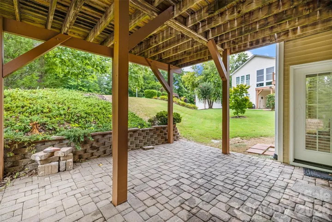
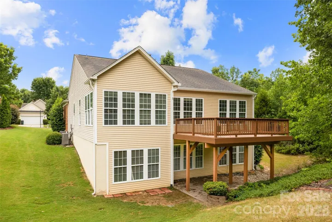
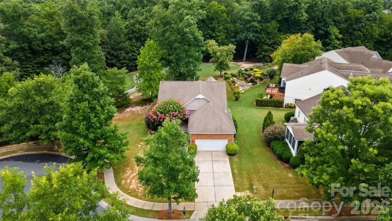
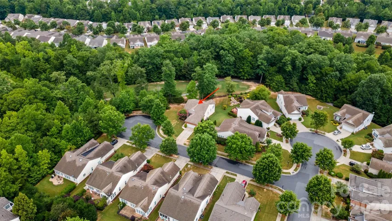
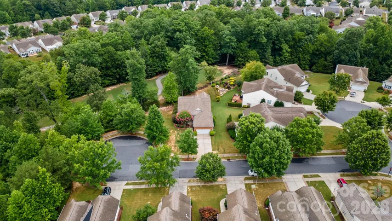
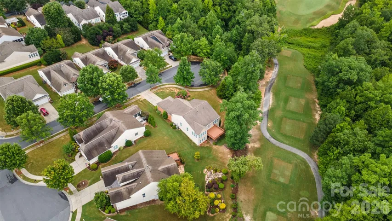
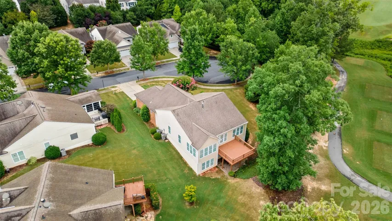
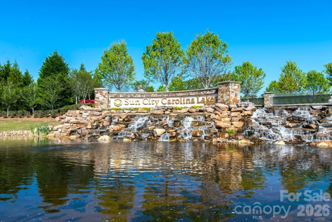
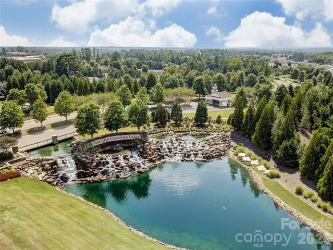
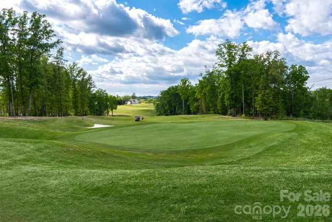
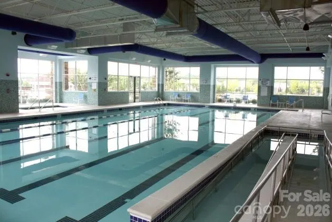
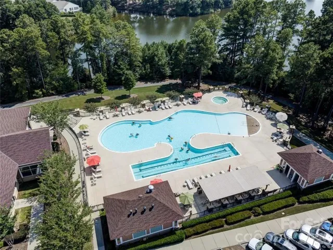
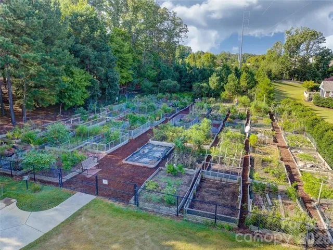
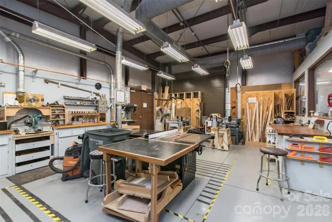
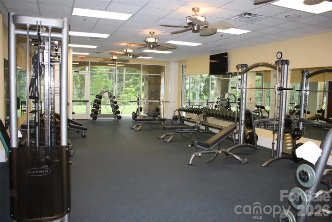
Tucked at the end of a quiet cul-de-sac, this beautifully maintained Surrey Crest offers the rare combination of wooded privacy, golf course views, and a finished walk-out basement in the sought-after 55+ community of Sun City Carolina Lakes. Hardwood flooring extends throughout the main living areas, complemented by crown molding, wainscoting, and plentiful natural light. The kitchen features granite countertops, generous cabinetry, a center island with seating, pantry, and ample workspace overlooking the great room with a gas fireplace. Just beyond, the sunroom is surrounded by windows, creating a peaceful space to enjoy the backyard views in every season. The primary suite offers a tray ceiling, dual vanities, a soaking tub, separate shower, and walk-in closet. A secondary bedroom, full bath, office, and laundry room complete the main level. The finished walk-out basement provides exceptional flexibility with a spacious recreation room, third bedroom, full bath, and versatile flex space ideal for guests, hobbies, fitness, a media room, or a home office. Outdoor living is equally inviting with a recently replaced deck and covered paver patio overlooking the beautifully landscaped backyard with mature trees and golf course views. Additional highlights include a recently replaced garage door, gutters with leaf guards, ceiling fans throughout, and ample storage. Enjoy the exceptional amenities of Sun City Carolina Lakes, including golf, resort-style pools, fitness center, tennis, pickleball, walking trails, clubs, and endless social activities.
Address
Open on Google Maps-
Address: 56122 Finches Court, Fort Mill, South Carolina 29707
-
City: Fort Mill
-
State/county: SC
-
Zip/Postal Code: 29707
-
Area: Sun City Carolina Lakes
Details
Updated on September 3, 2026 at 8:39 pm-
Property ID 4401830
-
Price $635,000
-
Bedrooms 3
-
Bathrooms 3
-
Garages 2
-
Year Built 2007
-
Property Type Single Family Residence, Residential
-
Property Status Active, For Sale
Additional details
-
Association Fee 321
-
Roof Architectural Shingle
-
Sewer County Sewer
-
Cooling Ceiling Fan(s), Central Air
-
Heating Forced Air, Natural Gas
-
Flooring Carpet, Wood
-
County Lancaster
-
Property Type Residential
-
Parking Driveway, Attached Garage
-
Elementary School Unspecified
-
Middle School Unspecified
-
High School Unspecified
-
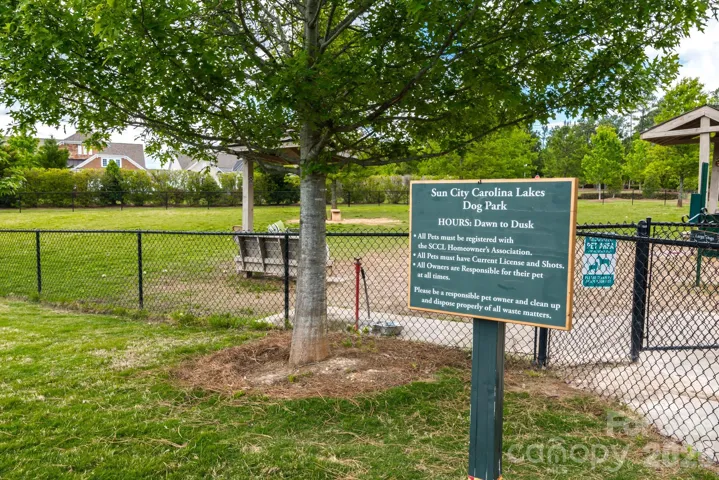
Community Features Fifty Five and Older, Clubhouse, Dog Park, Fitness Center, Game Court, Golf, Indoor Pool, Outdoor Pool, Pickleball, Playground, Pond, Sidewalks, Sport Court, Street Lights, Tennis Court(s), Walking Trails
Mortgage Calculator
-
Down Payment
-
Loan Amount
-
Monthly Mortgage Payment
-
Property Tax
-
Home Insurance
Contact Information
View ListingsSimilar Listings

206 Cedar Street, Belmont, North Carolina 28012
206 Cedar Street, Belmont, North Carolina 28012, Belmont, NC- Beds: 2
- Baths: 2
- Single Family Residence, Residential

3014 Dodsworth Drive, Cramerton, North Carolina 28032
3014 Dodsworth Drive, Cramerton, North Carolina 28032, Cramerton, NC- Beds: 4
- Baths: 5
- Single Family Residence, Residential

1259 Dorchester Road, Gastonia, North Carolina 28056
1259 Dorchester Road, Gastonia, North Carolina 28056, Gastonia, NC- Beds: 5
- Baths: 4
- Single Family Residence, Residential

2643 Swamp Chestnut Oak Drive, Gastonia, North Carolina 28056
2643 Swamp Chestnut Oak Drive, Gastonia, North Carolina 28056, Gastonia, NC- Beds: 5
- Baths: 4
- Single Family Residence, Residential

- The Simpson Group Realty

