
- Single Family Residence, Residential
- 5
- 4
- 2022
Description
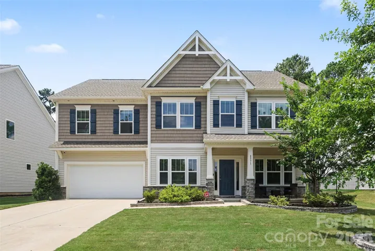
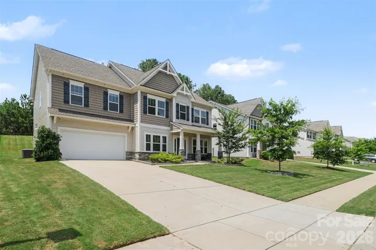
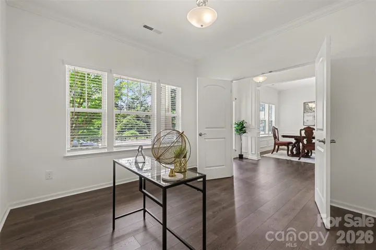
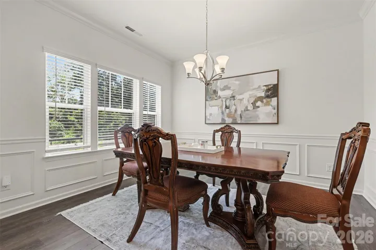
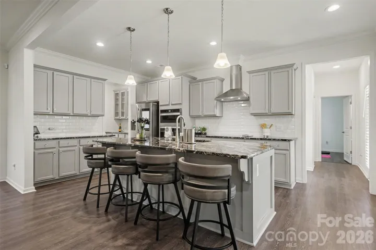
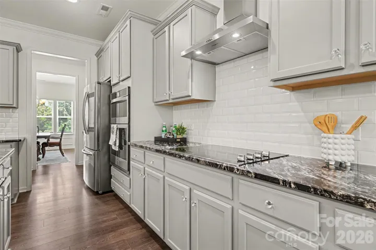
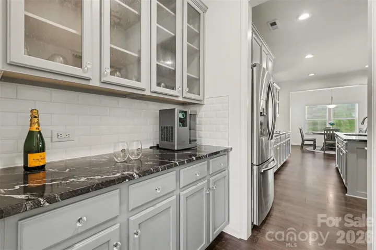
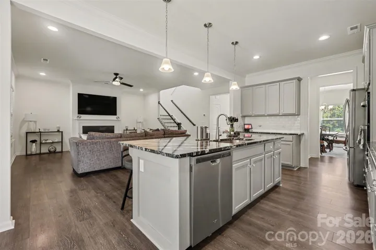
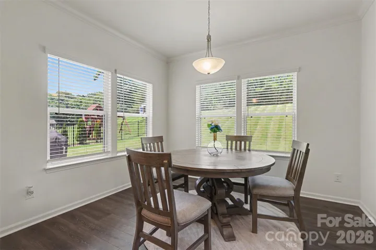
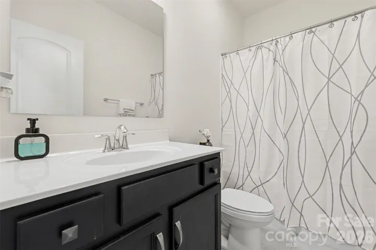
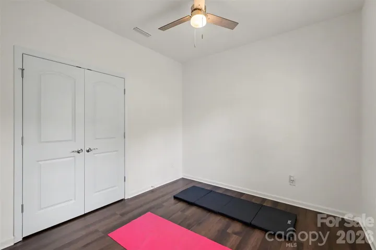
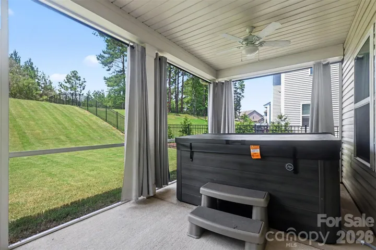
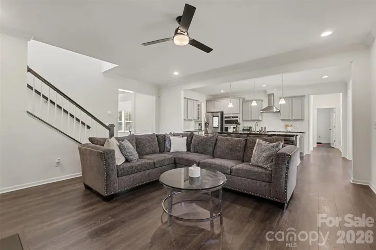
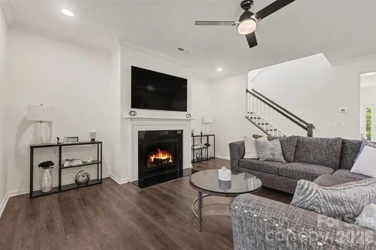
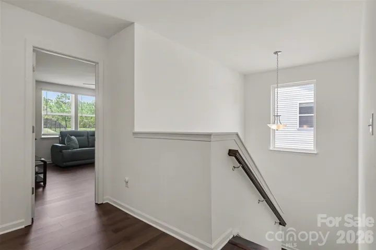
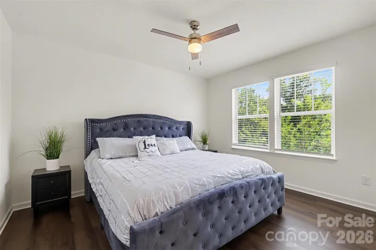
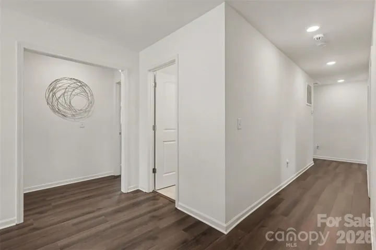
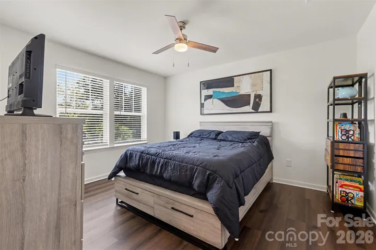
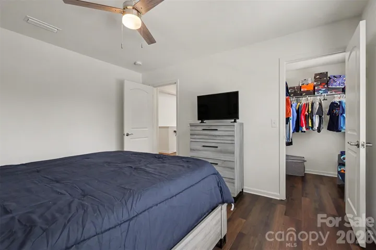
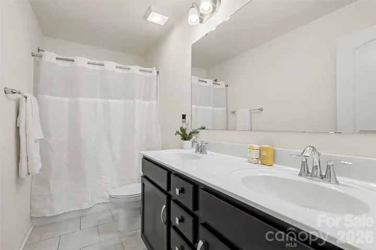
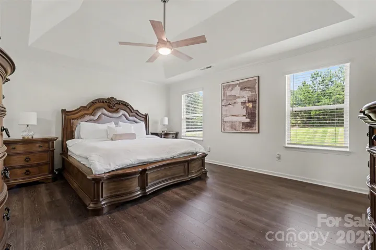
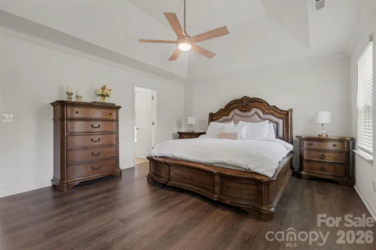
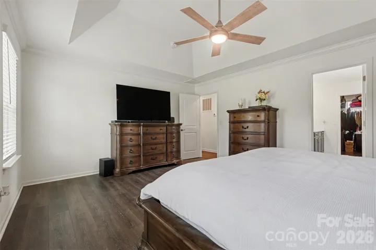
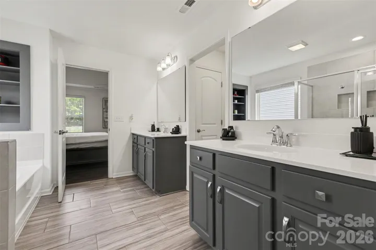
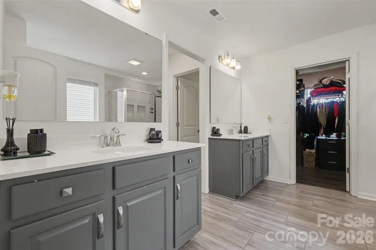
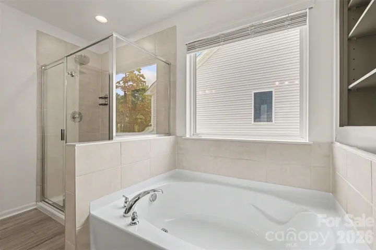
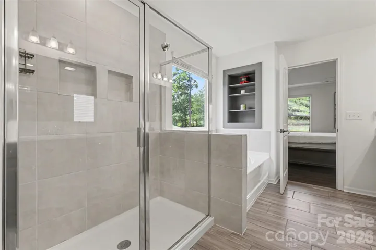
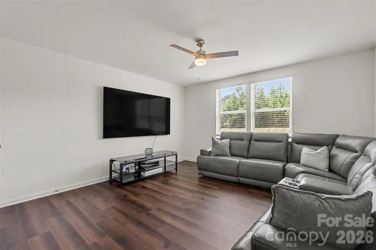
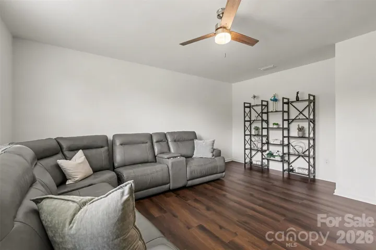
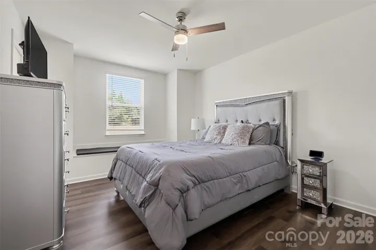
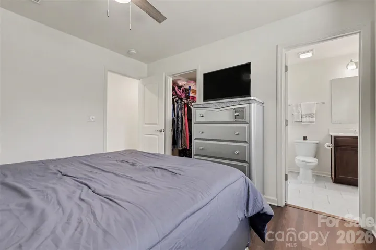
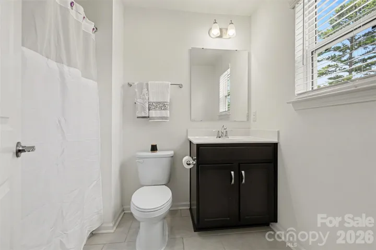
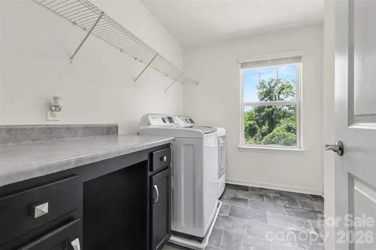
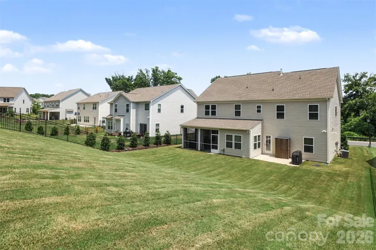
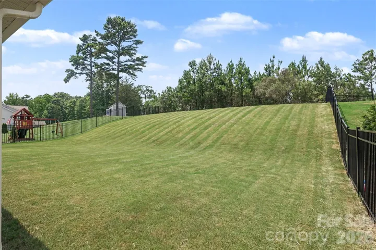
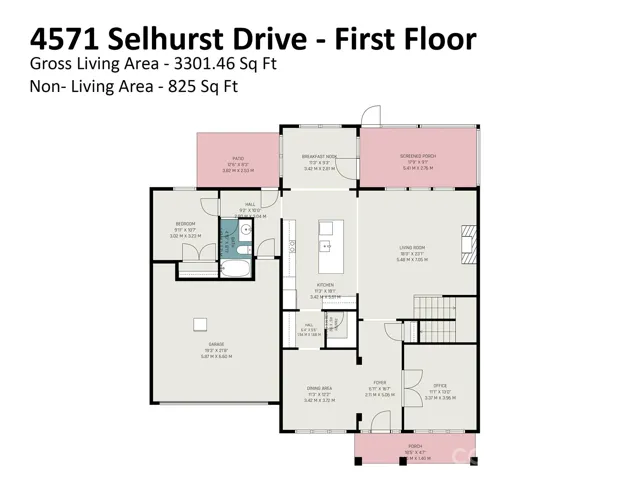
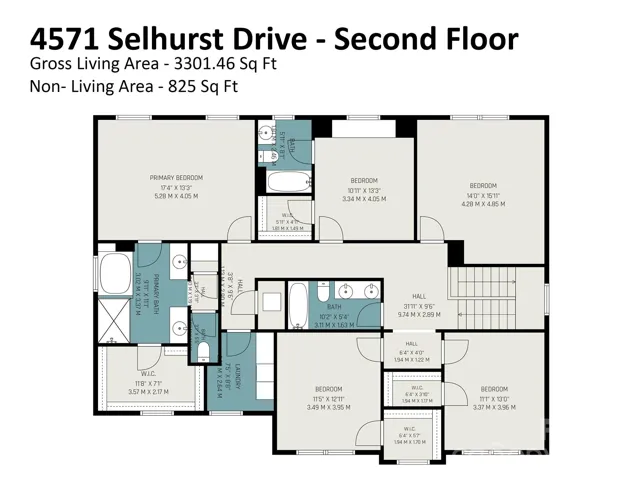
Welcome Home to this 5-bedroom, 4-bathroom home built in 2022, offering over 3, 300 square feet of living space in the gated Prestwick community with walking trails throughout. The main level features a private office with double doors, a guest bedroom, and a full bathroom, offering a functional floor plan. Fresh paint and no carpet throughout add to the home’s clean, modern feel. The gourmet kitchen features an oversized quartz island, built-in wall oven, butler’s pantry, walk-in pantry, abundant cabinetry, and a Wi-Fi-enabled smart refrigerator. Upstairs, you’ll find a spacious bonus room and four additional bedrooms, all with walk-in closets and ceiling fans, including the primary suite with a tray ceiling. The primary bathroom offers separate vanities with individual countertops, a garden tub with a built-in storage niche, and a separate shower. Enjoy outdoor living from the covered front porch or unwind on the screened porch with a Jacuzzi overlooking the private backyard with a spacious concrete patio. Conveniently located just minutes from Carowinds, I-77, and I-485, you’ll enjoy easy access to shopping, dining, golf, entertainment, and major commuter routes.
Address
Open on Google Maps-
Address: 4571 Selhurst Drive, Fort Mill, South Carolina 29707
-
City: Fort Mill
-
State/county: SC
-
Zip/Postal Code: 29707
-
Area: Prestwick
Details
Updated on July 12, 2026 at 12:27 am-
Property ID 4401865
-
Price $660,000
-
Bedrooms 5
-
Bathrooms 4
-
Garages 2
-
Year Built 2022
-
Property Type Single Family Residence, Residential
-
Property Status Active, For Sale
Additional details
-
Listing Terms Cash, Conventional, FHA, USDA Loan, VA Loan
-
Association Fee 825
-
Roof Architectural Shingle
-
Sewer Public Sewer
-
Cooling Central Air, Electric
-
Heating Forced Air, Natural Gas
-
County Lancaster
-
Property Type Residential
-
Parking Driveway, Attached Garage, Garage Door Opener, Garage Faces Front
-
Elementary School Harrisburg
-
Middle School Indian Land
-
High School Indian Land
-
Community Features Gated, Sidewalks, Street Lights, Walking Trails
-
Architectural Style Transitional
Mortgage Calculator
-
Down Payment
-
Loan Amount
-
Monthly Mortgage Payment
-
Property Tax
-
Home Insurance
Video
360° Virtual Tour
Contact Information
View ListingsSimilar Listings

725 Hanna Woods Drive, Cramerton, North Carolina 28032
725 Hanna Woods Drive, Cramerton, North Carolina 28032, Cramerton, NC- Beds: 3
- Baths: 3
- Single Family Residence, Residential

408 Rhyne Street, Stanley, North Carolina 28164
408 Rhyne Street, Stanley, North Carolina 28164, Stanley, NC- Beds: 2
- Bath: 1
- Single Family Residence, Residential

6033 Bountiful Street, Belmont, North Carolina 28012
6033 Bountiful Street, Belmont, North Carolina 28012, Belmont, NC- Beds: 3
- Baths: 3
- Single Family Residence, Residential

1259 Dorchester Road, Gastonia, North Carolina 28056
1259 Dorchester Road, Gastonia, North Carolina 28056, Gastonia, NC- Beds: 3
- Baths: 4
- Single Family Residence, Residential

- The Simpson Group Realty

