

- Townhouse, Residential
- 3
- 3
- 2026
Description
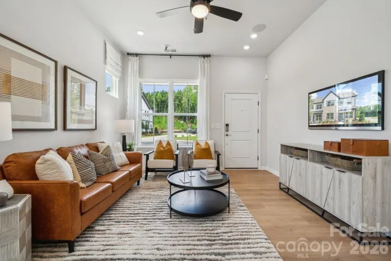
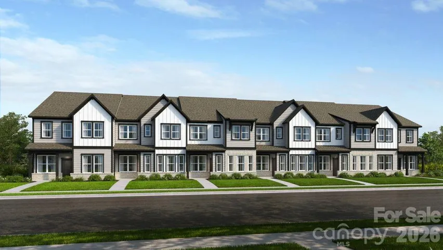
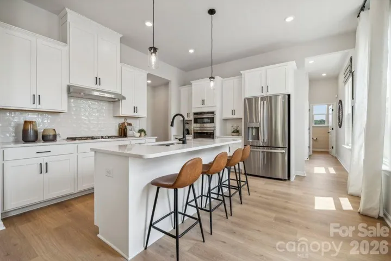
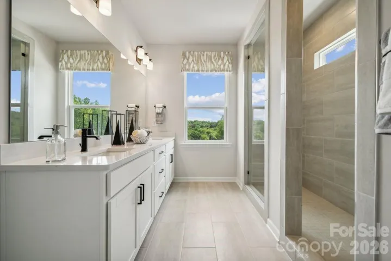
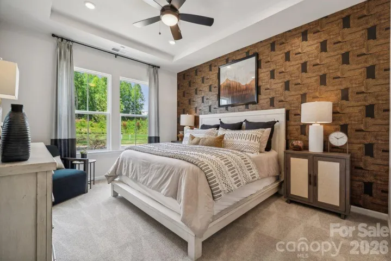
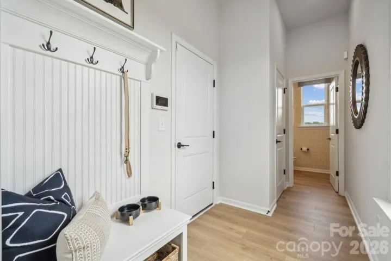
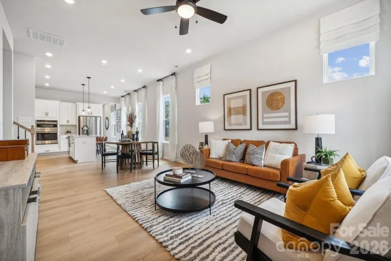
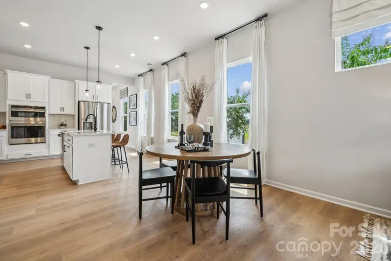
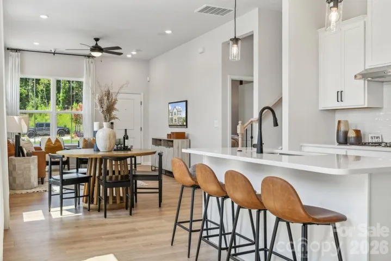
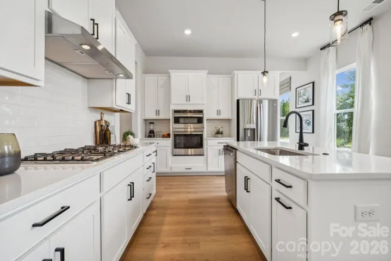
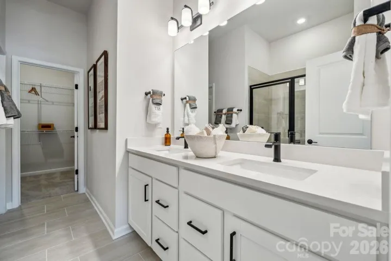
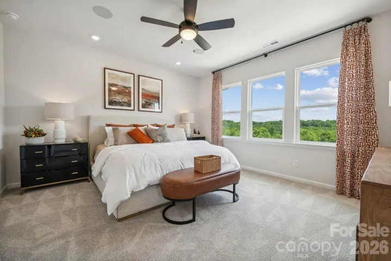
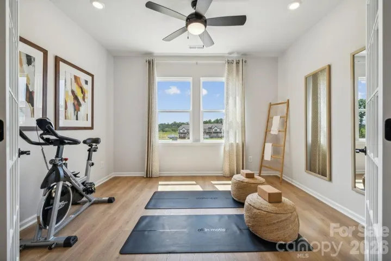
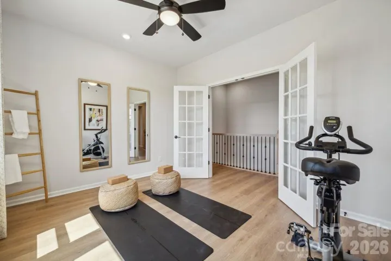
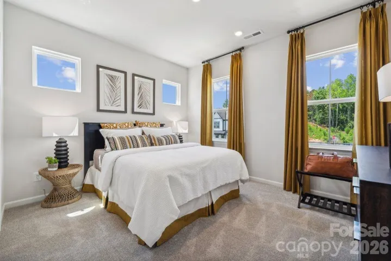
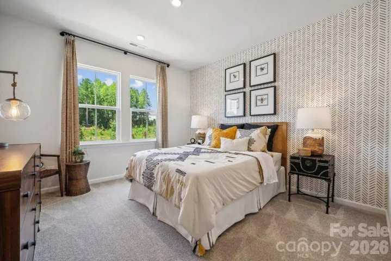
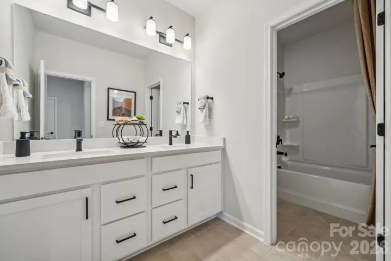
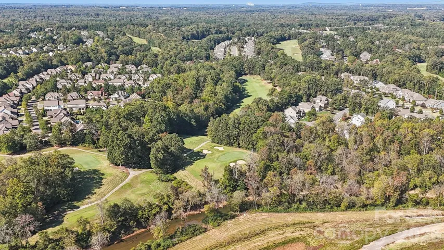
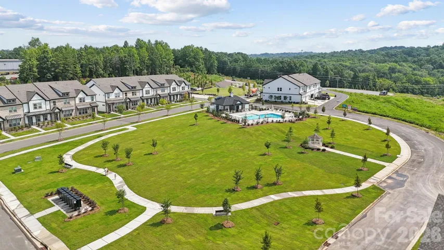
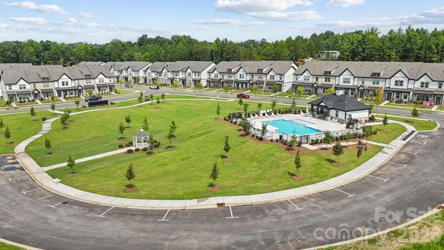
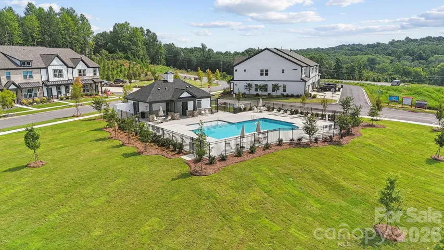
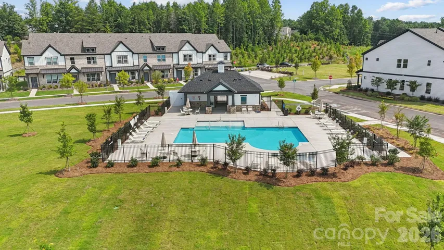
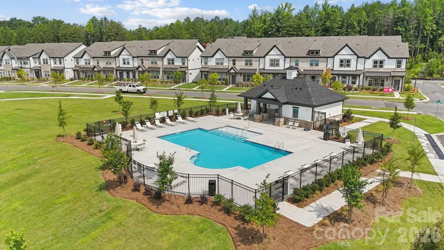
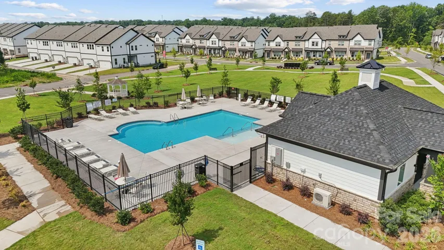
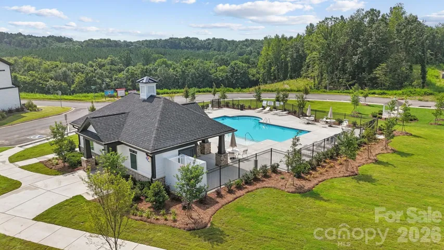
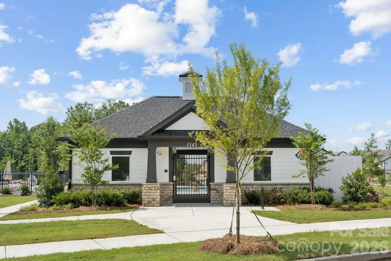
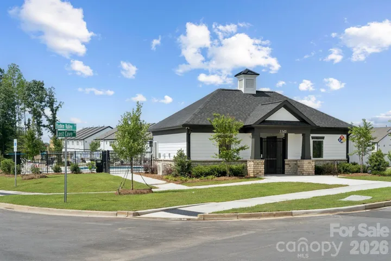
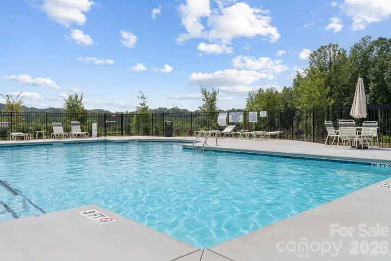
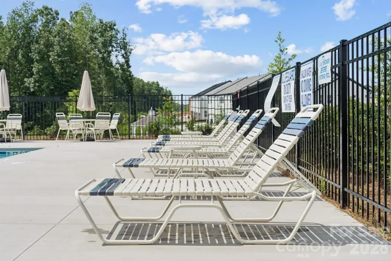
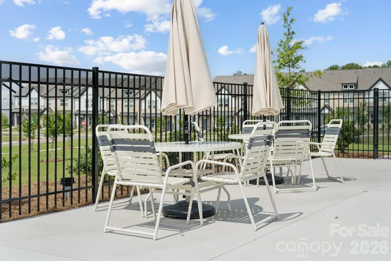
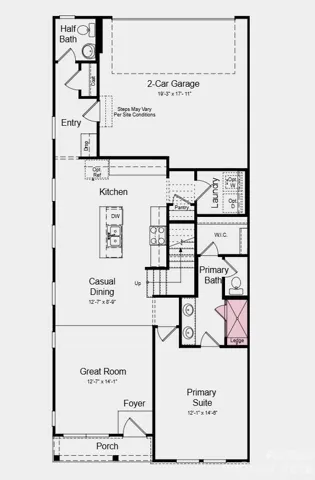
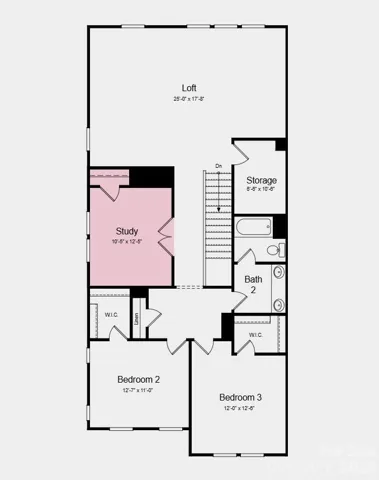
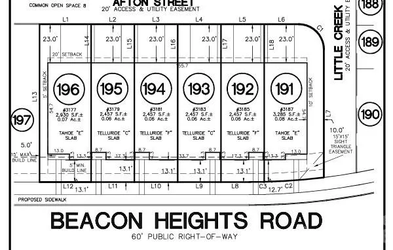
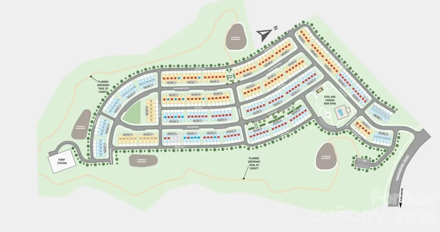
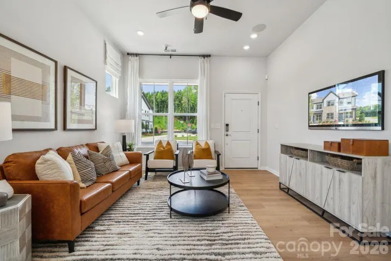
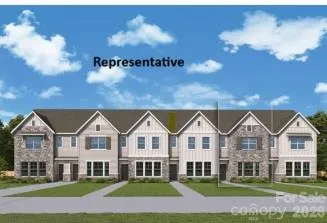
What’s Special: 1st Floor Primary Suite | Corner Lot | Dedicated Study | Close to Trails | Loft. New Construction – Ready Now! Built by America’s Most Trusted Home Builder. Welcome to the Tahoe at 3177 Beacon Heights Road in Ridge at Sugar Creek! This thoughtfully designed two-story townhome offers an open-concept main floor filled with natural light, where the great room flows seamlessly into the kitchen and casual dining area for easy everyday living and entertaining. Just off the great room, the main-floor primary suite provides a private retreat with a spacious bath featuring dual sinks, a shower with a built-in ledge, and a generous walk-in closet. Upstairs, an inviting loft at the top of the stairs creates additional living space ideal for relaxing or hosting gatherings, while two secondary bedrooms share a full bath. A conveniently located study with double doors and added storage complete the second-floor layout, offering both function and flexibility. Pool and cabana now open! Ridge at Sugar Creek in Indian Land, SC, offers a welcoming lifestyle with a new pool and planned greenway trail. Just 4.5 miles from Ballantyne, you’ll enjoy easy access to I-77, I-485, and the Ballantyne Bowl’s dining and events. Commuting is simple with quick routes to Uptown Charlotte and Ballantyne Corporate Park. Additional Highlights Include: a shower with a ledge in the primary bathroom, a study in place of a flex room, a slide-in gas oven range, GE top load washer and dryer, GE Counter Depth French Door Refrigerator, and blinds on all operable windows. Photos are for representative purposes only. MLS#4401906
Address
Open on Google Maps-
Address: 3177 Beacon Heights Road, Indian Land, South Carolina 29707
-
City: Indian Land
-
State/county: SC
-
Zip/Postal Code: 29707
-
Area: The Ridge at Sugar Creek
Details
Updated on October 7, 2026 at 10:06 pm-
Property ID 4401906
-
Price $459,990
-
Bedrooms 3
-
Bathrooms 3
-
Garages 2
-
Year Built 2026
-
Property Type Townhouse, Residential
-
Property Status Active, For Sale
Additional details
-
Listing Terms Cash, Conventional, FHA, VA Loan
-
Association Fee 235
-
Roof Architectural Shingle
-
Sewer Public Sewer
-
Cooling Central Air, Electric, Zoned
-
Heating Natural Gas, Zoned
-
Flooring Carpet, Laminate, Tile
-
County Lancaster
-
Property Type Residential
-
Parking Driveway, Attached Garage, Garage Door Opener, Garage Faces Rear
-
Elementary School Harrisburg
-
Middle School Indian Land
-
High School Indian Land
-
Community Features Outdoor Pool, Recreation Area, Sidewalks, Street Lights, Walking Trails
Mortgage Calculator
-
Down Payment
-
Loan Amount
-
Monthly Mortgage Payment
-
Property Tax
-
Home Insurance
Video
360° Virtual Tour
Contact Information
View ListingsSimilar Listings

1117 Township Parkway, Belmont, North Carolina 28012
1117 Township Parkway, Belmont, North Carolina 28012, Belmont, NC- Beds: 3
- Baths: 3
- Townhouse, Residential
21238 Lake Run Drive, Charlotte, North Carolina 28278
21238 Lake Run Drive, Charlotte, North Carolina 28278, Charlotte, NC- Beds: 4
- Baths: 4
- Townhouse, Residential
21234 Lake Run Drive, Charlotte, North Carolina 28278
21234 Lake Run Drive, Charlotte, North Carolina 28278, Charlotte, NC- Beds: 4
- Baths: 4
- Townhouse, Residential
18023 Cadia Place, Matthews, North Carolina 28105
18023 Cadia Place, Matthews, North Carolina 28105, Matthews, NC- Beds: 3
- Baths: 3
- Townhouse, Residential

- The Simpson Group Realty

