
- Townhouse, Residential
- 3
- 3
- 2026
Description
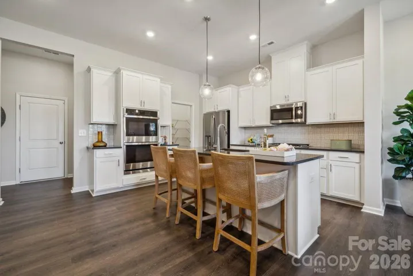
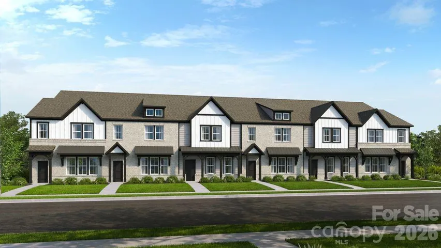
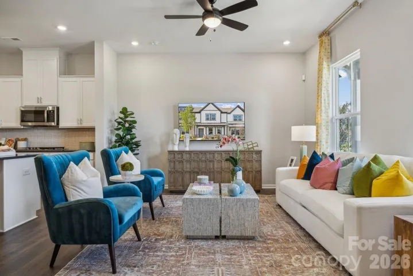
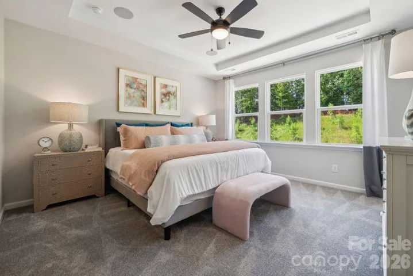
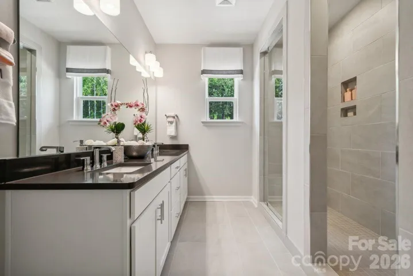
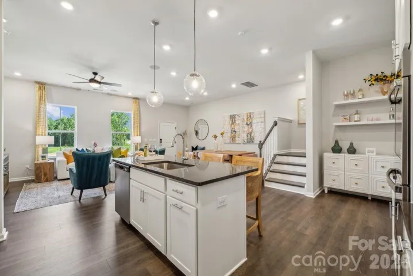

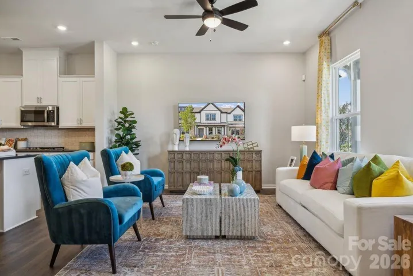
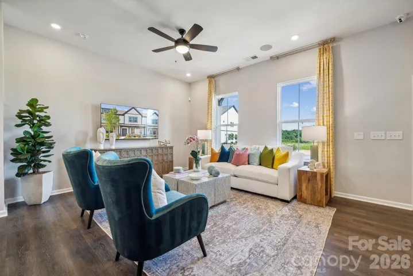
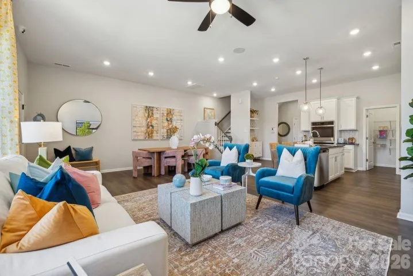
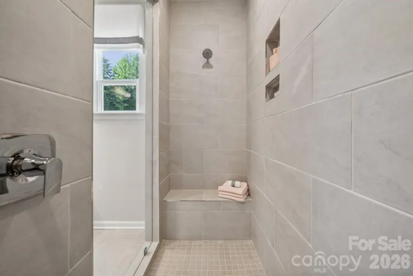
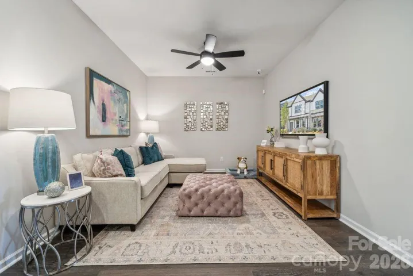
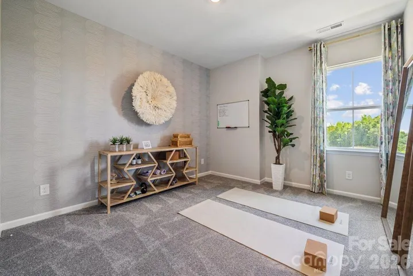
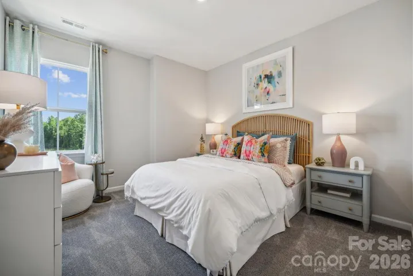
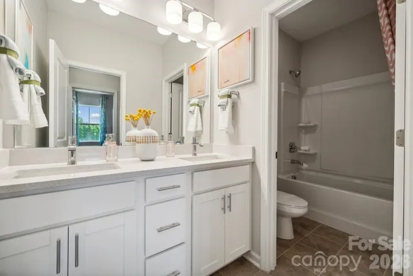
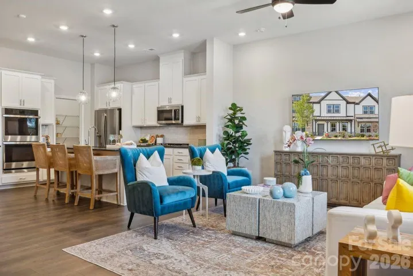
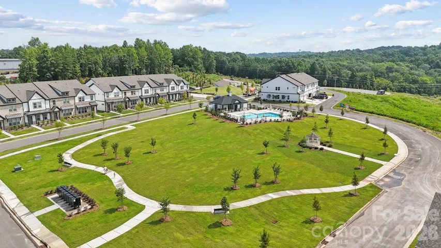
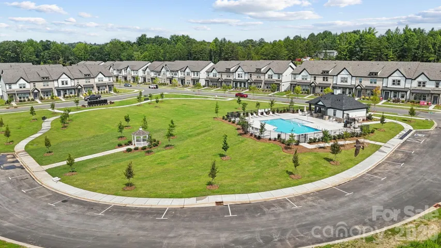
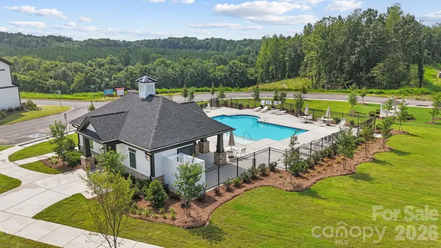
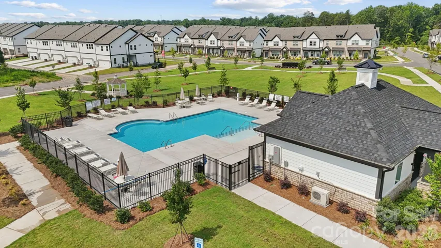
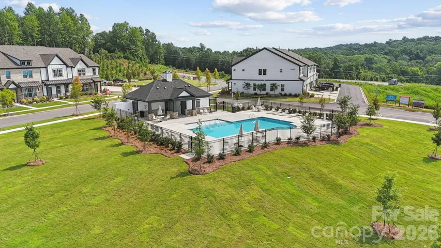
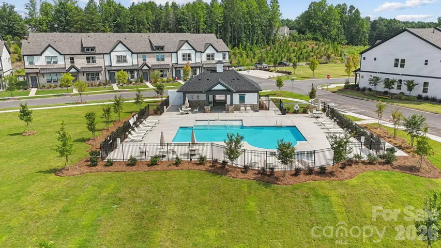
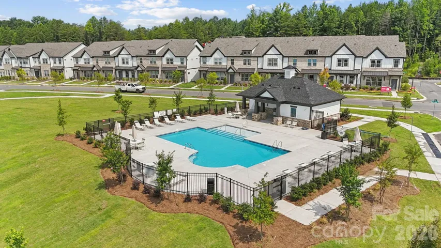
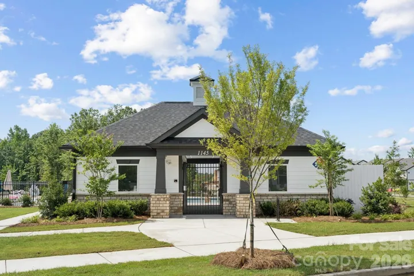
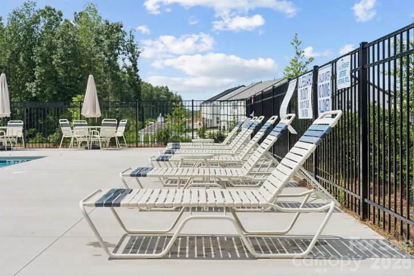
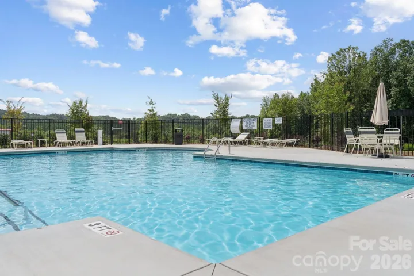
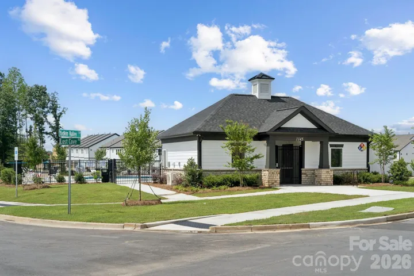
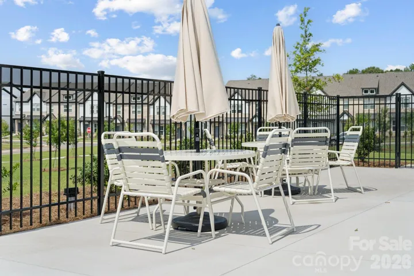
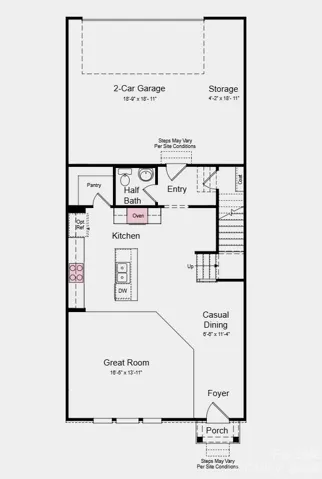
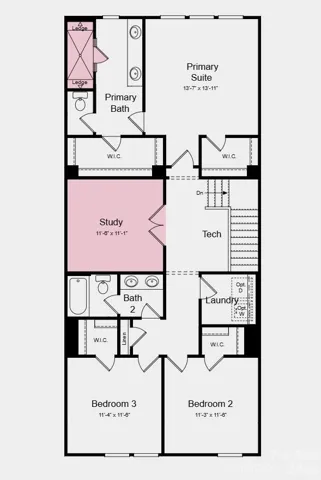
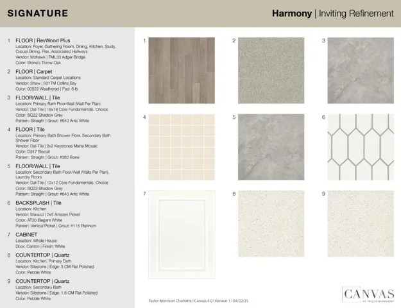
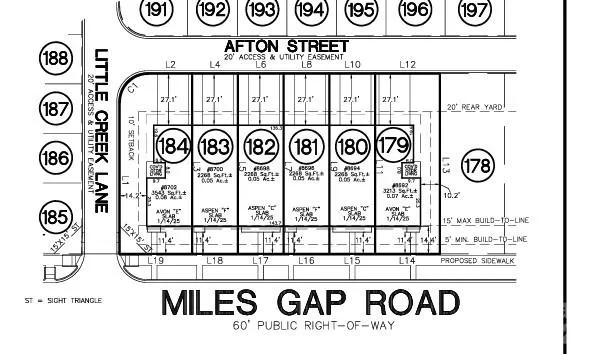
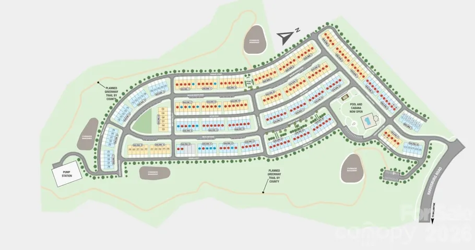
What’s Special: Gourmet Kitchen | Premium Location | Dedicated Study | Oversized Garage. New Construction – November Completion! Built by America’s Most Trusted Home Builder. Welcome to the Aspen at 8696 Miles Gap Road in Ridge at Sugar Creek! This stylish new townhome features a bright, open-concept main level where the great room flows effortlessly into casual dining and a gourmet kitchen with a center island, perfect for everyday living and entertaining. The entry level includes a convenient half bath, walk-in pantry, and access to the rear two-car garage with extra storage space. Upstairs, the private primary suite features a spacious bath and two walk-in closets, while two additional bedrooms, a full bath, and a versatile study provide flexible space for work or relaxation. A thoughtfully placed tech area and laundry room complete the second floor for added convenience. Pool and cabana now open! Ridge at Sugar Creek in Indian Land, SC, offers a welcoming lifestyle with a new pool and planned greenway trail. Just 4.5 miles from Ballantyne, you’ll enjoy easy access to I-77, I-485, and the Ballantyne Bowl’s dining and events. Commuting is simple with quick routes to Uptown Charlotte and Ballantyne Corporate Park. Additional Highlights Include: oversized shower in the primary bath, laminate flooring extension on the 1st floor, gas cooktop, trash can roll out cabinet in the kitchen, upgraded cabinet hardware, quick tread stair treads and painted risers, and upgraded vent microwave hood fan exterior. Photos are for representative purposes only. MLS#4401972
Address
Open on Google Maps-
Address: 8696 Miles Gap Road, Indian Land, South Carolina 29707
-
City: Indian Land
-
State/county: SC
-
Zip/Postal Code: 29707
-
Area: The Ridge at Sugar Creek
Details
Updated on August 31, 2026 at 9:06 pm-
Property ID 4401972
-
Price $399,990
-
Bedrooms 3
-
Bathrooms 3
-
Garages 2
-
Year Built 2026
-
Property Type Townhouse, Residential
-
Property Status Pending, For Sale
Additional details
-
Listing Terms Cash, Conventional, FHA, VA Loan
-
Association Fee 235
-
Roof Architectural Shingle
-
Utilities Cable Available, Natural Gas, Other - See Remarks
-
Sewer Public Sewer
-
Cooling Central Air, Electric, Zoned
-
Heating Natural Gas, Zoned
-
Flooring Carpet, Laminate, Tile
-
County Lancaster
-
Property Type Residential
-
Parking Driveway, Attached Garage, Garage Door Opener, Garage Faces Rear
-
Elementary School Harrisburg
-
Middle School Indian Land
-
High School Indian Land
-
Community Features Outdoor Pool, Recreation Area, Sidewalks, Street Lights, Walking Trails
Mortgage Calculator
-
Down Payment
-
Loan Amount
-
Monthly Mortgage Payment
-
Property Tax
-
Home Insurance
Video
360° Virtual Tour
Contact Information
View ListingsSimilar Listings

1117 Township Parkway, Belmont, North Carolina 28012
1117 Township Parkway, Belmont, North Carolina 28012, Belmont, NC- Beds: 3
- Baths: 3
- Townhouse, Residential
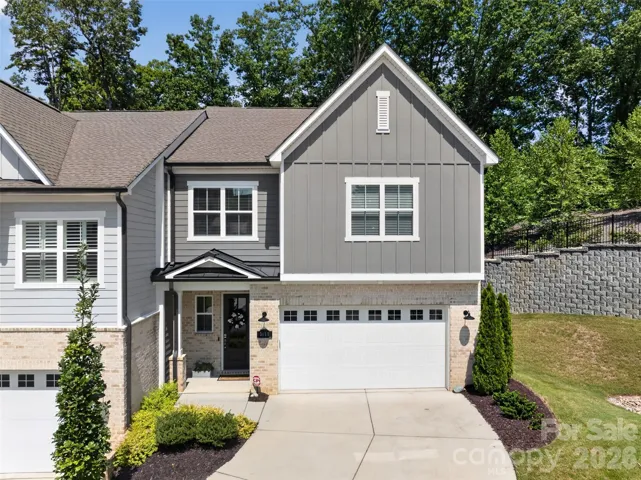
3135 Everly Enclave Way, Charlotte, North Carolina 28210
3135 Everly Enclave Way, Charlotte, North Carolina 28210, Charlotte, NC- Beds: 3
- Baths: 3
- Townhouse, Residential
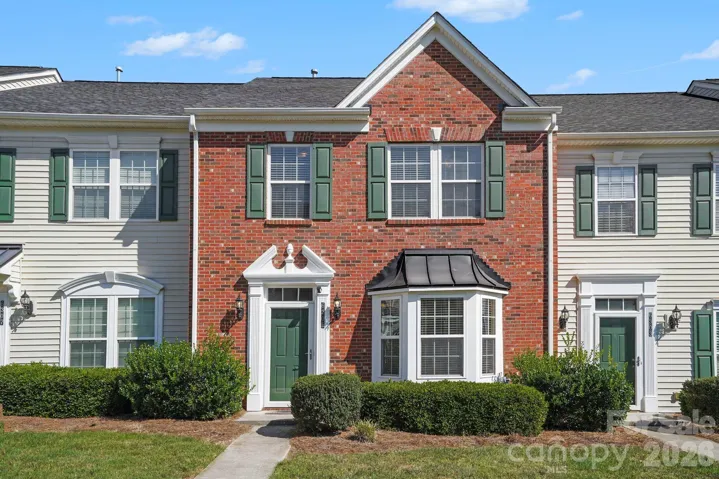
6305 Margaret Court, Indian Trail, North Carolina 28079
6305 Margaret Court, Indian Trail, North Carolina 28079, Indian Trail, NC- Beds: 3
- Baths: 3
- Townhouse, Residential
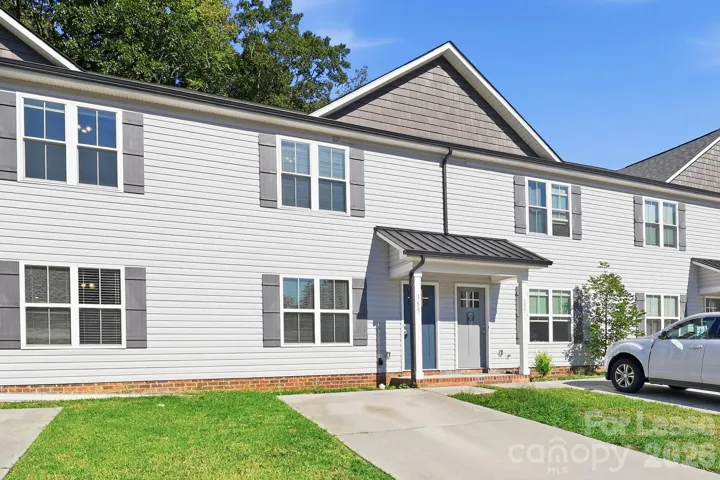
155 Mc Kinnon Ne Avenue, Concord, North Carolina 28025
155 Mc Kinnon Ne Avenue, Concord, North Carolina 28025, Concord, NC- Beds: 3
- Baths: 3
- Townhouse, Residential Lease

- The Simpson Group Realty

