
- Single Family Residence, Residential
- 3
- 3
- 2023
Description
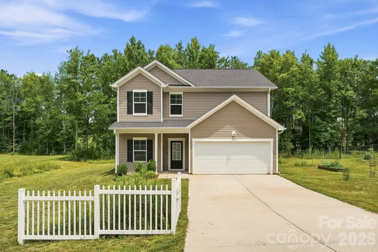
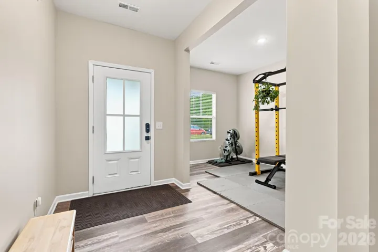
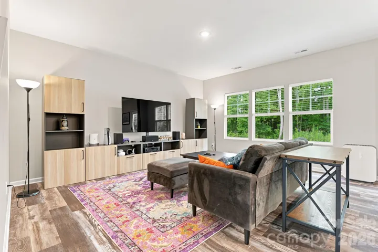
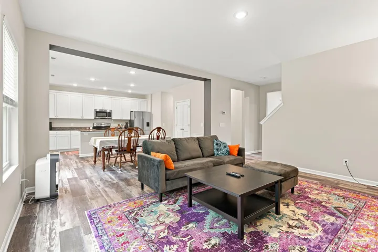
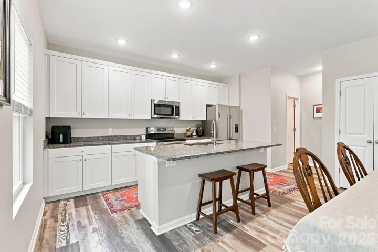
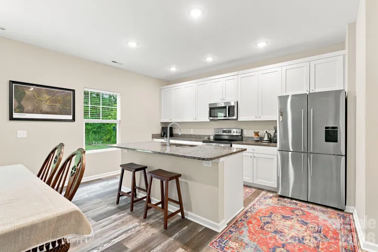
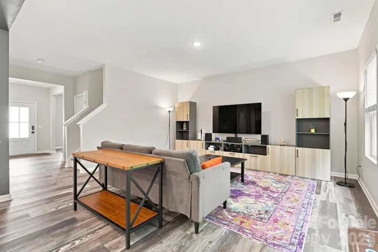
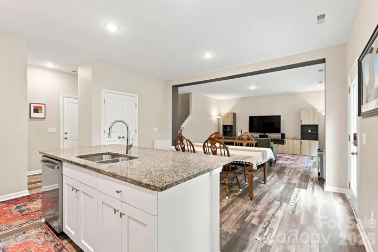
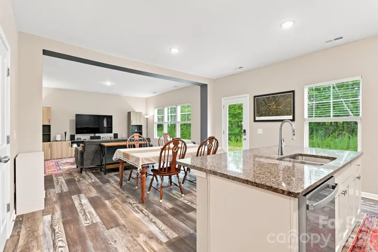
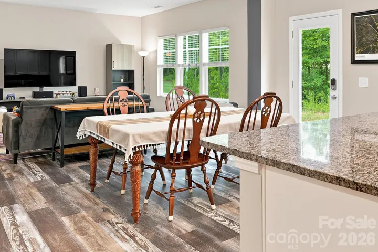
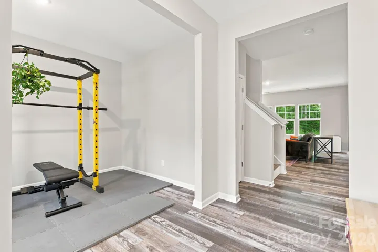
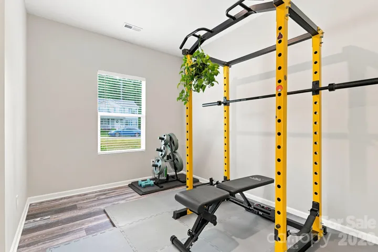
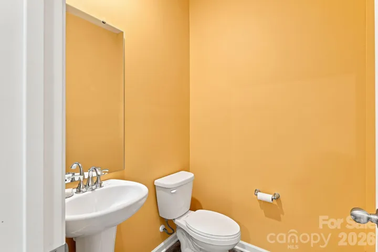
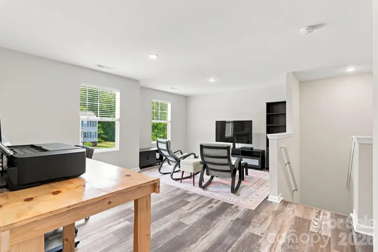
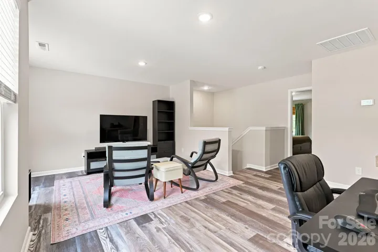
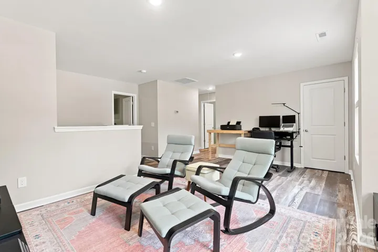
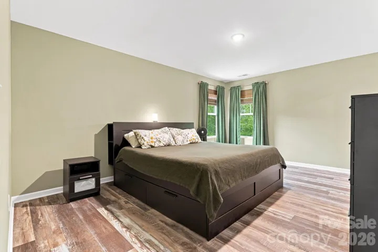
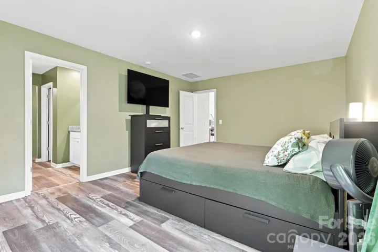
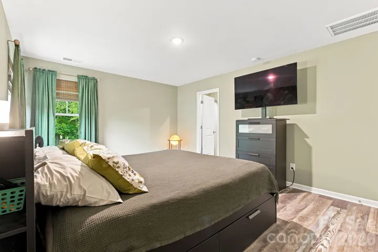
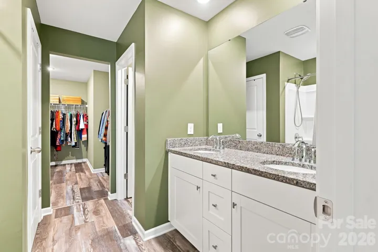
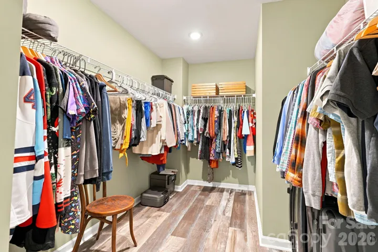
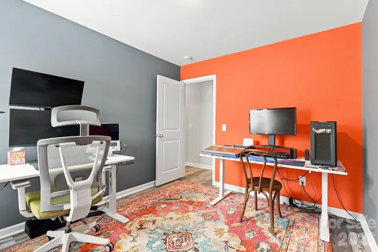
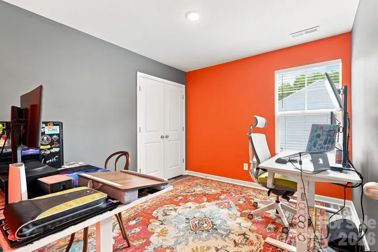
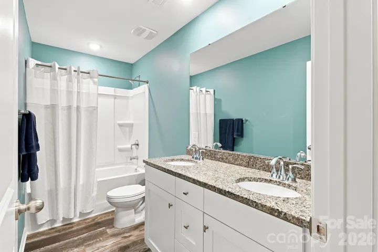
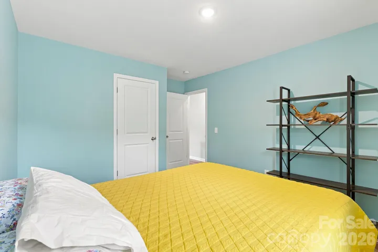
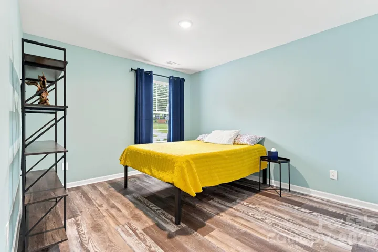
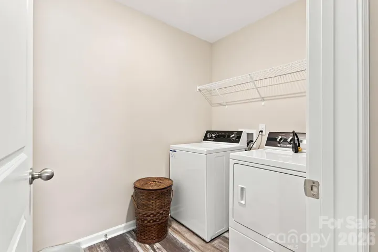
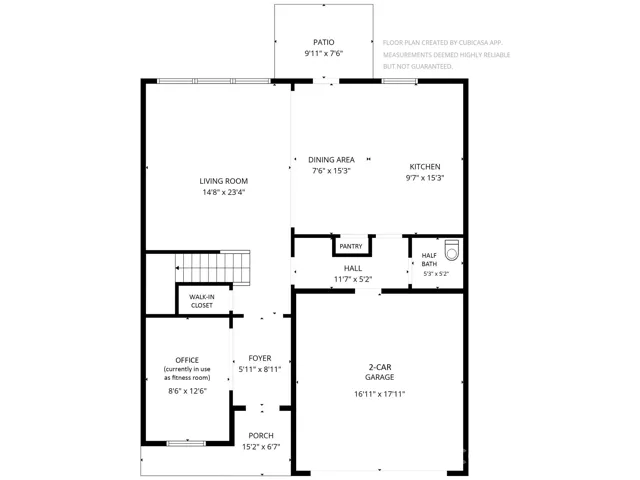
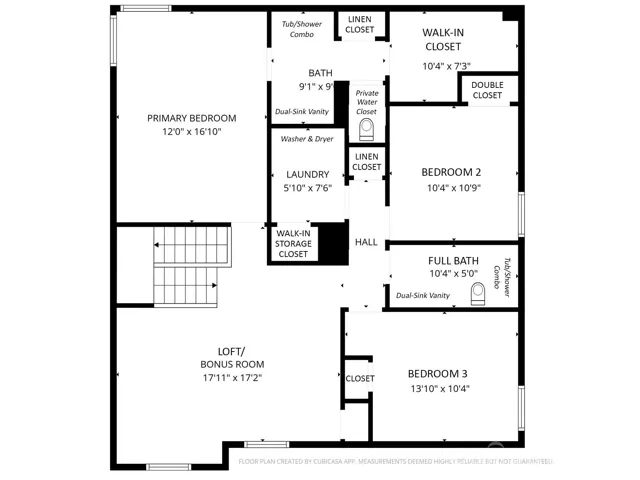
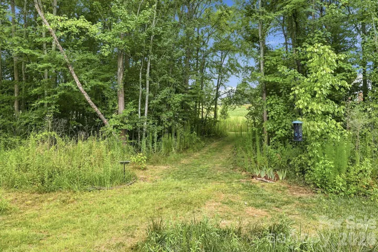
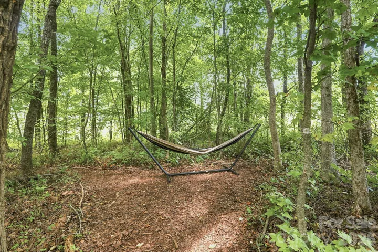
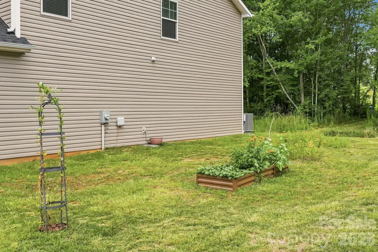
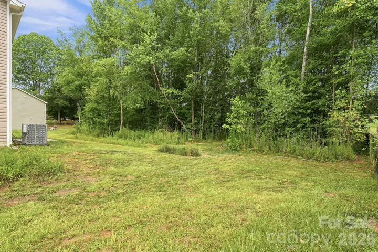
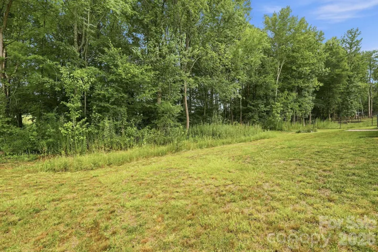
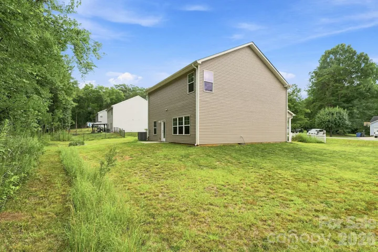
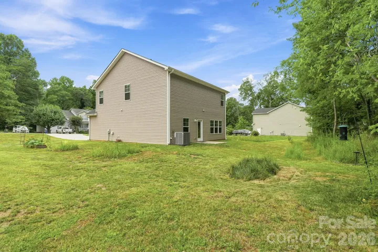
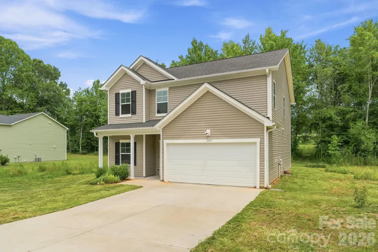
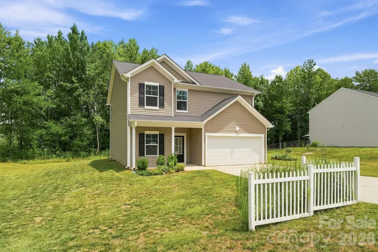
Welcome to this inviting 2-story home offering the flexible floor plan for which today’s buyers are looking! At the heart of the home, the open-concept living area is designed for everyday living and effortless entertaining, with the dining area flowing seamlessly between the spacious kitchen and living room. A versatile flex room on the main level is currently used as an exercise room but could easily serve as a home office, formal dining room, or additional sitting area. Upstairs, the expansive loft provides even more possibilities as a game room, media room, family room, or bonus space. The kitchen features granite countertops, white cabinetry, breakfast bar seating, stainless GE appliances (smooth-top stove, dishwasher, and microwave), a spacious pantry, and a stainless refrigerator with water dispenser and icemaker. The refrigerator, washer, and dryer all convey (if desired by buyer) and are still under warranty. Durable rustic wood-tone LVP flooring extends throughout the home. The spacious primary suite offers a relaxing retreat with an ensuite bath featuring a rainfall shower head, private water closet, deep linen closet, and an oversized walk-in closet. Deep closets, many of them walk-in, provide abundant storage throughout. Modern conveniences include keypad entry at both the front and rear doors, a Google Nest security system with video doorbell plus front and rear floodlight cameras, a 2023 Trane heat pump, 2023 electric water heater, and public water and sewer. Step outside to enjoy a backyard designed for both relaxation and nature. Established flower and gardening beds add color throughout the beautifully natural yard, while the wooded rear portion of the property creates a peaceful backdrop with private trails and a secluded sitting area beneath the trees, perfect for relaxing in a hammock. A row of tiny decorative ponds with aquatic plants and visiting frogs creates a charming water feature just beyond the patio at the edge of the woods, adding to the tranquil setting. Tucked back in a neighborhood with no HOA dues, yet still convenient to major thoroughfares and shopping, including a grocery store right over the hill. For added peace of mind, the seller is providing a 1-year America’s Preferred Home Warranty.
Address
Open on Google Maps-
Address: 3517 Cambridge Place, Statesville, North Carolina 28625
-
City: Statesville
-
State/county: NC
-
Zip/Postal Code: 28625
-
Area: Brookmeade
Details
Updated on July 10, 2026 at 2:15 pm-
Property ID 4401992
-
Price $350,000
-
Bedrooms 3
-
Bathrooms 3
-
Garages 2
-
Year Built 2023
-
Property Type Single Family Residence, Residential
-
Property Status Active, For Sale
Additional details
-
Listing Terms Cash, Conventional, FHA, VA Loan
-
Roof Architectural Shingle
-
Sewer Public Sewer
-
Cooling Central Air
-
Heating Heat Pump
-
Flooring Vinyl
-
County Iredell
-
Property Type Residential
-
Parking Driveway, Attached Garage, Garage Door Opener, Garage Faces Front
-
Elementary School East Iredell
-
Middle School East Iredell
-
High School Statesville
-
Community Features None
-
Waterfront None
-
Architectural Style Transitional
Mortgage Calculator
-
Down Payment
-
Loan Amount
-
Monthly Mortgage Payment
-
Property Tax
-
Home Insurance
Video
360° Virtual Tour
Contact Information
View ListingsSimilar Listings

206 Cedar Street, Belmont, North Carolina 28012
206 Cedar Street, Belmont, North Carolina 28012, Belmont, NC- Beds: 2
- Baths: 2
- Single Family Residence, Residential

1259 Dorchester Road, Gastonia, North Carolina 28056
1259 Dorchester Road, Gastonia, North Carolina 28056, Gastonia, NC- Beds: 5
- Baths: 4
- Single Family Residence, Residential

408 Rhyne Street, Stanley, North Carolina 28164
408 Rhyne Street, Stanley, North Carolina 28164, Stanley, NC- Beds: 2
- Bath: 1
- Single Family Residence, Residential

725 Hanna Woods Drive, Cramerton, North Carolina 28032
725 Hanna Woods Drive, Cramerton, North Carolina 28032, Cramerton, NC- Beds: 4
- Baths: 3
- Single Family Residence, Residential

- The Simpson Group Realty

