
- Single Family Residence, Residential
- 5
- 4
- 2022
Description
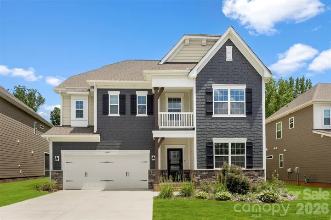
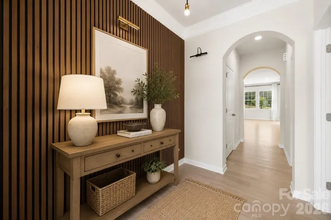
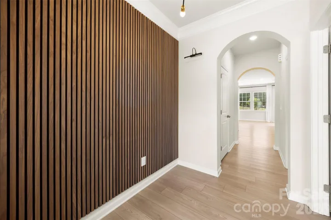
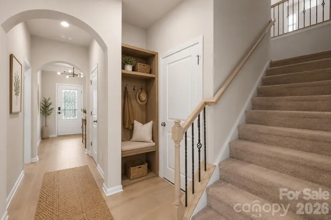
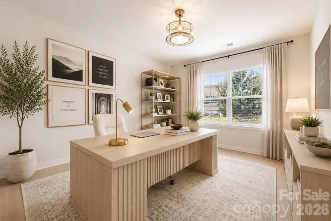
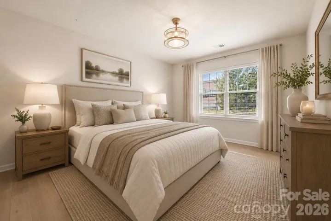
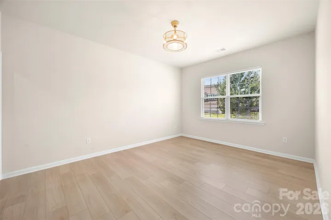
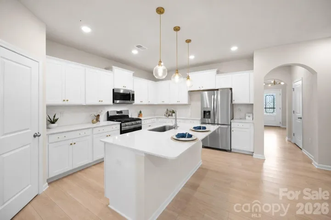
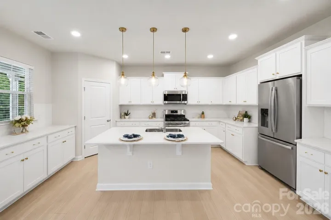
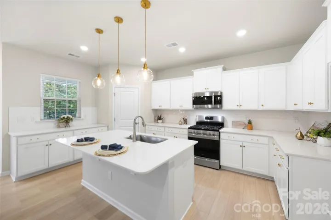
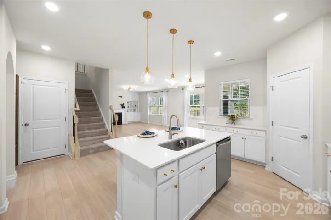
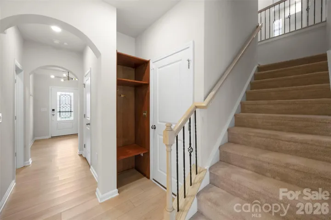
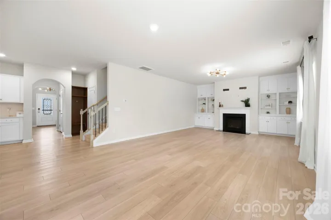
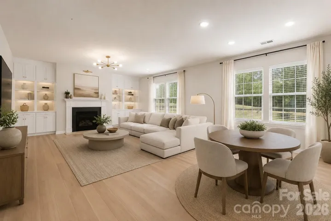
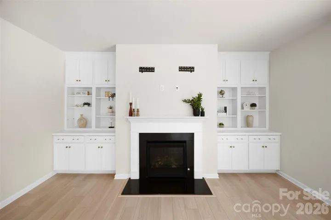
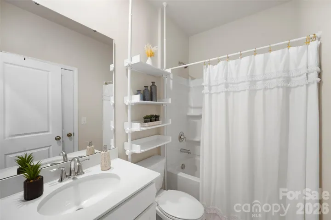
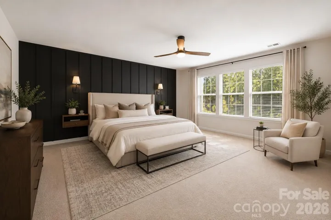
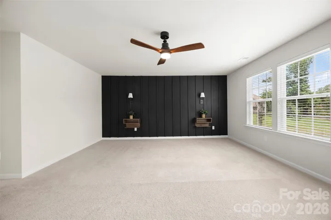
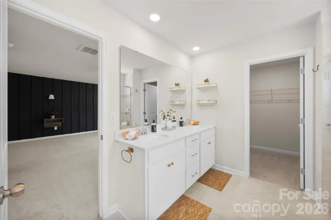
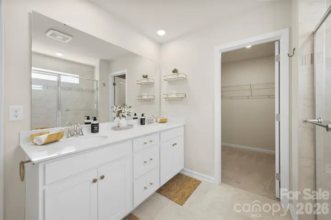
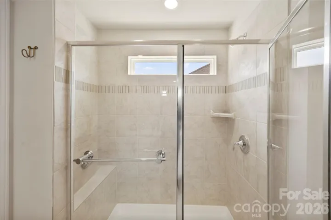
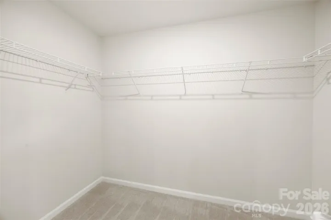
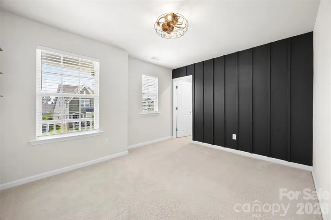
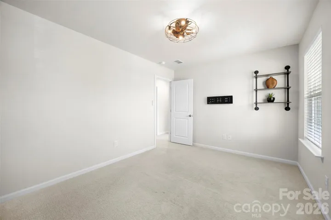
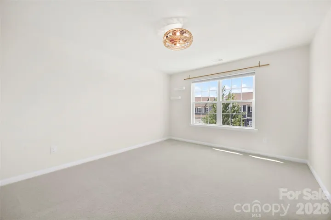
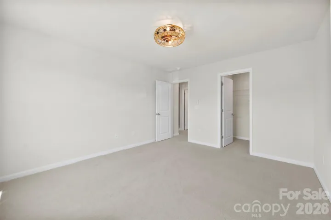
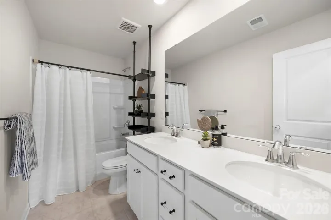
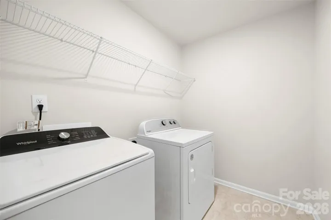
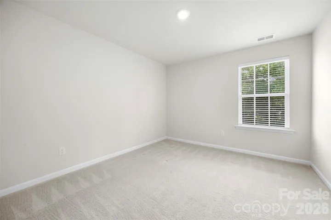
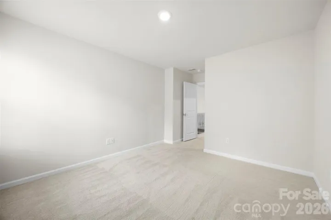
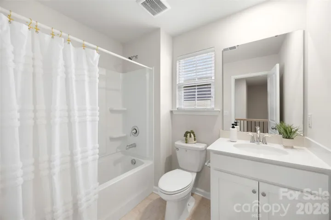
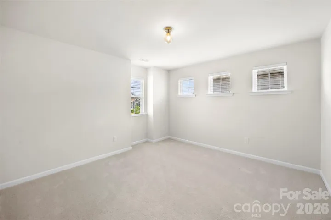
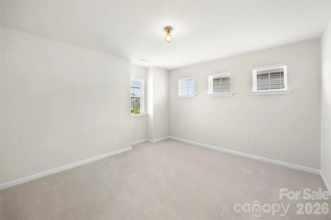
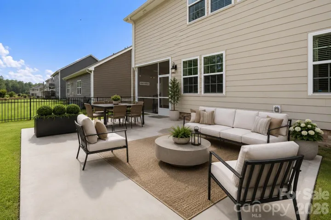
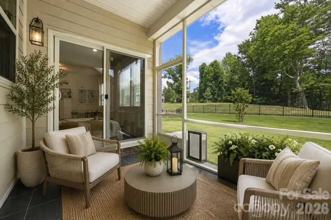
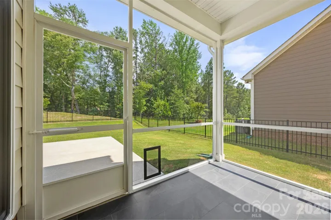
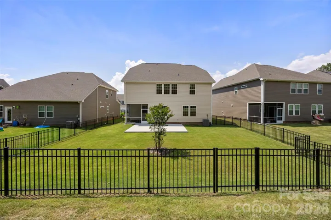
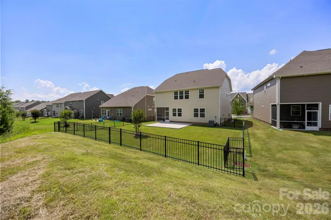
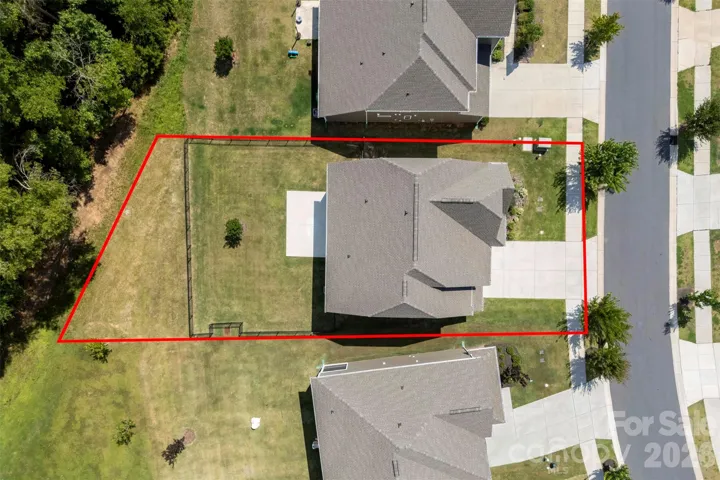
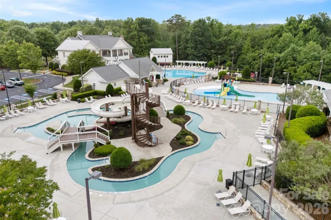
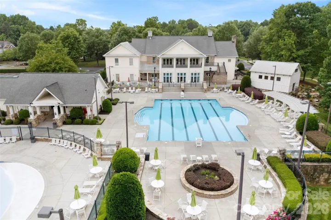
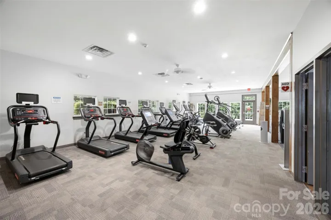
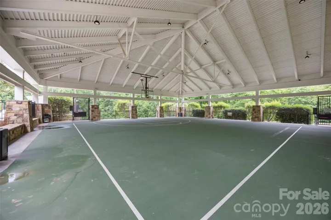
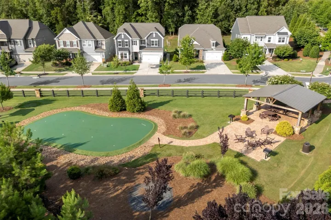
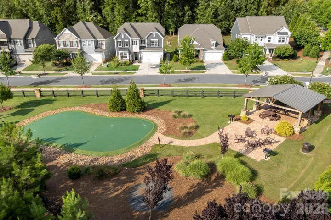
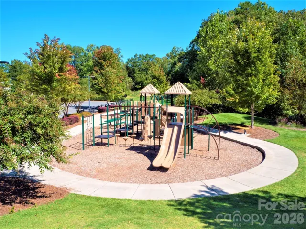
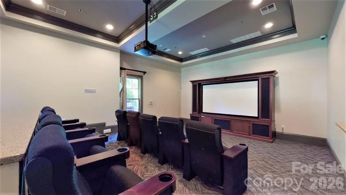
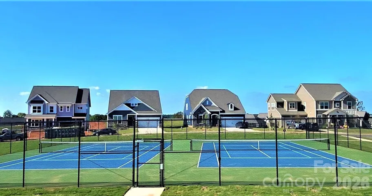
Welcome to one of MillBridge’s most captivating homes, where timeless design meets everyday luxury. Perfectly situated on nearly a quarter-acre homesite with a rare wooded backdrop, this exceptional residence offers privacy, beauty, and an outdoor setting seldom found in the community. Designed for both elegant entertaining and comfortable living, the expansive open-concept floor plan is filled with natural light from oversized windows and showcases stunning wide-plank blonde luxury vinyl plank flooring throughout. The spacious great room is the heart of the home, featuring custom built-in cabinetry, an impressive fireplace, and a dramatic sliding glass door that seamlessly connects indoor and outdoor living. The gourmet kitchen is sure to impress with beautiful quartz countertops, designer backsplash, upgraded lighting, abundant cabinetry, and an oversized island that creates the perfect gathering space for family and friends. Just beyond, the screened porch overlooks the level Fenced in backyard, oversized entertainment patio, and peaceful tree-lined setting—creating your own private outdoor retreat. One of the home’s most unforgettable features is the stunning custom architectural accent wall, thoughtfully designed to create a sophisticated boutique hotel ambiance. This elegant feature adds warmth, character, and luxurious style to both the grand foyer and the serene owner’s suite. The thoughtfully designed layout includes five spacious bedrooms and four full bathrooms, including a highly desirable first-floor guest suite complete with a private full bath and walk-in closet. Upstairs, you’ll find a generous loft ideal for movie nights, a playroom, home office, or additional living space, along with three oversized secondary bedrooms featuring custom lighting and two additional full bathrooms. The conveniently located upstairs laundry room provides everyday functionality. Built in 2022, this beautifully appointed home offers HardiePlank® siding with striking stone veneer accents, exceptional curb appeal, and nearly 3, 000 square feet of thoughtfully designed living space. Located in the award-winning MillBridge community, residents enjoy resort-style amenities including multiple pools, a lazy river, fitness center, miles of scenic walking trails, playgrounds, putting greens, sports courts, and countless community events. Just minutes from the charming, award-winning downtown Waxhaw district with its boutiques, restaurants, breweries, and year-round festivals, this location truly offers the best of luxury living and small-town charm. This is more than a home—it’s a lifestyle you’ll love coming home to every day.
Address
Open on Google Maps-
Address: 4044 Whipcord Drive, Waxhaw, North Carolina 28173
-
City: Waxhaw
-
State/county: NC
-
Zip/Postal Code: 28173
-
Area: Millbridge
Details
Updated on August 5, 2026 at 12:32 pm-
Property ID 4402055
-
Price $565,000
-
Bedrooms 5
-
Bathrooms 4
-
Garages 2
-
Year Built 2022
-
Property Type Single Family Residence, Residential
-
Property Status Active, For Sale
Additional details
-
Listing Terms Cash, Conventional, FHA, VA Loan
-
Association Fee 609
-
Utilities Electricity Connected, Natural Gas
-
Sewer Public Sewer
-
Cooling Ceiling Fan(s), Central Air, Zoned
-
Heating Forced Air, Zoned
-
Flooring Carpet, Tile, Vinyl
-
County Union
-
Property Type Residential
-
Parking Driveway, Attached Garage, Garage Door Opener, Garage Faces Front
-
Elementary School Waxhaw
-
Middle School Parkwood
-
High School Parkwood
-
Community Features Business Center, Cabana, Clubhouse, Elevator, Fitness Center, Game Court, Outdoor Pool, Pickleball, Picnic Area, Playground, Pond, Putting Green, Recreation Area, Sidewalks, Sport Court, Street Lights, Tennis Court(s), Walking Trails
-
Architectural Style Transitional
Features
Mortgage Calculator
-
Down Payment
-
Loan Amount
-
Monthly Mortgage Payment
-
Property Tax
-
Home Insurance
Video
360° Virtual Tour
Contact Information
View ListingsSimilar Listings

725 Hanna Woods Drive, Cramerton, North Carolina 28032
725 Hanna Woods Drive, Cramerton, North Carolina 28032, Cramerton, NC- Beds: 3
- Baths: 3
- Single Family Residence, Residential

408 Rhyne Street, Stanley, North Carolina 28164
408 Rhyne Street, Stanley, North Carolina 28164, Stanley, NC- Beds: 2
- Bath: 1
- Single Family Residence, Residential

6033 Bountiful Street, Belmont, North Carolina 28012
6033 Bountiful Street, Belmont, North Carolina 28012, Belmont, NC- Beds: 3
- Baths: 3
- Single Family Residence, Residential

1259 Dorchester Road, Gastonia, North Carolina 28056
1259 Dorchester Road, Gastonia, North Carolina 28056, Gastonia, NC- Beds: 3
- Baths: 4
- Single Family Residence, Residential

- The Simpson Group Realty

