
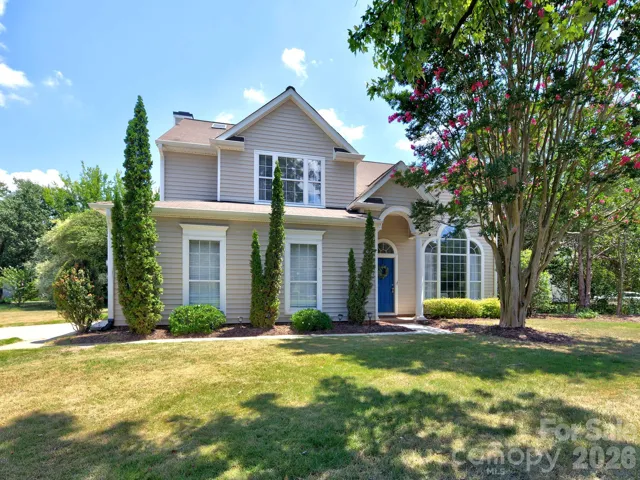
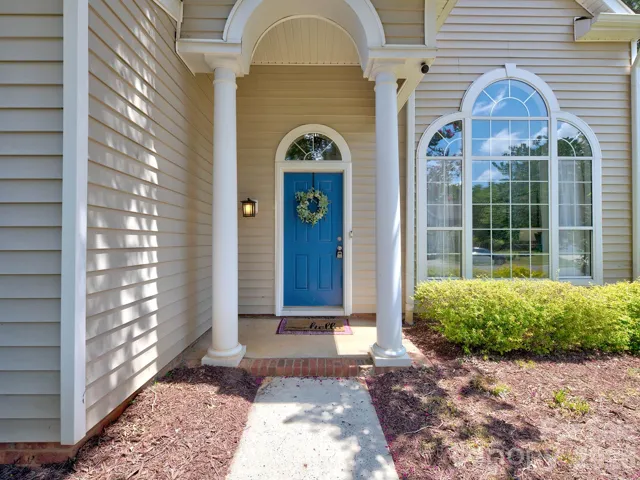
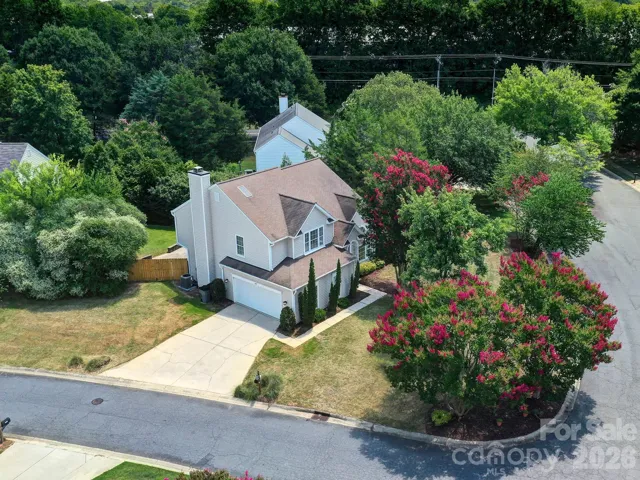
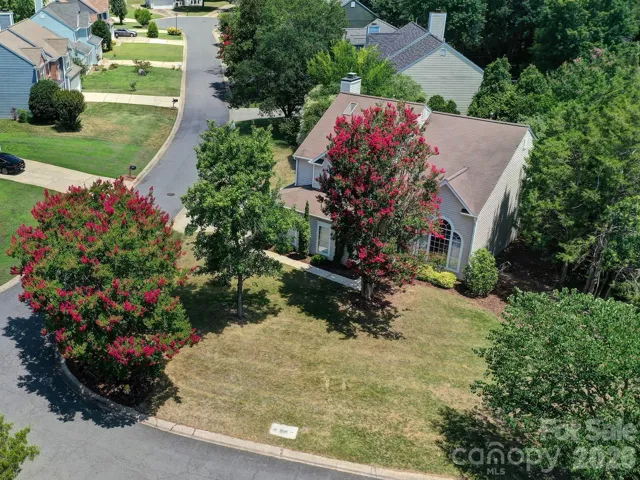
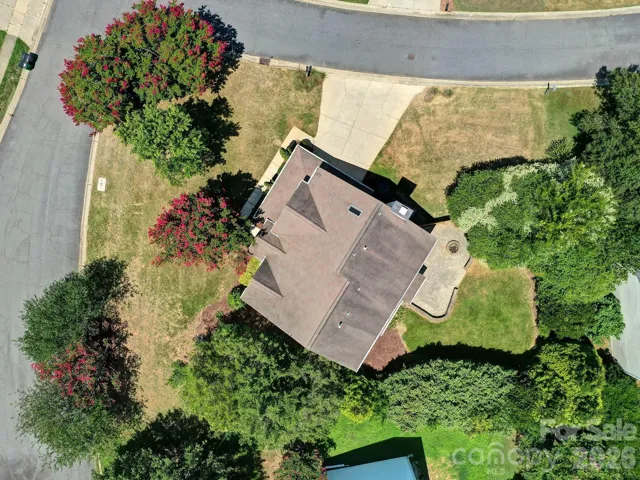
- Single Family Residence, Residential
- 4
- 3
- 1991
Description
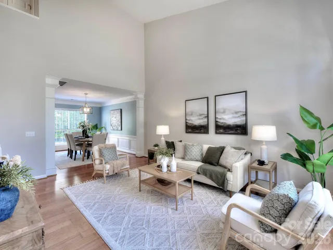
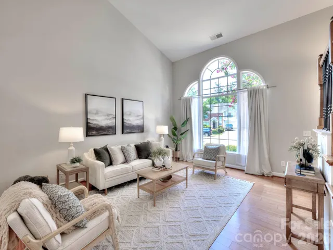
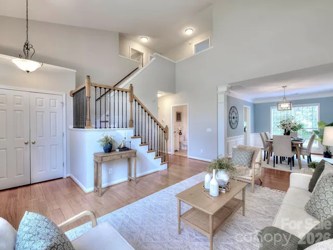
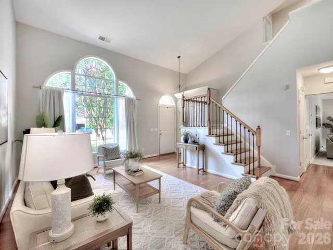
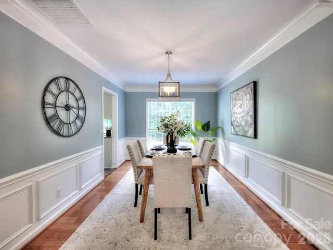
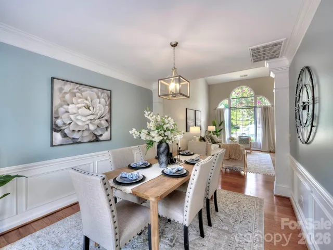
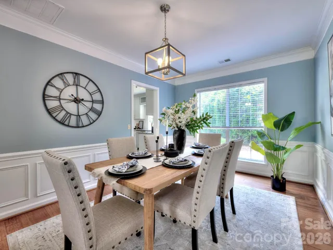
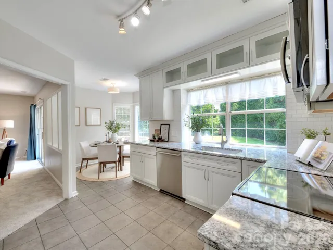
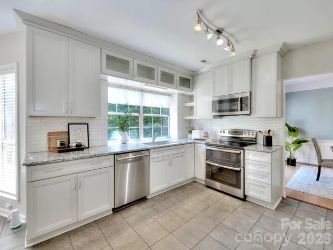
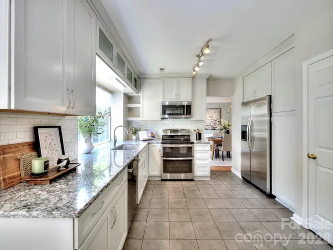
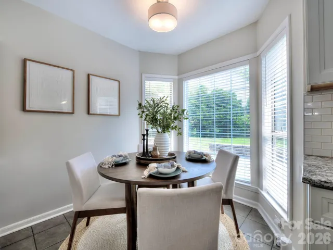
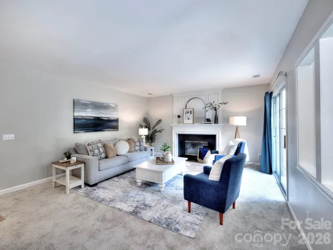
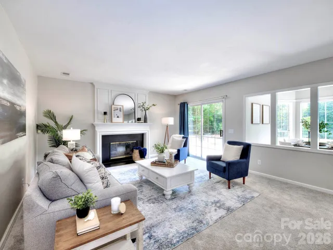
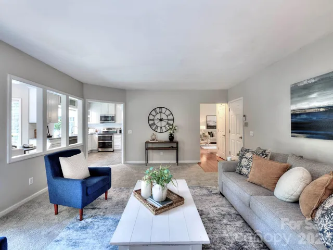
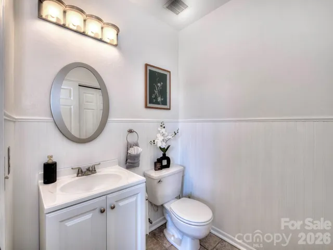
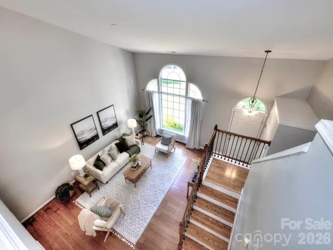
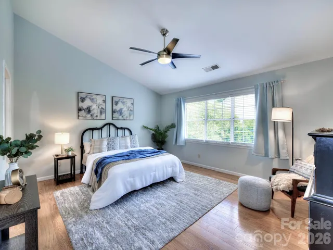
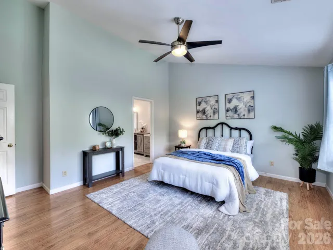
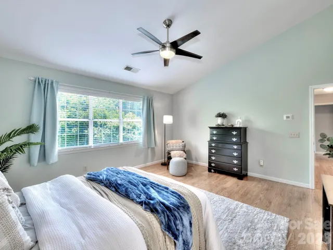
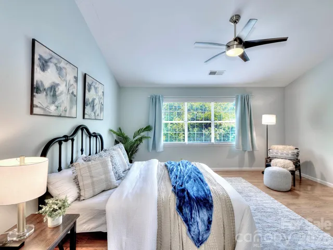
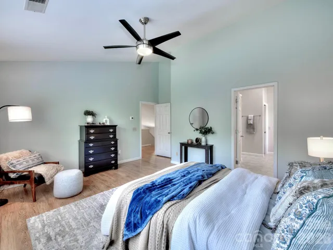
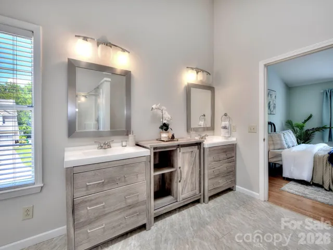
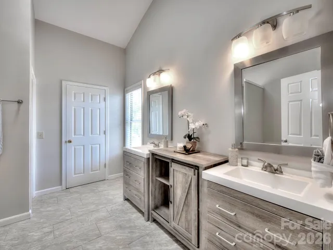
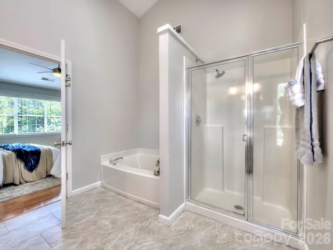
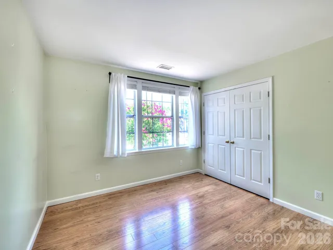
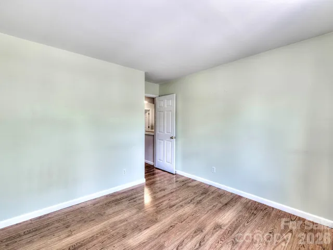
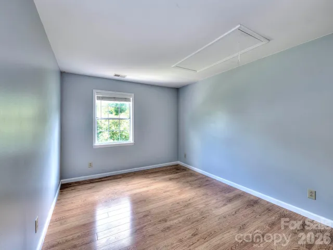
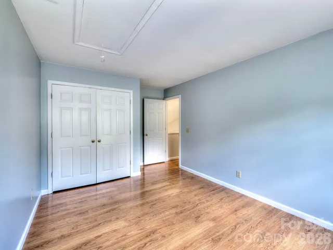
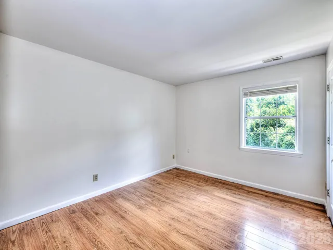
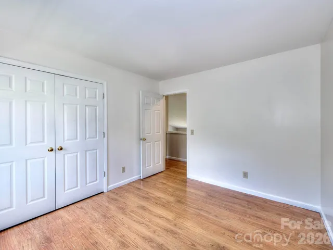
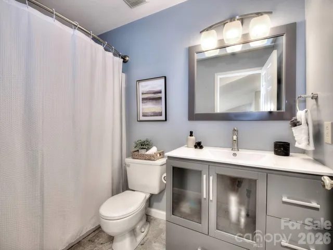
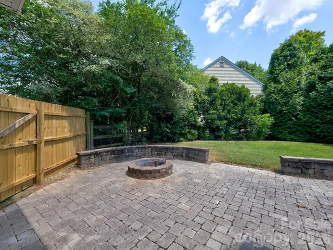
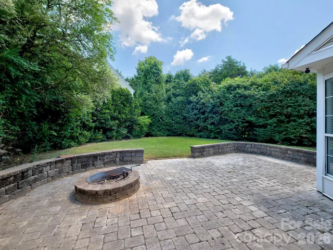
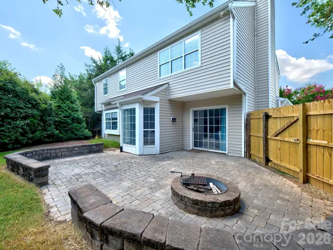
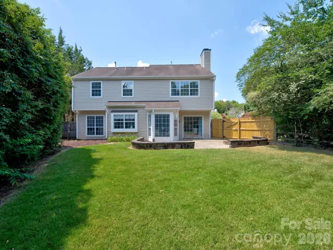
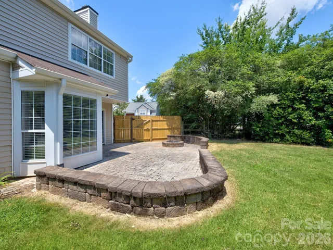
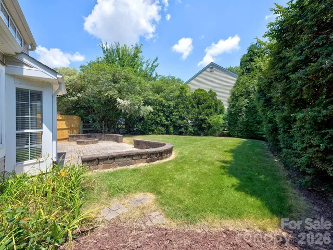
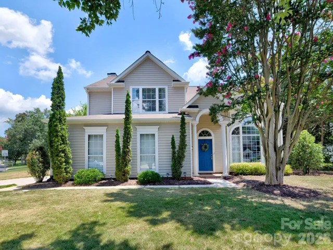
Welcome to this beautiful 4-bedroom home located in the ever-popular Yorkshire community! As you step inside, you’re greeted by a dramatic two-story great room filled with natural light, creating a warm and inviting first impression. The great room flows seamlessly into the formal dining room, which opens to the beautifully updated kitchen. You’ll love the white soft-close cabinetry, quartz countertops, stylish tile backsplash, and stainless steel appliances—perfect for both everyday living and entertaining. Just beyond the kitchen is a spacious family room featuring new carpet and a cozy wood-burning fireplace, making it the ideal place to relax with family and friends. Upstairs, you’ll find all four bedrooms along with two full bathrooms, providing plenty of space for everyone. Additional highlights include a new HVAC system installed in 2021, offering added peace of mind. Step outside to enjoy the fully fenced backyard, complete with a fire pit area that’s perfect for entertaining or relaxing under the stars. Residents of Yorkshire enjoy outstanding community amenities such as an outdoor pool, tennis courts, playground, picnic area, walking trails, and more. Home is conveniently located near shopping, restaurants, major highways, Lake Wylie, Carowinds, and everything the desirable Steele Creek area has to offer. Don’t miss your opportunity to make this exceptional home yours—schedule your showing today!
Address
Open on Google Maps-
Address: 11206 Longhedge Lane, Charlotte, North Carolina 28273
-
City: Charlotte
-
State/county: NC
-
Zip/Postal Code: 28273
-
Area: Yorkshire
Details
Updated on August 1, 2026 at 11:30 am-
Property ID 4402153
-
Price $434,900
-
Bedrooms 4
-
Bathrooms 3
-
Garages 2
-
Year Built 1991
-
Property Type Single Family Residence, Residential
-
Property Status Active, For Sale
Additional details
-
Listing Terms Cash, Conventional, FHA, VA Loan
-
Association Fee 525
-
Sewer Public Sewer
-
Cooling Ceiling Fan(s), Central Air
-
Heating Central
-
Flooring Carpet, Laminate, Hardwood, Tile
-
County Mecklenburg
-
Property Type Residential
-
Parking Attached Garage
-
Elementary School River Gate
-
Middle School Southwest
-
High School Palisades
-
Community Features Outdoor Pool, Picnic Area, Playground, Street Lights, Tennis Court(s)
Features
Mortgage Calculator
-
Down Payment
-
Loan Amount
-
Monthly Mortgage Payment
-
Property Tax
-
Home Insurance
Contact Information
View ListingsSimilar Listings

725 Hanna Woods Drive, Cramerton, North Carolina 28032
725 Hanna Woods Drive, Cramerton, North Carolina 28032, Cramerton, NC- Beds: 3
- Baths: 3
- Single Family Residence, Residential

408 Rhyne Street, Stanley, North Carolina 28164
408 Rhyne Street, Stanley, North Carolina 28164, Stanley, NC- Beds: 2
- Bath: 1
- Single Family Residence, Residential

6033 Bountiful Street, Belmont, North Carolina 28012
6033 Bountiful Street, Belmont, North Carolina 28012, Belmont, NC- Beds: 3
- Baths: 3
- Single Family Residence, Residential

1259 Dorchester Road, Gastonia, North Carolina 28056
1259 Dorchester Road, Gastonia, North Carolina 28056, Gastonia, NC- Beds: 3
- Baths: 4
- Single Family Residence, Residential

- The Simpson Group Realty

