
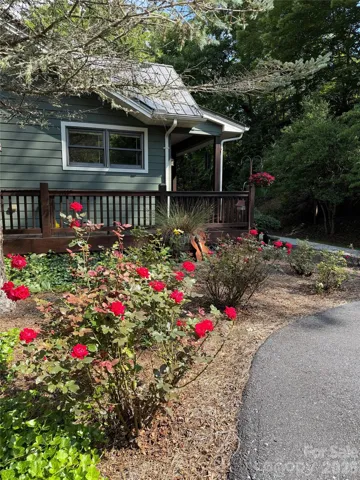
- Single Family Residence, Residential
- 3
- 3
- 2004
Description
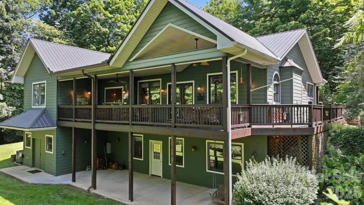
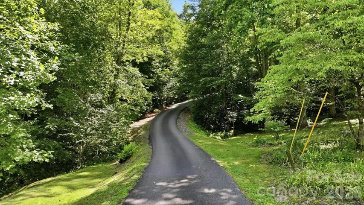
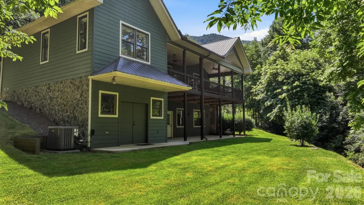
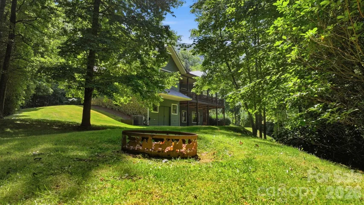
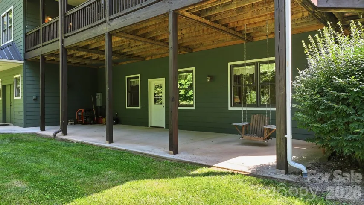
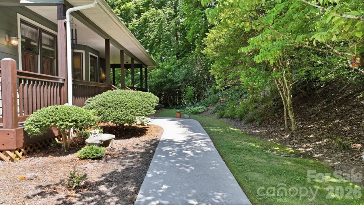
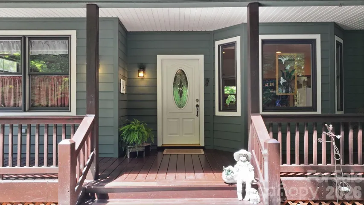
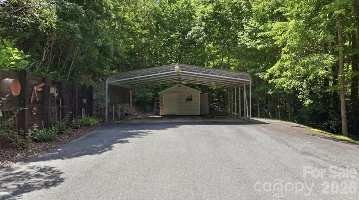
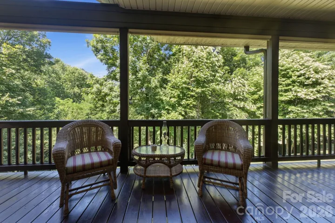
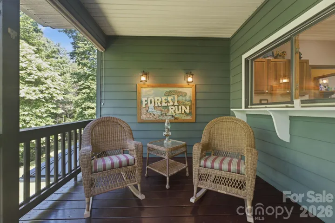
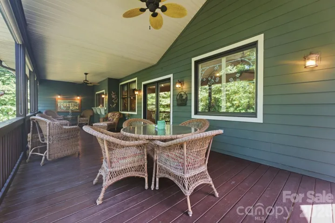
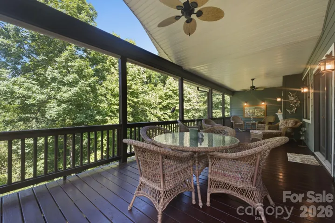
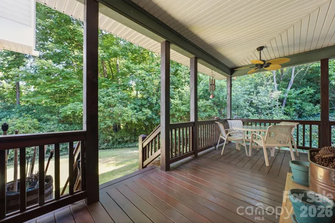
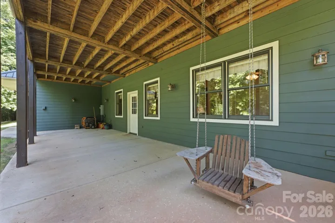
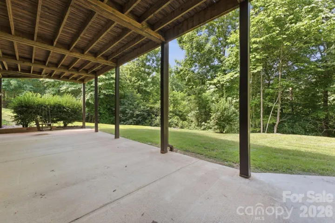
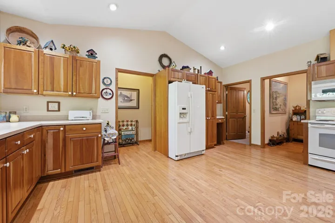
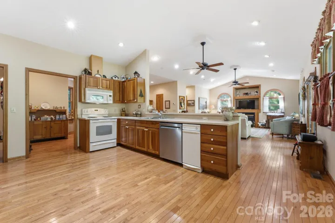
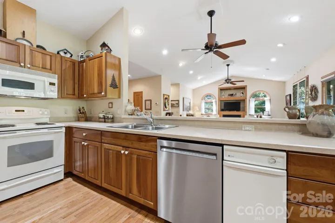
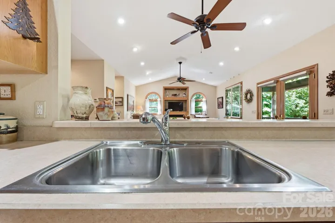
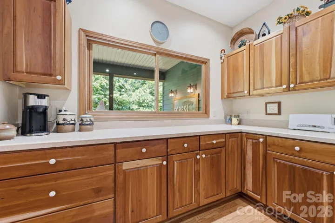
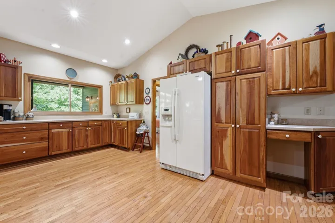
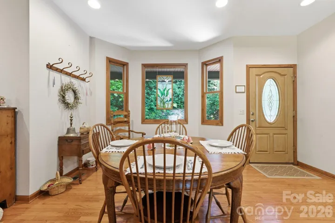
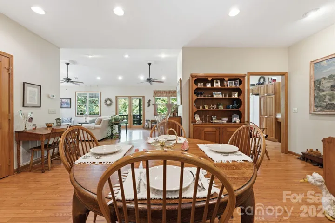
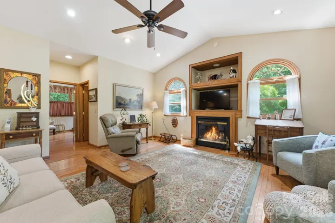
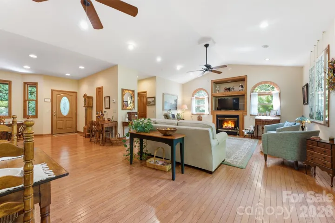
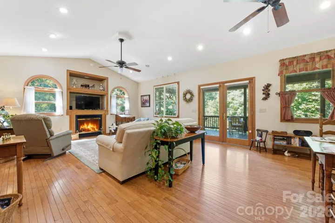
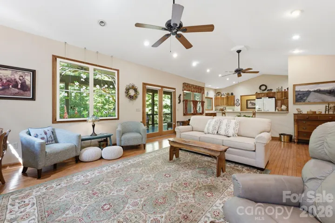
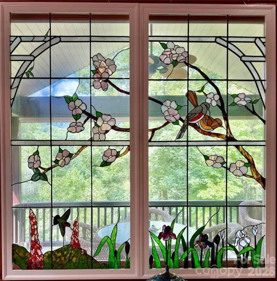
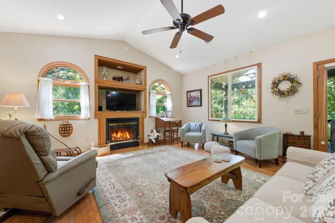
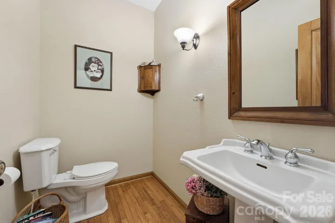
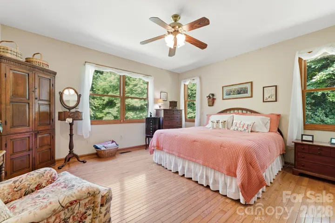
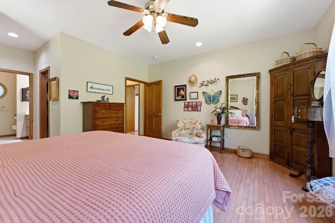
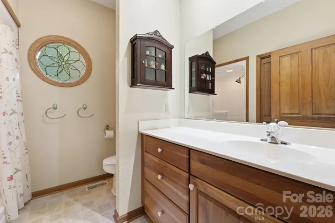
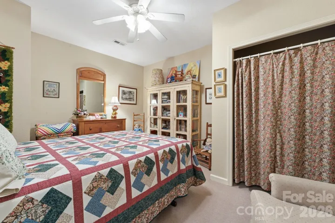
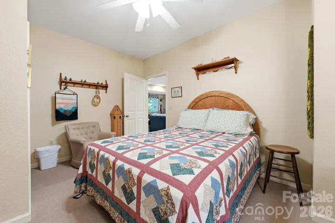
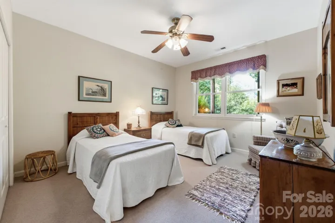
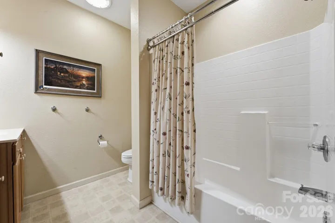
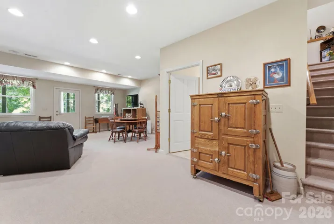
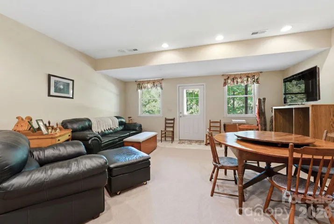
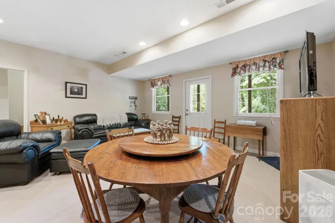
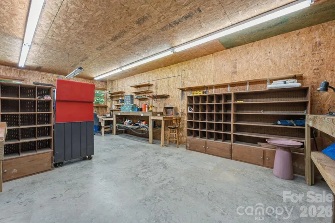
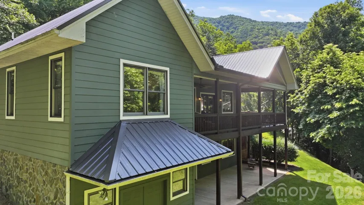
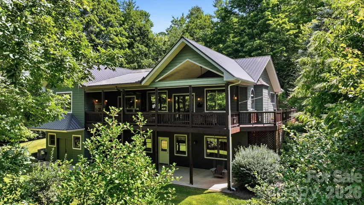
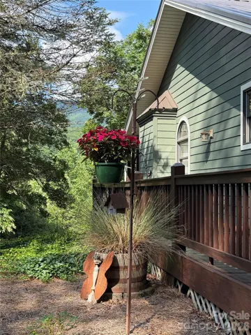
LOCATION, LOCATION, LOCATION with a MOTIVATED SELLER! Welcome to 121 Forest Run, located in sought-after BARKERS CREEK TOWNSHIP and convenient to the Great Smoky Mountains National Park, Blue Ridge Parkway, Great Smoky Mountains Railroad, prized trout-fed Tuckasegee River, Nantahala Outdoor Center’s Fontana Lake, Harrah’s Casino, Western Carolina University, and quaint towns such as Sylva, Dillsboro, Bryson City, Cherokee, and Franklin. You will appreciate this exceptionally maintained, gorgeous 3-bedroom, 2.5-bath home with an inviting open-concept design. The spacious living room features cathedral ceilings and a large gas fireplace that serves as the focal point of the home, while beautiful wood floors and abundant natural light create a warm and welcoming atmosphere throughout the main level. The living room showcases a stunning leaded-glass picture window feature that conveys! The oversized kitchen w/solid cherry cabinets is designed for both everyday and entertaining, offering generous workspace, large pantry, and a pass-through window to the expansive wrap-around covered deck. The main level also includes a bonus room, while the finished walk-out lower level offers additional living space to fit a variety of needs. Hobbyists and craftsmen will love the huge indoor workshop, along with the outdoor utility shed and attached carport for additional storage.Major improvements include a metal roof (new in 2024) and HVAC (new in 2025). Comes partially furnished. This property is truly move-in ready and offers the perfect combination of comfort, functionality, and timeless appeal.
Address
Open on Google Maps-
Address: 121 Forest Run Rd Forest Run Road Unit 121 Forest Run Rd, Whittier, North Carolina 28789
-
City: Whittier
-
State/county: NC
-
Zip/Postal Code: 28789
-
Area: NONE
Details
Updated on October 7, 2026 at 4:49 pm-
Property ID 4402161
-
Price $799,000
-
Bedrooms 3
-
Bathrooms 3
-
Year Built 2004
-
Property Type Single Family Residence, Residential
-
Property Status Active, For Sale
Additional details
-
Listing Terms Cash, Conventional
-
Roof Metal
-
Sewer Septic Installed
-
Cooling Central Air, Heat Pump
-
Heating Heat Pump, Propane
-
County Jackson
-
Property Type Residential
-
Parking Detached Carport, Driveway
-
Elementary School Unspecified
-
Middle School Unspecified
-
High School Unspecified
-
Architectural Style Arts and Crafts, Contemporary, Modern
Features
Mortgage Calculator
-
Down Payment
-
Loan Amount
-
Monthly Mortgage Payment
-
Property Tax
-
Home Insurance
Contact Information
View ListingsSimilar Listings

206 Cedar Street, Belmont, North Carolina 28012
206 Cedar Street, Belmont, North Carolina 28012, Belmont, NC- Beds: 2
- Baths: 2
- Single Family Residence, Residential

3014 Dodsworth Drive, Cramerton, North Carolina 28032
3014 Dodsworth Drive, Cramerton, North Carolina 28032, Cramerton, NC- Beds: 4
- Baths: 5
- Single Family Residence, Residential

1259 Dorchester Road, Gastonia, North Carolina 28056
1259 Dorchester Road, Gastonia, North Carolina 28056, Gastonia, NC- Beds: 5
- Baths: 4
- Single Family Residence, Residential

2643 Swamp Chestnut Oak Drive, Gastonia, North Carolina 28056
2643 Swamp Chestnut Oak Drive, Gastonia, North Carolina 28056, Gastonia, NC- Beds: 5
- Baths: 4
- Single Family Residence, Residential

- The Simpson Group Realty

