
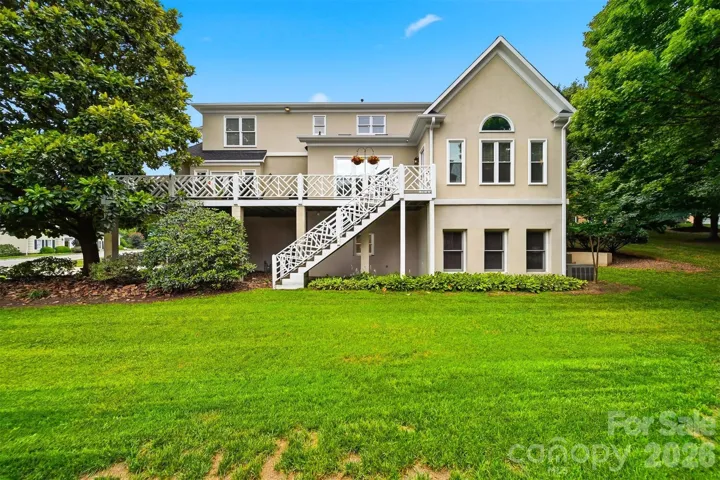
- Single Family Residence, Residential
- 5
- 5
- 1993
Description
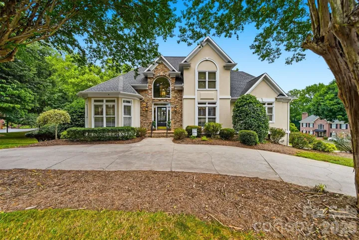
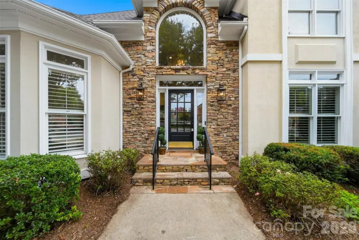
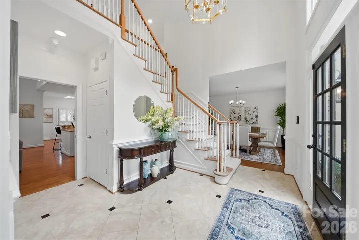
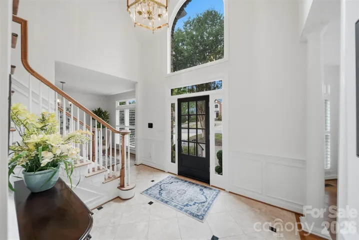
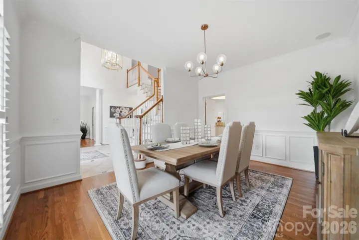
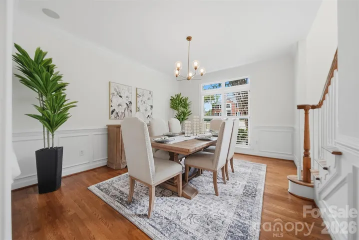
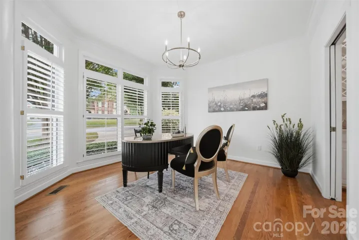
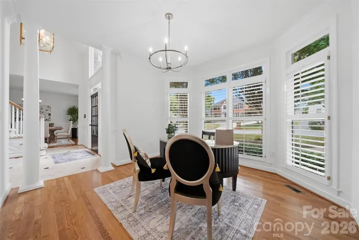
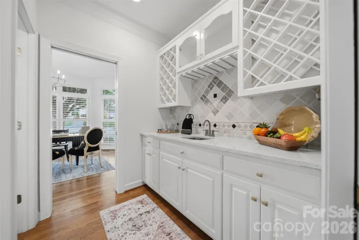
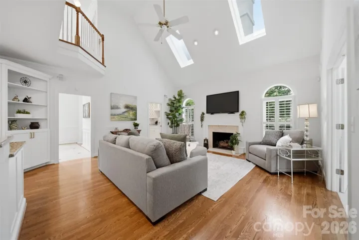
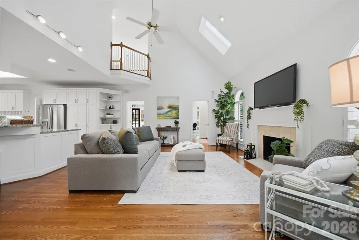
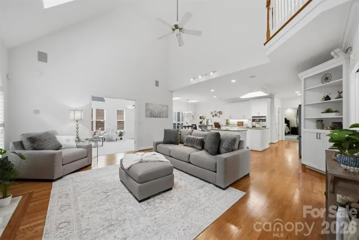
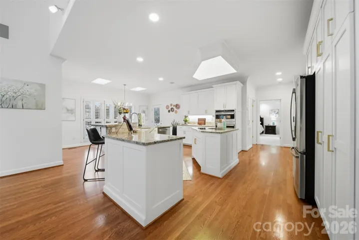
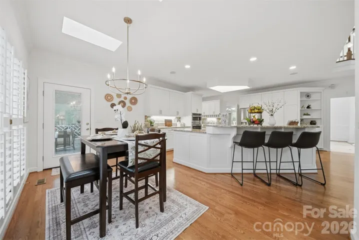
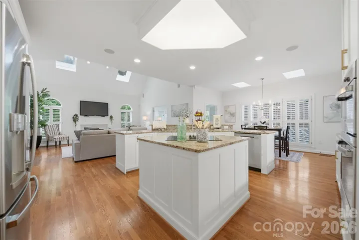
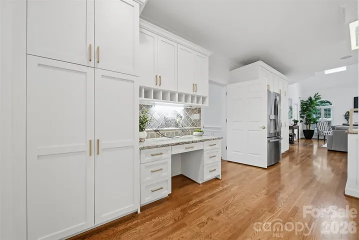
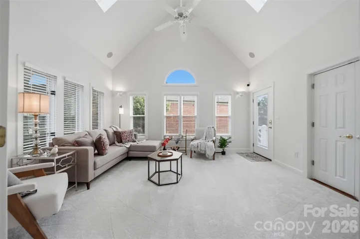
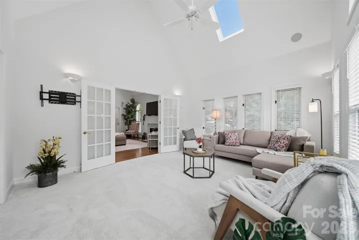
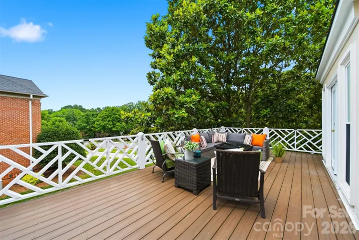
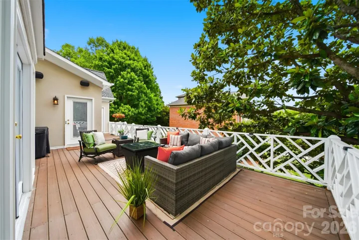
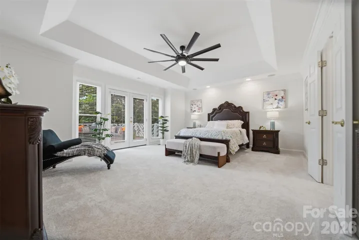
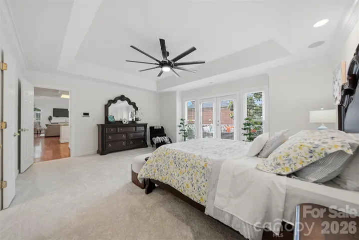
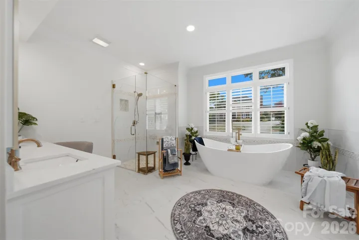
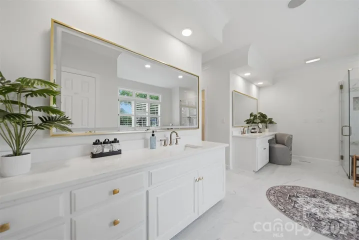
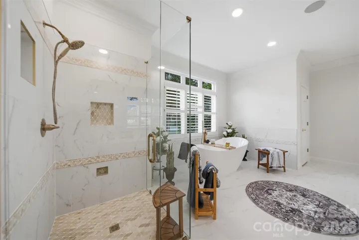
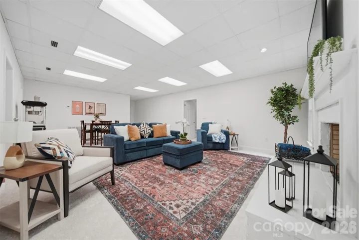
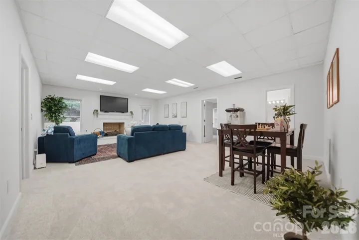
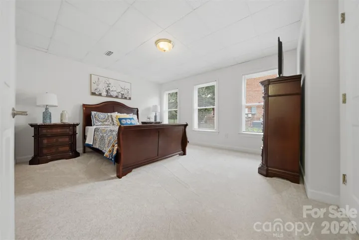
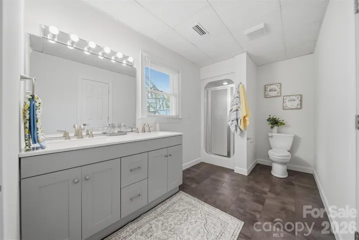
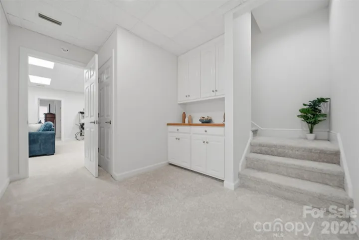
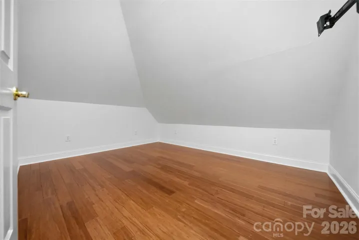
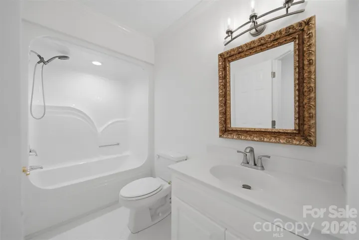
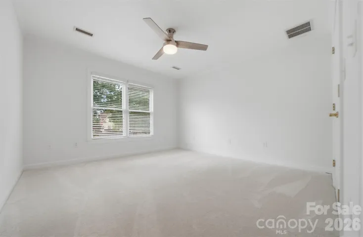
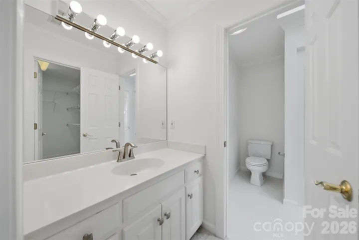
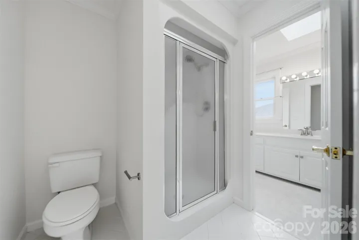
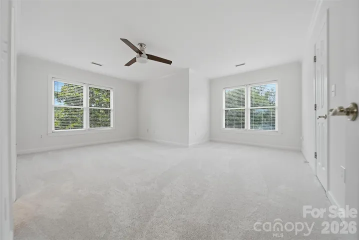
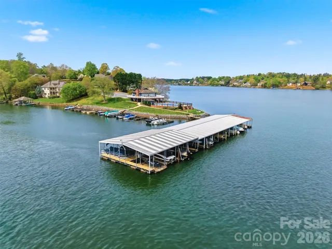
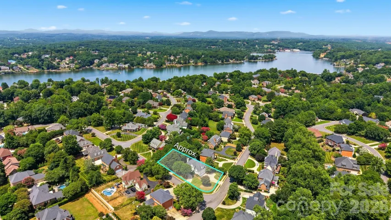
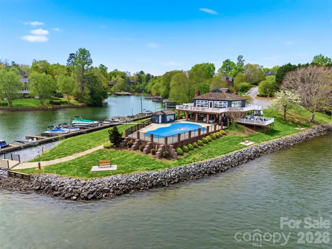
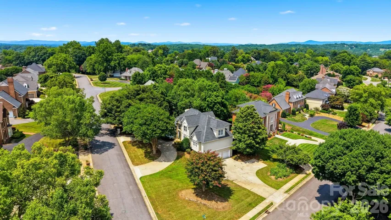
From the moment you pull into the circular driveway, this home just feels right. The welcoming front entry leads into a layout that’s both comfortable and easy to live in, with everything you need on the main level— including the primary suite, office, laundry, and multiple living spaces for gathering or relaxing. The kitchen is truly the heart of the home, featuring soft-close cabinets, pull-out shelving, plenty of counter space, and all new appliances. It opens nicely for everyday living or hosting, while the dining room adds a touch of character with classic wainscoting and simple, elegant lighting. The primary suite is a space you’ll actually look forward to unwinding in, with a tiled walk-in shower, soaking tub, and double vanities—it’s both comfortable and well thought out. Downstairs, the basement gives you even more room to spread out, with a den, full bath, large bedroom, and a bonus space that could easily be a gym, office, or guest area. With around 4, 855 square feet, 5 bedrooms, and 4.5 baths, there’s plenty of space for family, guests, or whatever your needs may be. Sitting on a corner lot in a lakefront community, the setting offers a great balance of space and neighborhood feel. Out back, the deck is perfect for relaxing, entertaining, or just enjoying some fresh air. Located in a great neighborhood, this home is ready for its next owners to move in and make it their own
Address
Open on Google Maps-
Address: 308 41st Avenue Nw Place, Hickory, North Carolina 28601
-
City: Hickory
-
State/county: NC
-
Zip/Postal Code: 28601
-
Area: Moores Ferry
Details
Updated on July 17, 2026 at 11:03 am-
Property ID 4402187
-
Price $749,900
-
Bedrooms 5
-
Bathrooms 5
-
Garages 3
-
Year Built 1993
-
Property Type Single Family Residence, Residential
-
Property Status Pending, For Sale
Additional details
-
Listing Terms Cash, Conventional, FHA, VA Loan
-
Association Fee 72
-
Roof Architectural Shingle
-
Sewer Public Sewer
-
Cooling Heat Pump
-
Heating Heat Pump
-
Flooring Carpet, Tile, Wood
-
County Catawba
-
Property Type Residential
-
Parking Circular Driveway, Attached Garage, Garage Faces Side
-
Elementary School Jenkins
-
Middle School Northview
-
High School Hickory
-
Waterfront Covered structure, Boat Slip – Community
-
Architectural Style Contemporary
Mortgage Calculator
-
Down Payment
-
Loan Amount
-
Monthly Mortgage Payment
-
Property Tax
-
Home Insurance
Video
360° Virtual Tour
Contact Information
View ListingsSimilar Listings

408 Rhyne Street, Stanley, North Carolina 28164
408 Rhyne Street, Stanley, North Carolina 28164, Stanley, NC- Beds: 2
- Bath: 1
- Single Family Residence, Residential

725 Hanna Woods Drive, Cramerton, North Carolina 28032
725 Hanna Woods Drive, Cramerton, North Carolina 28032, Cramerton, NC- Beds: 4
- Baths: 3
- Single Family Residence, Residential

6033 Bountiful Street, Belmont, North Carolina 28012
6033 Bountiful Street, Belmont, North Carolina 28012, Belmont, NC- Beds: 3
- Baths: 3
- Single Family Residence, Residential

1259 Dorchester Road, Gastonia, North Carolina 28056
1259 Dorchester Road, Gastonia, North Carolina 28056, Gastonia, NC- Beds: 3
- Baths: 4
- Single Family Residence, Residential

- The Simpson Group Realty

