
- Townhouse, Residential
- 4
- 4
- 2018
Description
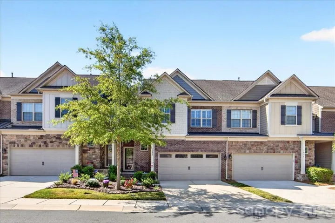
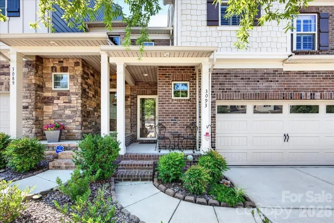
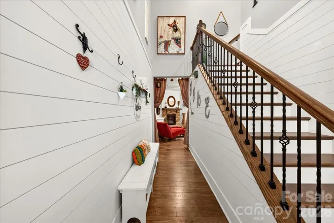
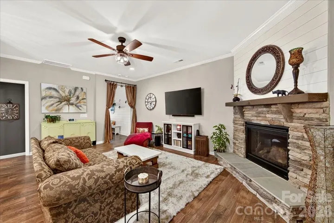
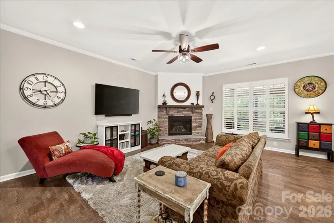
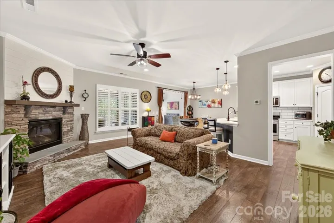
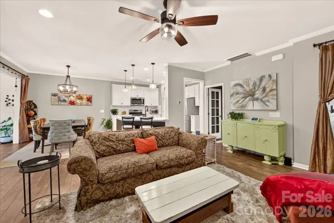
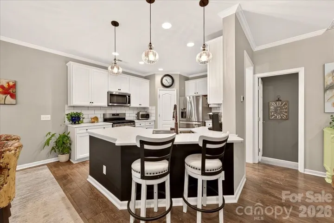
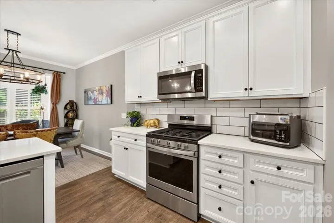
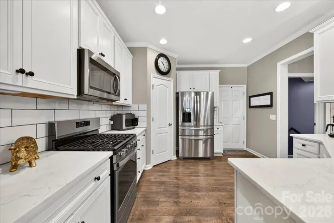
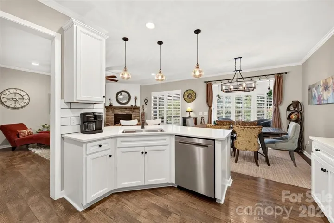
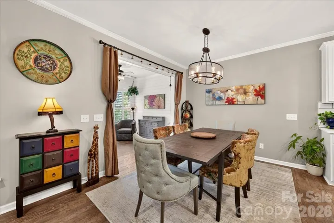
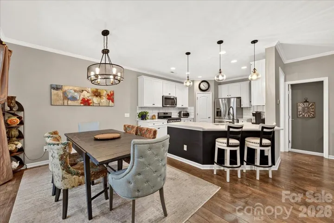
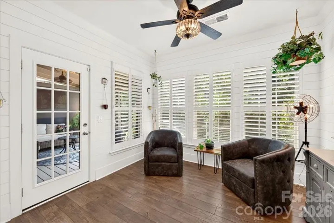
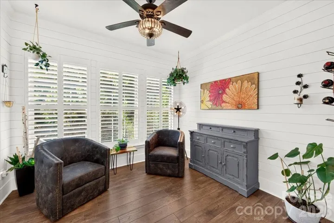
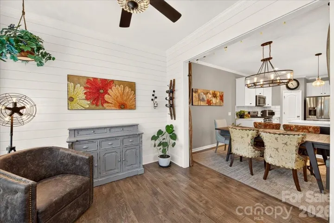
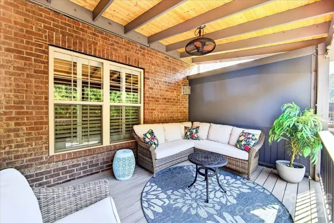
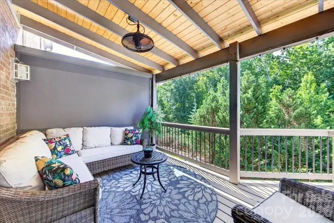
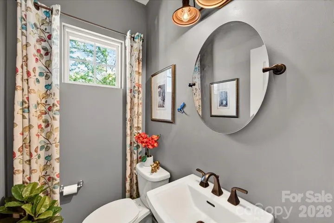
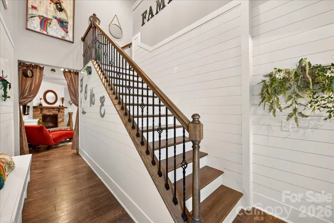
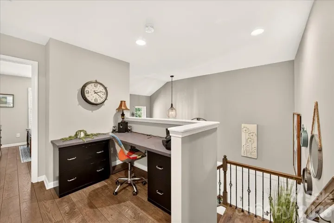
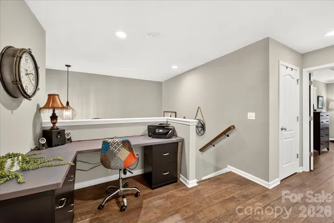
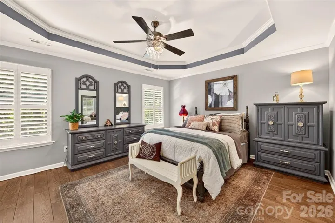
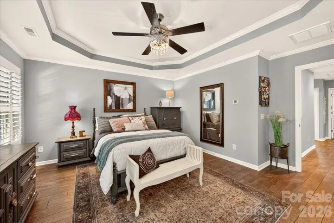
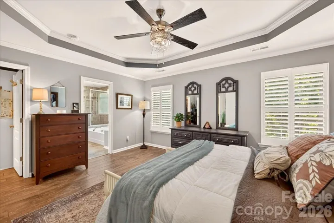
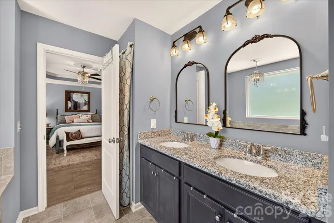
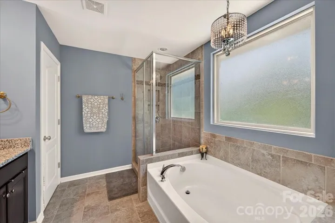
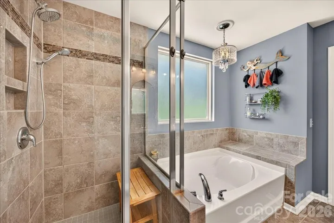
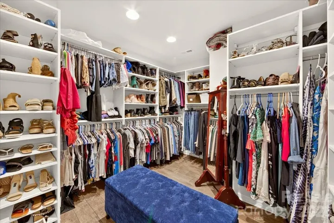
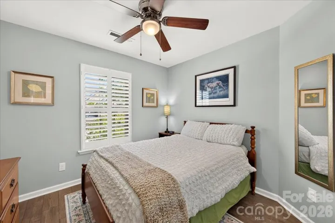
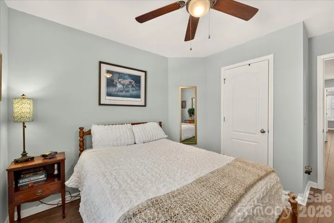
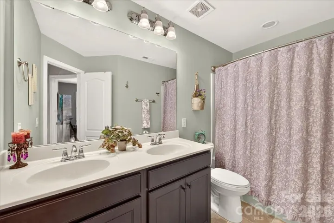
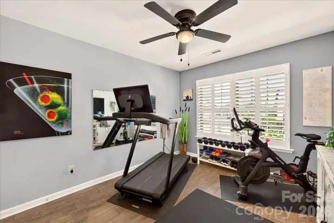
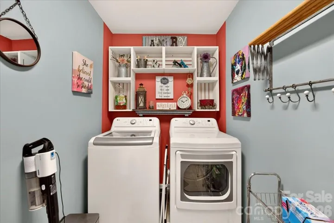
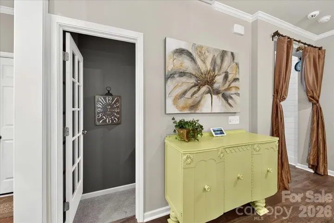
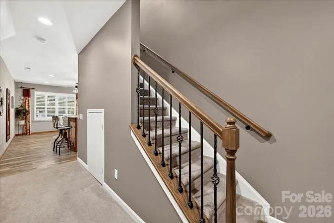
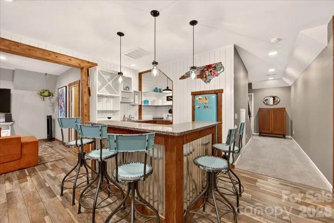
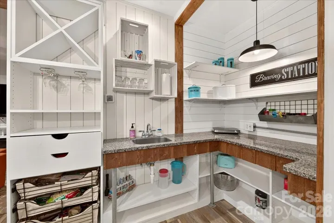
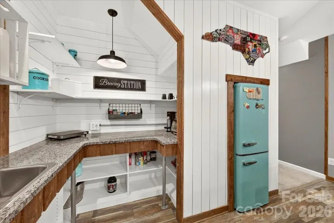
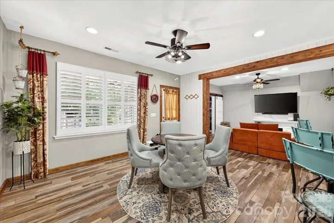
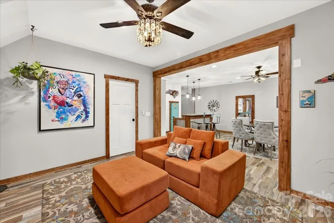
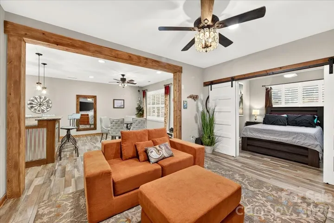
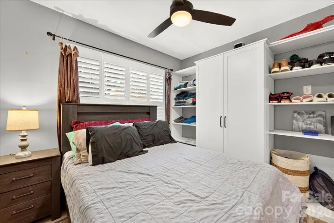
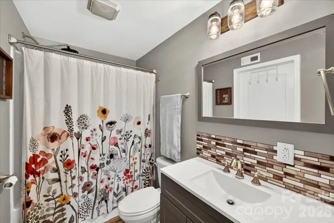
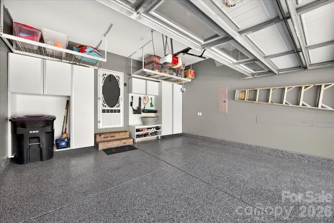
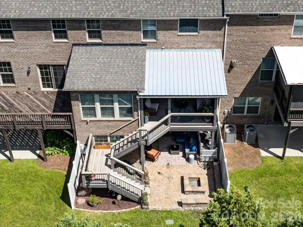
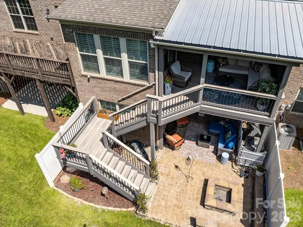
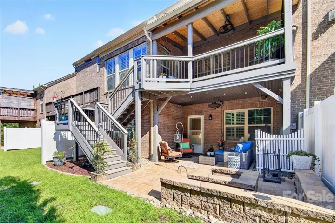
**Welcome home to this beautifully updated townhome in Fort Mill’s highly sought-after Bridgemill community!** Offering 4 bedrooms, 3.5 bathrooms, and an impressive 2, 922 square feet, this is one of the community’s larger floor plans and one of only 10 homes featuring a fully finished walkout basement. The thoughtfully renovated lower level is ideal for multi-generational living, guests, or entertaining, complete with a bedroom, full bath, kitchenette, living and dining areas, plus direct access to a private patio with a custom-built fire pit. Inside, the welcoming foyer opens to a spacious, light-filled floor plan featuring an expansive living and dining area and a beautifully updated kitchen with quartz countertops, stainless steel appliances, custom cabinetry, and a walk-in pantry with built-in storage. Just off the dining area, the bright sunroom leads to a brand-new covered deck (2025)with stairs and a landing for easy access to the backyard and patio—perfect for outdoor dining, relaxing, or enjoying your morning coffee. Upstairs, the spacious primary suite offers a luxurious ensuite bath and a custom-designed walk-in closet that is sure to impress. Two additional bedrooms and a full bath provide plenty of room for family, guests, or a home office. Large 394 SF two car garage is another bonus. This exceptional home offers the rare combination of generous living space, extensive updates, and versatile living options. Residents of Bridgemill enjoy outstanding amenities including two community pools, pickleball/tennis courts, recreation area, scenic walking trails around a 3.5 acre pond, and beautifully maintained common areas, all just minutes from shopping, dining, entertainment, and convenient access to both Fort Mill and Charlotte.
Address
Open on Google Maps-
Address: 3093 Hartson Pointe Drive, Indian Trail, South Carolina 29707
-
City: Fort Mill
-
State/county: SC
-
Zip/Postal Code: 29707
-
Area: Bridgemill
Details
Updated on July 18, 2026 at 6:06 pm-
Property ID 4402189
-
Price $565,000
-
Bedrooms 4
-
Bathrooms 4
-
Garages 2
-
Year Built 2018
-
Property Type Townhouse, Residential
-
Property Status Active, For Sale
Additional details
-
Listing Terms Cash, Conventional
-
Association Fee 330
-
Roof Architectural Shingle
-
Utilities Cable Available, Electricity Connected
-
Sewer Public Sewer
-
Cooling Central Air
-
Heating Forced Air, Natural Gas
-
Flooring Laminate
-
County Lancaster
-
Property Type Residential
-
Parking Attached Garage, Garage Faces Front
-
Elementary School Indian Land
-
Middle School Indian Land
-
High School Indian Land
-
Community Features Clubhouse, Dog Park, Fitness Center, Outdoor Pool, Playground, Recreation Area, Sidewalks, Sport Court, Street Lights, Tennis Court(s), Walking Trails
-
Waterfront None
-
Architectural Style Traditional
Mortgage Calculator
-
Down Payment
-
Loan Amount
-
Monthly Mortgage Payment
-
Property Tax
-
Home Insurance
Video
360° Virtual Tour
Contact Information
View ListingsSimilar Listings

780 River Park Road, Belmont, North Carolina 28012
780 River Park Road, Belmont, North Carolina 28012, Belmont, NC- Beds: 3
- Baths: 3
- Townhouse, Residential
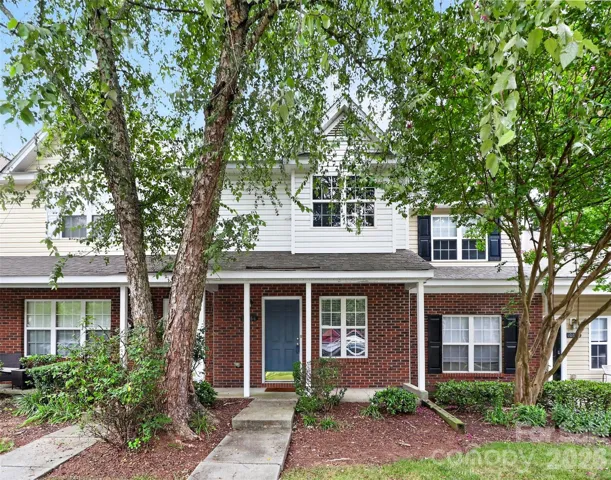
10866 Holly Ridge Boulevard, Charlotte, North Carolina 28216
10866 Holly Ridge Boulevard, Charlotte, North Carolina 28216, Charlotte, NC- Beds: 2
- Baths: 3
- Townhouse, Residential
11044 Telegraph Nw Road, Concord, North Carolina 28027
11044 Telegraph Nw Road, Concord, North Carolina 28027, Concord, NC- Beds: 3
- Baths: 3
- Townhouse, Residential
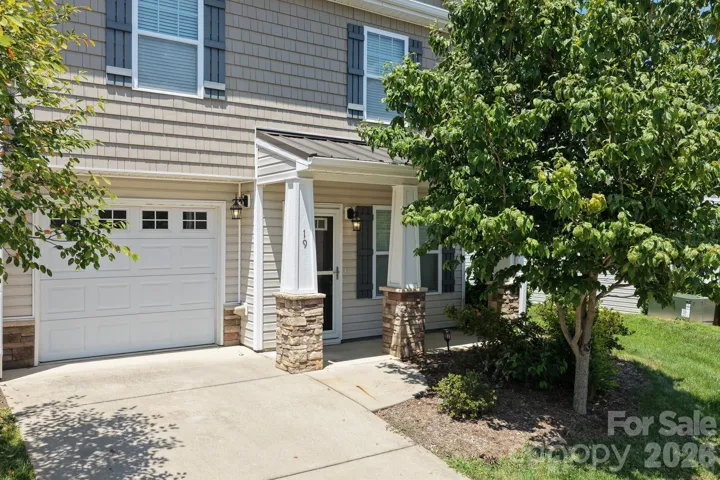
19 Barnett Shoals Drive, Weaverville, North Carolina 28787
19 Barnett Shoals Drive, Weaverville, North Carolina 28787, Weaverville, NC- Beds: 3
- Baths: 3
- Townhouse, Residential

- The Simpson Group Realty

