
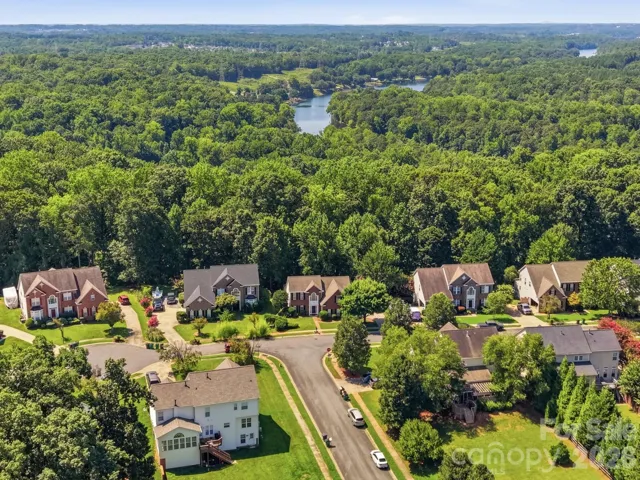
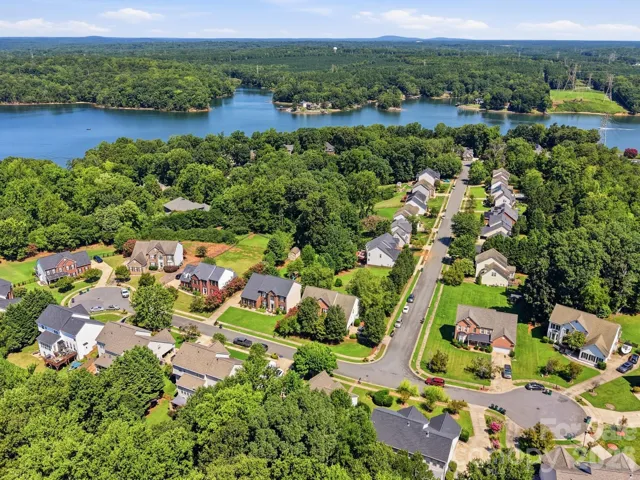

- Single Family Residence, Residential
- 4
- 3
- 2002
Description
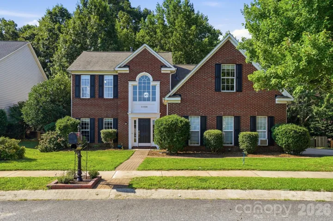
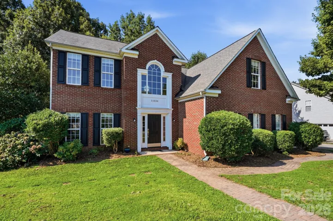
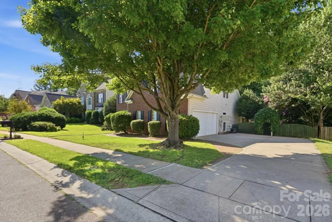
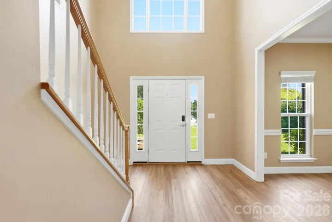
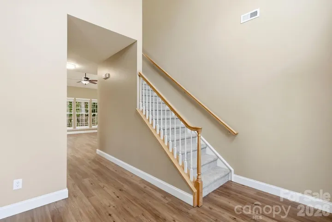
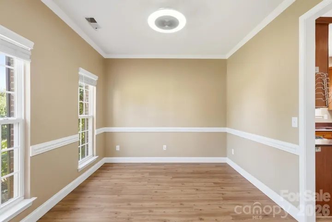
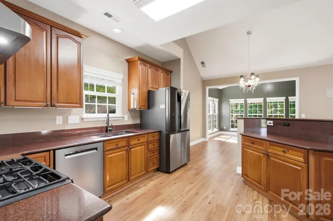
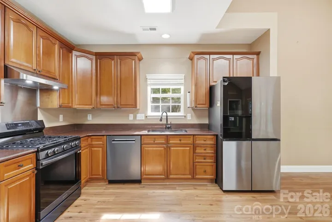
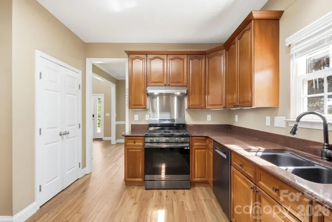
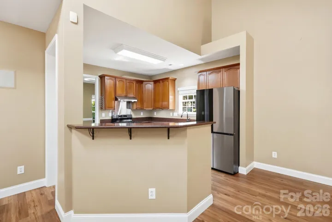
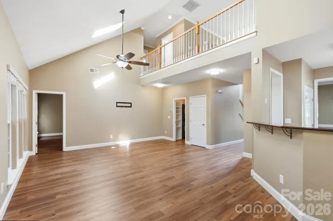
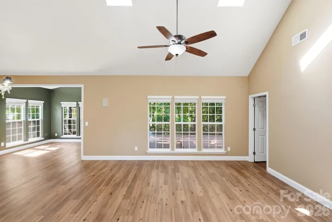
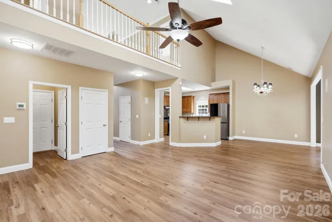
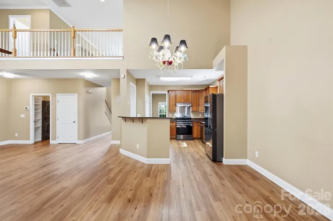
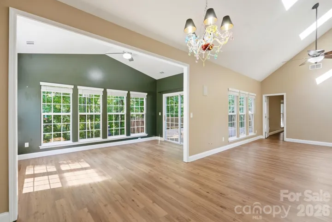
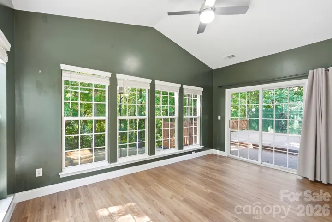
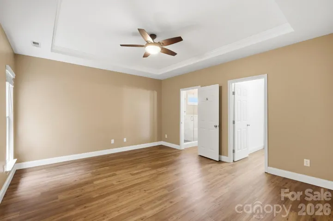
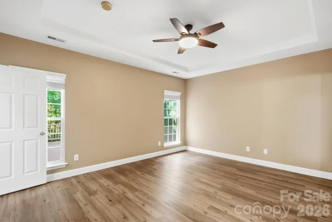
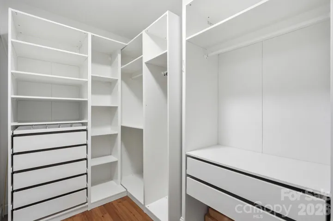
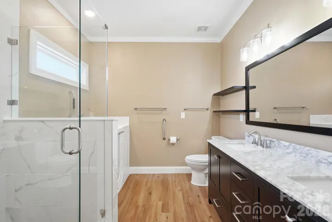
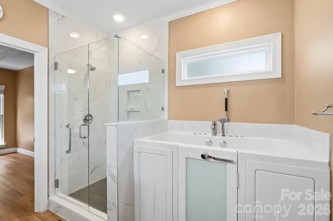
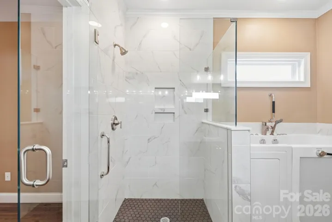
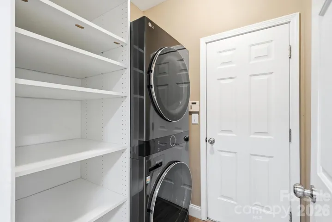
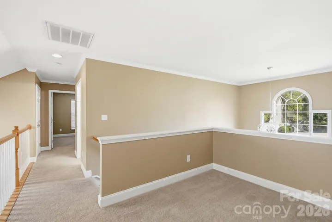
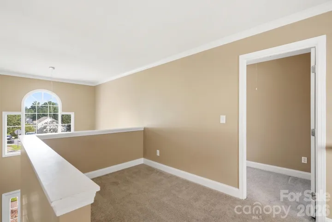
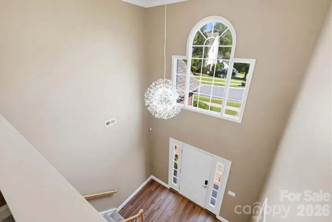
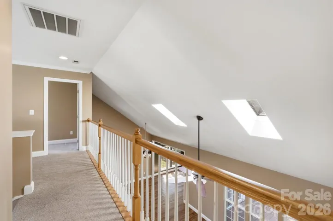
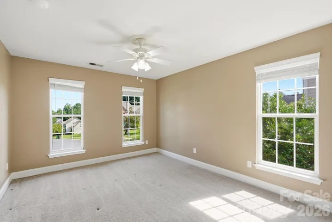
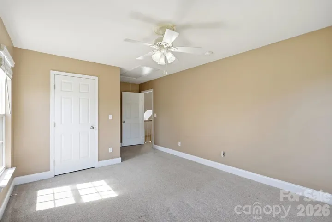
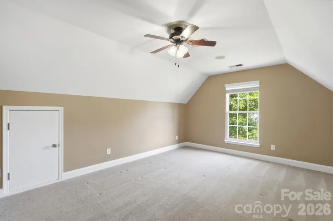
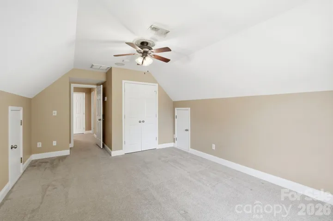
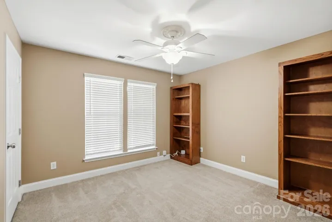
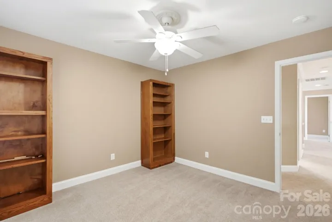
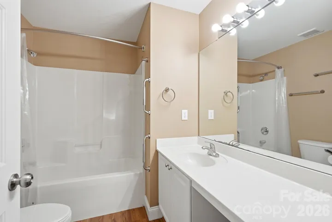
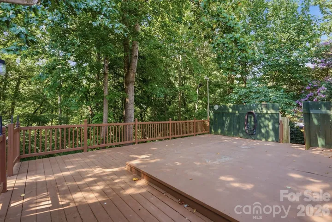
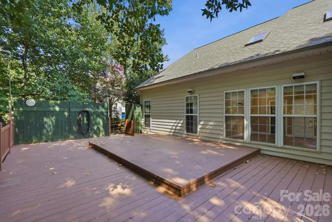
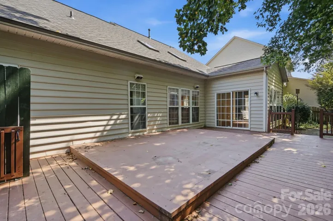
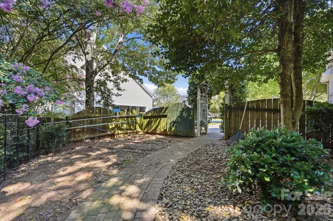
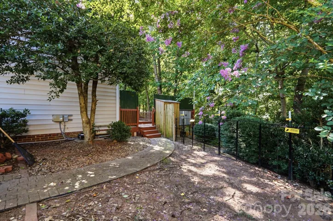
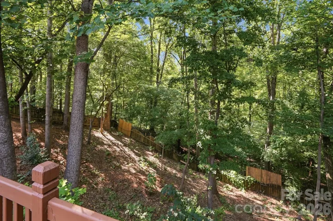
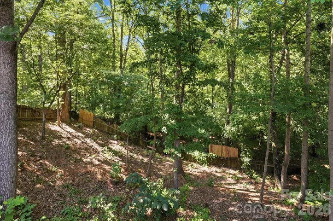
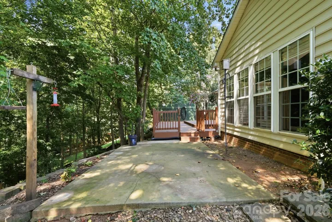
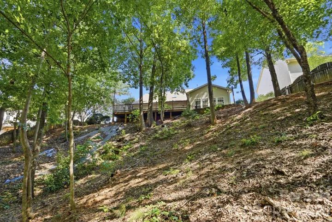

Welcome Home! Main-Level Primary Suite with Soaring 2-Story Foyer & Family Room. This beautifully updated home checks every box, offering the convenience of a main floor primary bedroom complete with a fully renovated primary bathroom. Step inside to a dramatic 2-story entry foyer that flows seamlessly into a light-filled 2-story family room, creating an open and inviting atmosphere from the moment you walk in. Upstairs, you’ll find 3 nicely sized bedrooms along with a versatile loft area, perfect for a second living space, home office, playroom, or media room. Throughout the main level, brand new LVP flooring offers durability and style, complemented by upgraded 5 1/4″ baseboards that replace the original builder-grade trim, adding a custom, finished look throughout. Upstairs, new carpet provides comfort underfoot, while new blinds throughout the entire home offer a fresh, move-in ready feel. Closets have been nicely upgraded as well, offering enhanced storage and organization. Major mechanical upgrades provide peace of mind for years to come, including a new roof (2021), new HVAC system (2021), and a new 75-gallon water heater (2021). Enjoy the outdoors year-round in your private sunroom, the perfect spot to relax and take in nature right from your own backyard. Step outside to a private backyard and spacious back deck, offering plenty of seating space for entertaining or unwinding after a long day. This home combines thoughtful updates, functional main-level living, and inviting spaces both inside and out. Don’t miss your opportunity to make it yours!
Address
Open on Google Maps-
Address: 11630 Clingman Lane, Charlotte, North Carolina 28214
-
City: Charlotte
-
State/county: NC
-
Zip/Postal Code: 28214
-
Area: Mt Isle Harbor
Details
Updated on August 8, 2026 at 6:06 pm-
Property ID 4402284
-
Price $517,500
-
Bedrooms 4
-
Bathrooms 3
-
Garages 2
-
Year Built 2002
-
Property Type Single Family Residence, Residential
-
Property Status Active, For Sale
Additional details
-
Listing Terms Cash, Conventional, FHA, VA Loan
-
Association Fee 576
-
Roof Architectural Shingle
-
Sewer Public Sewer
-
Cooling Ceiling Fan(s), Central Air
-
Heating Forced Air, Natural Gas
-
County Mecklenburg
-
Property Type Residential
-
Pool In Ground
-
Parking Attached Garage
-
Elementary School Mountain Island Lake Academy
-
Middle School Mountain Island Lake Academy
-
High School Hopewell
-
Community Features Boat Storage, Clubhouse, Fitness Center, Game Court, Outdoor Pool, Pickleball, Playground, Sidewalks, Tennis Court(s)
-
Waterfront Boat Ramp – Community, Boat Slip – Community
Mortgage Calculator
-
Down Payment
-
Loan Amount
-
Monthly Mortgage Payment
-
Property Tax
-
Home Insurance
Video
360° Virtual Tour
Contact Information
View ListingsSimilar Listings

408 Rhyne Street, Stanley, North Carolina 28164
408 Rhyne Street, Stanley, North Carolina 28164, Stanley, NC- Beds: 2
- Bath: 1
- Single Family Residence, Residential

725 Hanna Woods Drive, Cramerton, North Carolina 28032
725 Hanna Woods Drive, Cramerton, North Carolina 28032, Cramerton, NC- Beds: 4
- Baths: 3
- Single Family Residence, Residential

6033 Bountiful Street, Belmont, North Carolina 28012
6033 Bountiful Street, Belmont, North Carolina 28012, Belmont, NC- Beds: 3
- Baths: 3
- Single Family Residence, Residential

1259 Dorchester Road, Gastonia, North Carolina 28056
1259 Dorchester Road, Gastonia, North Carolina 28056, Gastonia, NC- Beds: 3
- Baths: 4
- Single Family Residence, Residential

- The Simpson Group Realty

