



- Townhouse, Residential
- 4
- 5
- 2021
Description
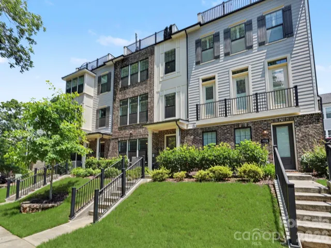
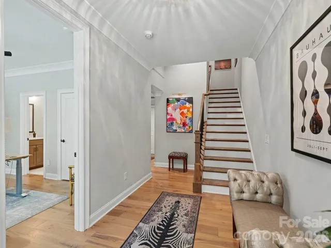
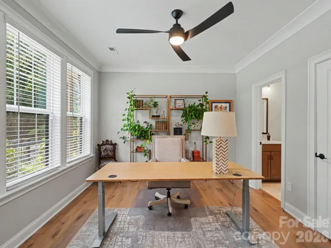
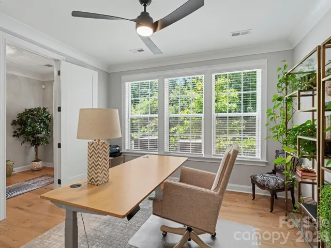
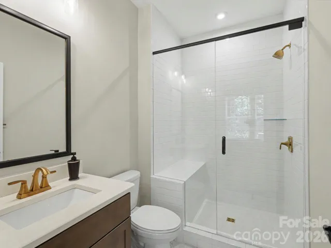
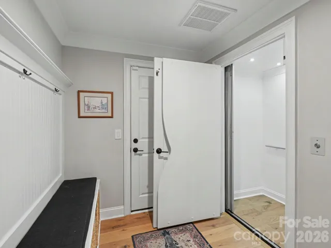
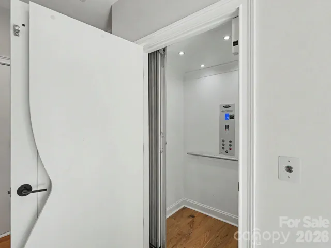
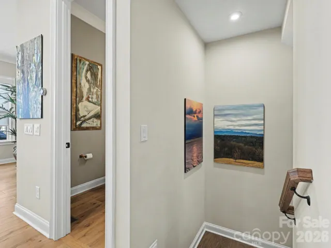
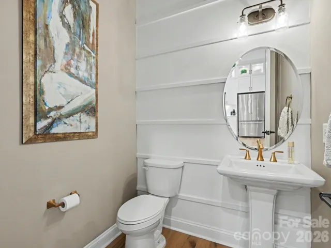
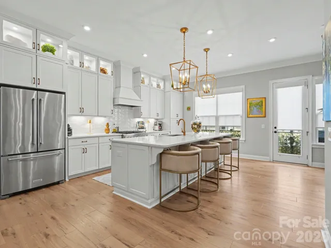
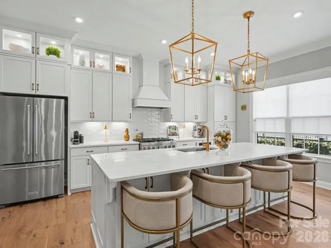
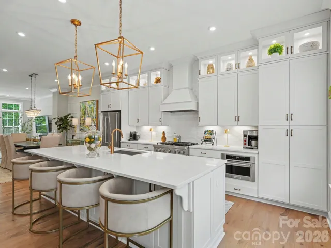
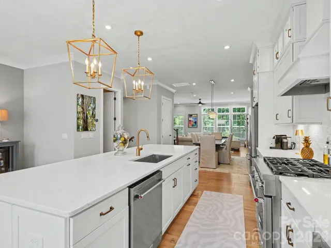
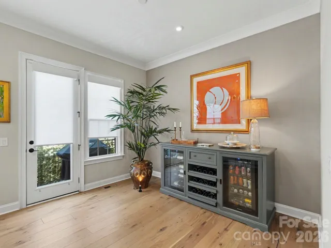
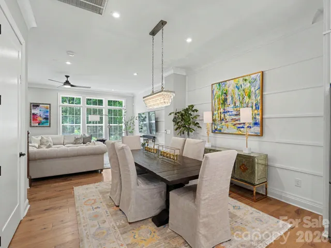
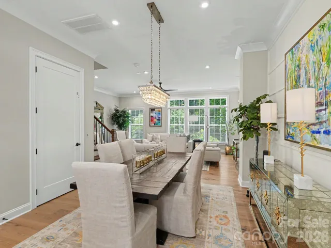
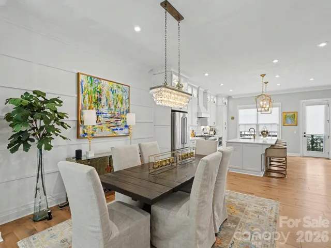
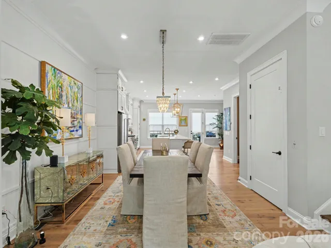
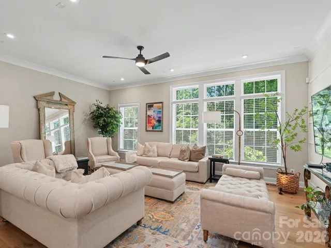
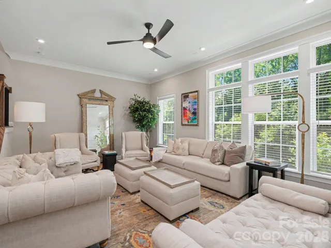
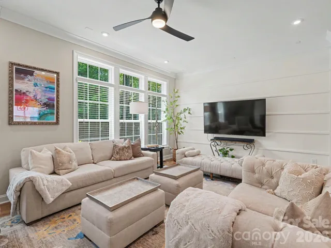
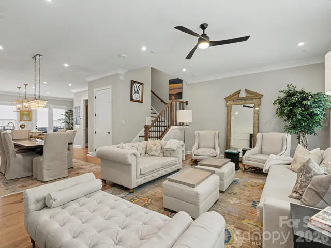
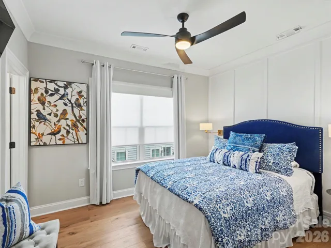
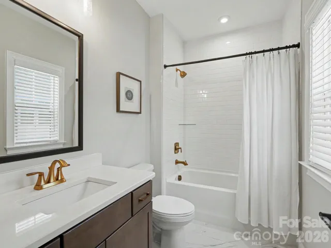
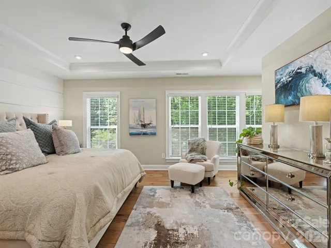
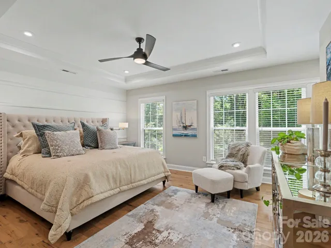
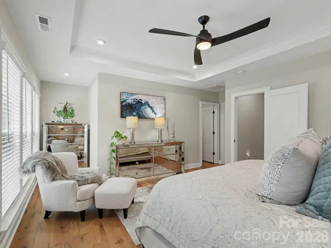
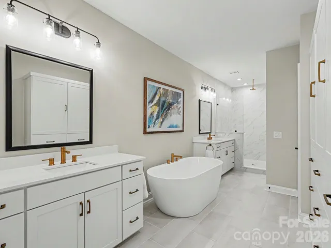
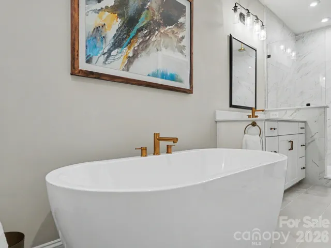
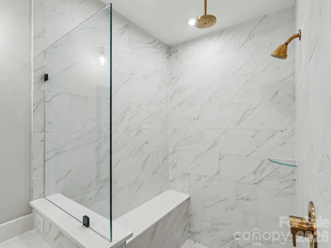
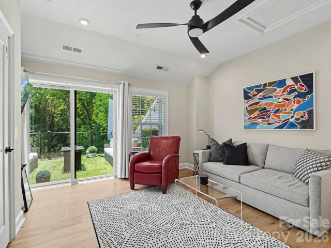
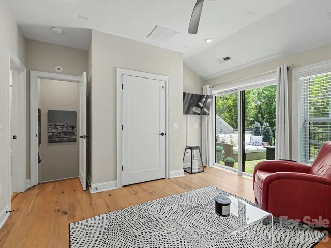
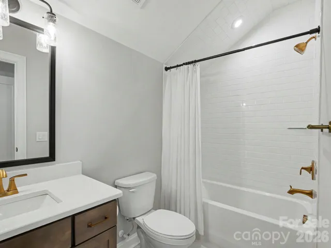
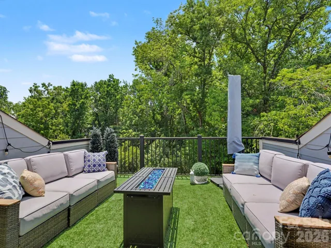
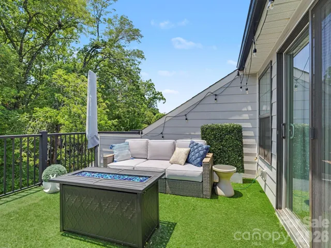
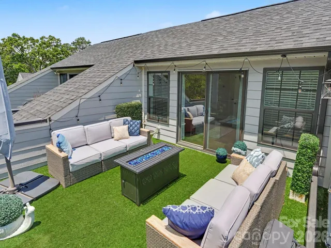
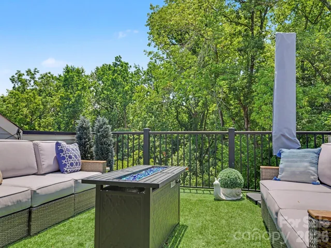
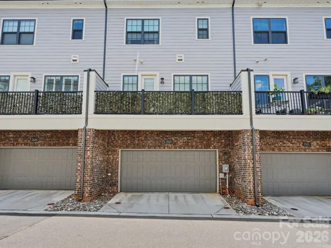
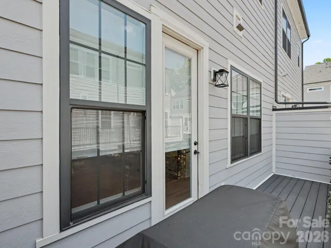
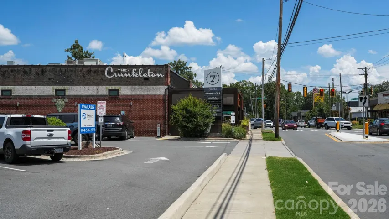
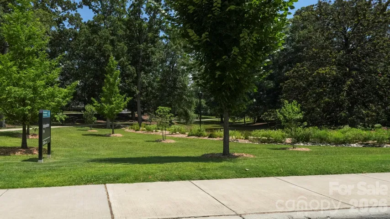
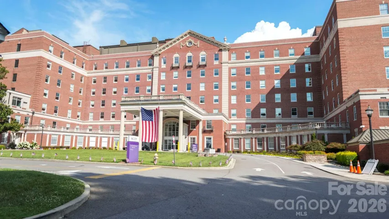
Sophisticated urban living reaches new heights in this exquisite Elizabeth residence, where timeless craftsmanship meets modern luxury. Every corner of this home has been thoughtfully curated, and it is available FULLY FURNISHED. Every piece has been thoughtfully selected to complement the home’s layout and light-filled spaces, allowing you to bypass the stress of decorating and start enjoying the space from day one. Furnishing brand names include OLINA FURNITURE, RESTORATION HARDWARE, WINE ENTHUSIAST, POTTERY BARN, Z GALLERY, WEST ELM AND CRATE AND BARREL. Prefer a blank canvas? No problem at all. The home is also available unfurnished, ready to welcome your personal collection and unique design vision. Whether you’re looking for a designer-ready retreat or a fresh start to make your own, this residence adapts to your needs. Spanning four impeccably designed levels, this townhome is a showcase of high-end aesthetics, defined by beautiful moldings and intricate millwork that add a sense of refined elegance to every room. An ELEVATOR serves all four floors, ensuring effortless movement and a truly elevated living experience. The journey begins on the entry level, where a versatile guest suite with an ensuite bathroom serves as a quiet retreat or a professional home office. Take the ELEVATOR or the stairs to the main floor, where the open-concept layout is anchored by a stunning chef-inspired kitchen. This culinary masterpiece features a large center island topped with gleaming quartz and high-end cabinetry equipped with soft-close doors, drawers, and convenient rollout shelving. The perimeter cabinets are a focal point of their own, featuring decorative glass fronts and integrated puck lighting to showcase your finest pieces. Oversized windows flood the expansive living area with natural light, flowing toward a covered balcony perfect for al fresco dining. The third level is a dedicated sanctuary. The primary suite offers a spa-like escape, headlined by a bathroom that is a masterpiece of organization, featuring extensive custom cabinetry tailored for a high-end experience. An additional ensuite bedroom on this level provides flexible space to suit your lifestyle. The crowning jewel of the home is the top-level retreat. This versatile space, complete with a full bath, can transform into a media lounge, fitness studio, or secondary workspace. It opens directly onto a private rooftop terrace, where you can enjoy tree-lined views and the fresh air of one of the city’s most historic and sought-after enclaves. Every detail of this home has been curated for those who appreciate a lifestyle defined by luxury and effortless sophistication. The location is truly unparalleled, placing you at the epicenter of the city’s most vibrant cultural hubs. From this premier Elizabeth address, the upscale dining of Dilworth and the eclectic energy of Plaza Midwood are just moments away, while the bustling corridors of Uptown and South End offer endless opportunities for entertainment and commerce. Adding to the convenience and prestige of this position is the exceptional proximity to the region’s two leading healthcare systems, ensuring world-class medical facilities are always within reach. This is more than just a home; it is a gateway to a lifestyle of convenience and connection in the heart of the city.
Address
Open on Google Maps-
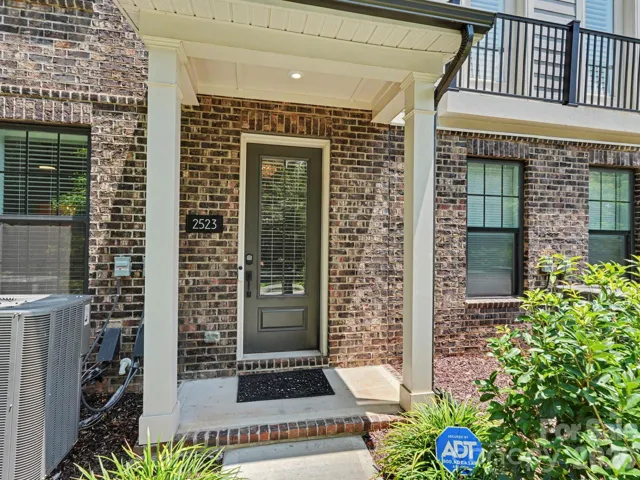
Address: 2523 Deacon Avenue, Charlotte, North Carolina 28204
-
City: Charlotte
-
State/county: NC
-
Zip/Postal Code: 28204
-
Area: Elizabeth Glen
Details
Updated on October 7, 2026 at 11:22 am-
Property ID 4402288
-
Price $1,025,000
-
Bedrooms 4
-
Bathrooms 5
-
Garages 2
-
Year Built 2021
-
Property Type Townhouse, Residential
-
Property Status Active, For Sale
Additional details
-
Listing Terms Cash, Conventional, VA Loan
-
Association Fee 330
-
Roof Architectural Shingle
-
Sewer Public Sewer
-
Cooling Ceiling Fan(s), Central Air, Zoned
-
Heating Forced Air, Natural Gas, Zoned
-
Flooring Hardwood, Tile
-
County Mecklenburg
-
Property Type Residential
-
Parking Attached Garage, Garage Door Opener, On Street
-
Elementary School Eastover
-
Middle School Sedgefield
-
High School Myers Park
Mortgage Calculator
-
Down Payment
-
Loan Amount
-
Monthly Mortgage Payment
-
Property Tax
-
Home Insurance
Contact Information
View ListingsSimilar Listings

1117 Township Parkway, Belmont, North Carolina 28012
1117 Township Parkway, Belmont, North Carolina 28012, Belmont, NC- Beds: 3
- Baths: 3
- Townhouse, Residential
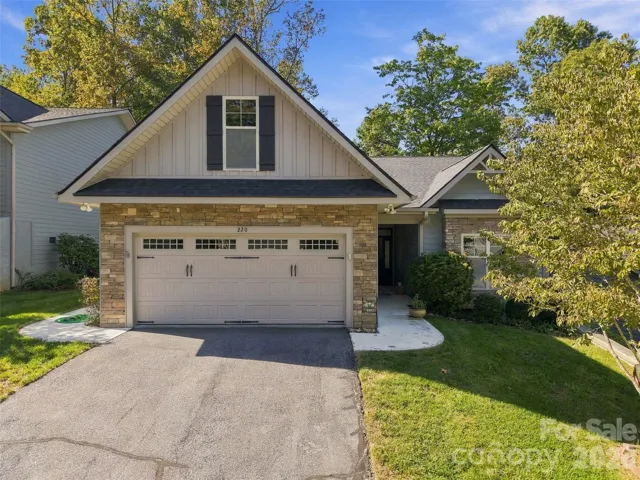
220 Waterside Drive, Hendersonville, North Carolina 28791
220 Waterside Drive, Hendersonville, North Carolina 28791, Hendersonville, NC- Beds: 2
- Baths: 2
- Townhouse, Residential
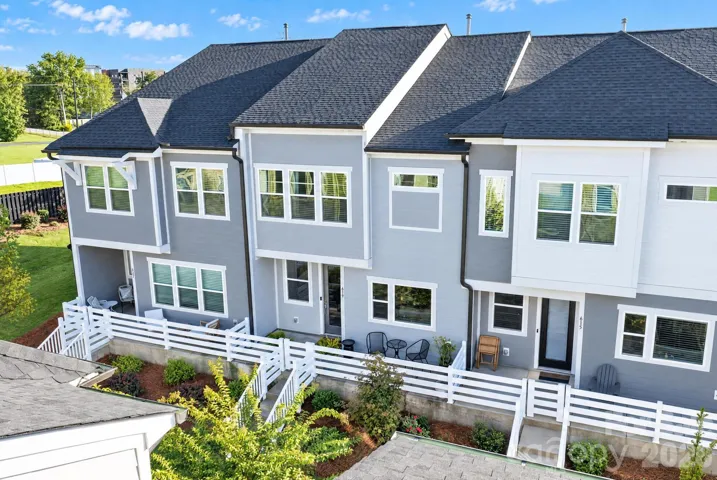
619 Myrick Alley, Charlotte, North Carolina 28217
619 Myrick Alley, Charlotte, North Carolina 28217, Charlotte, NC- Beds: 3
- Baths: 3
- Townhouse, Residential
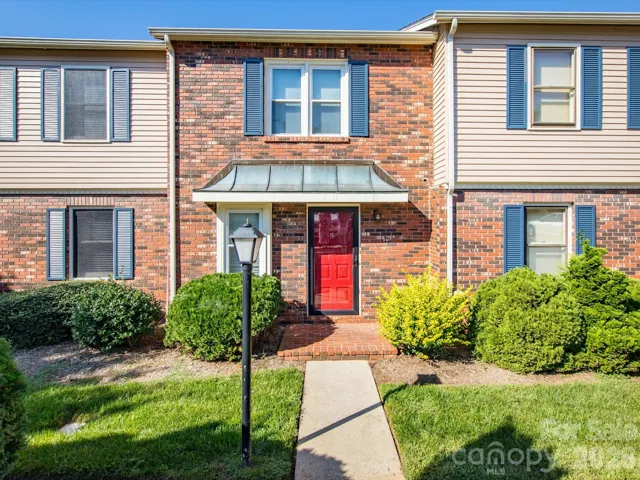
2705 N Center Street, Hickory, North Carolina 28601
2705 N Center Street, Hickory, North Carolina 28601, Hickory, NC- Beds: 2
- Baths: 2
- Townhouse, Residential

- The Simpson Group Realty

