

- Single Family Residence, Residential
- 3
- 3
- 2026
Description
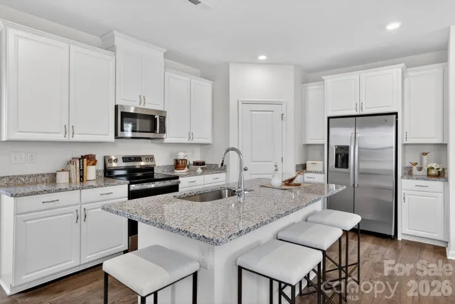
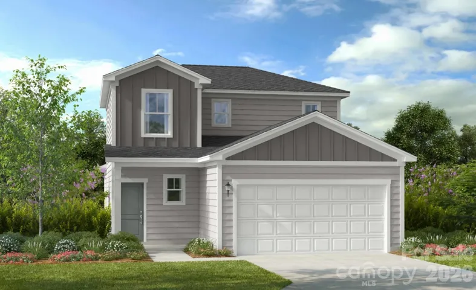
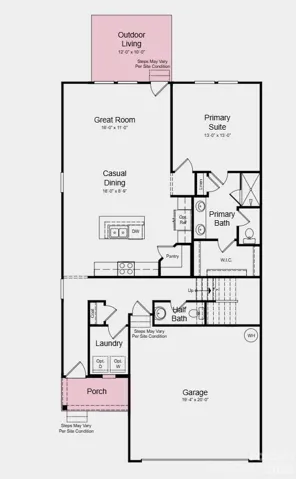
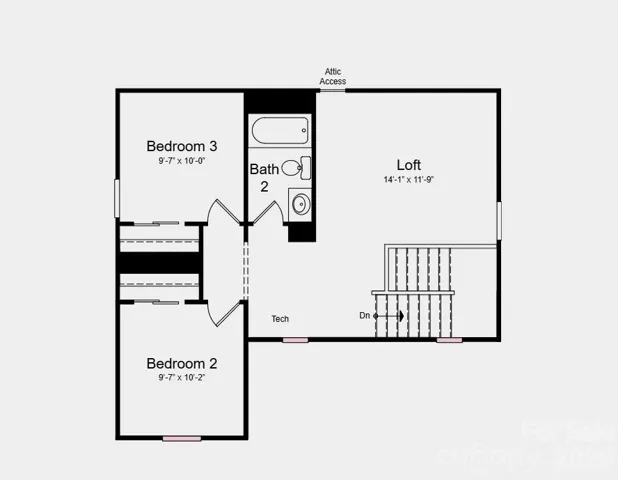
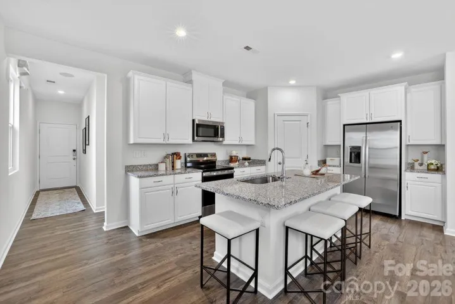
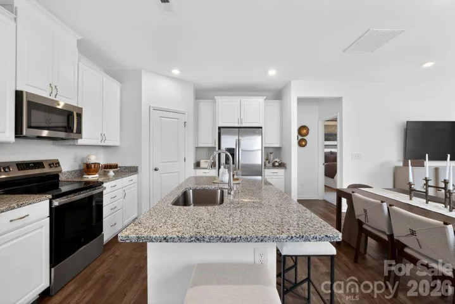
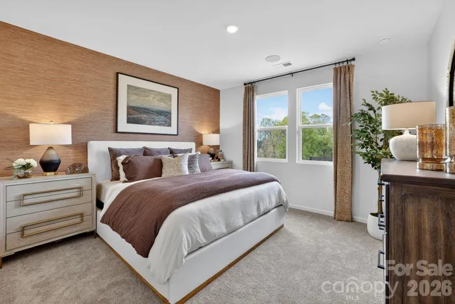
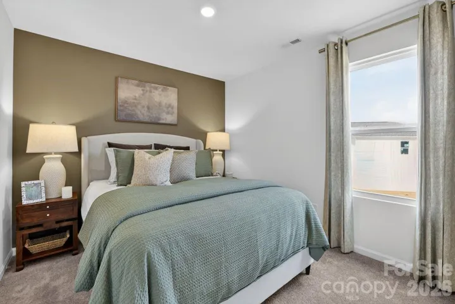
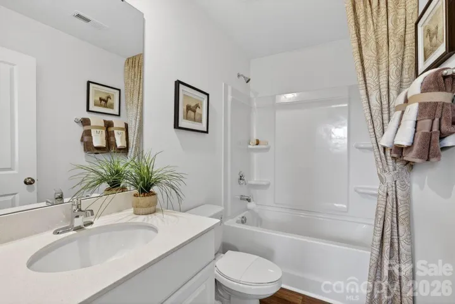
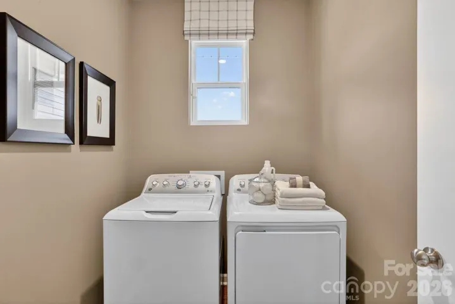
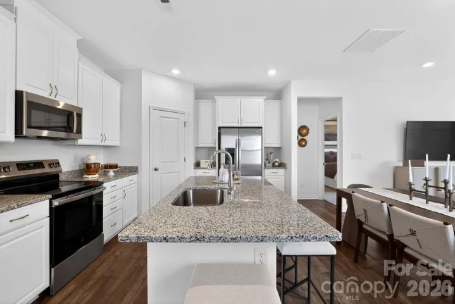
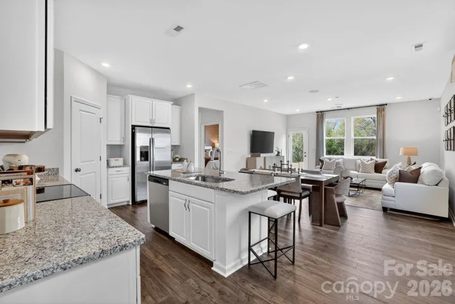
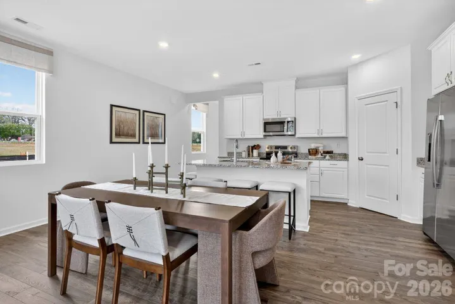
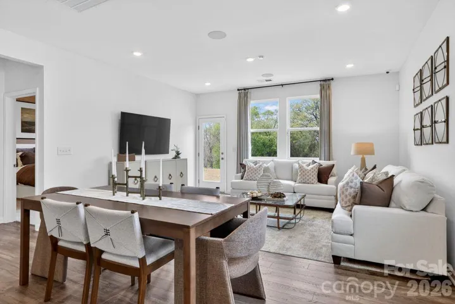
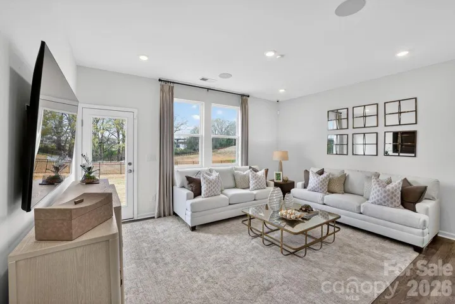
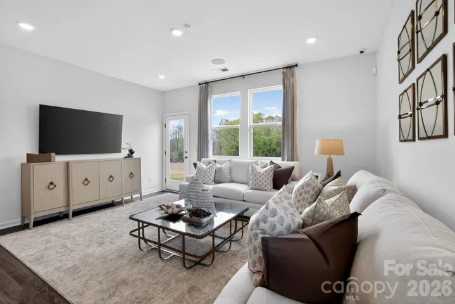
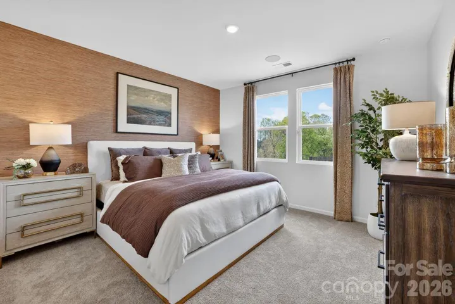
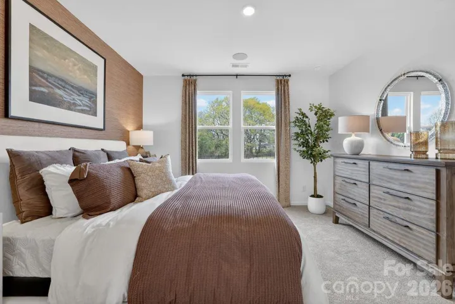
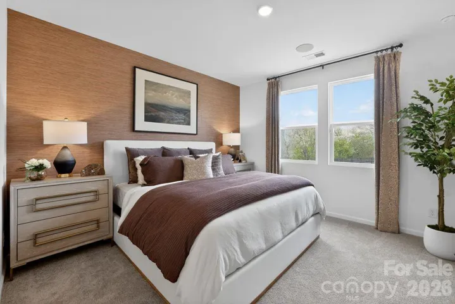
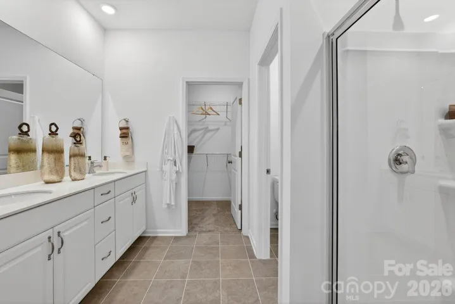
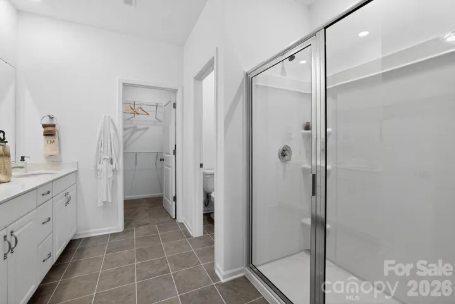
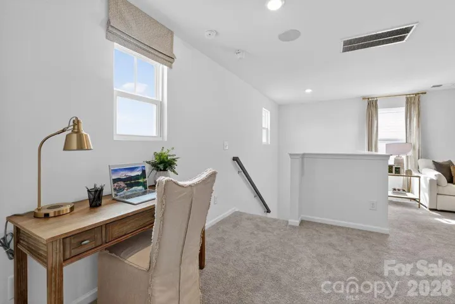
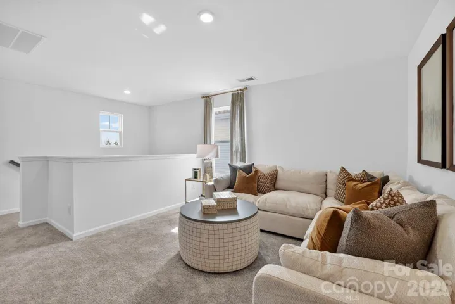
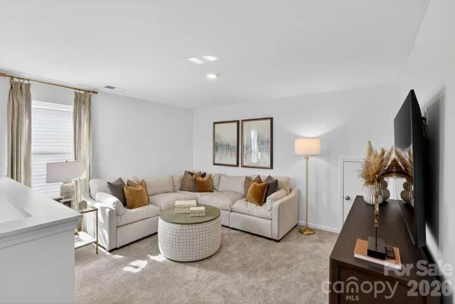
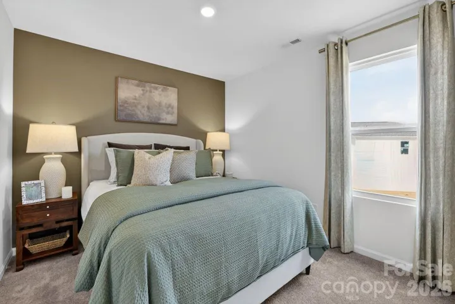
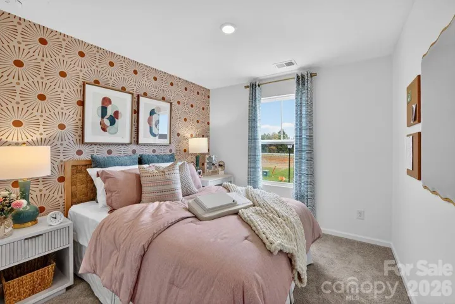
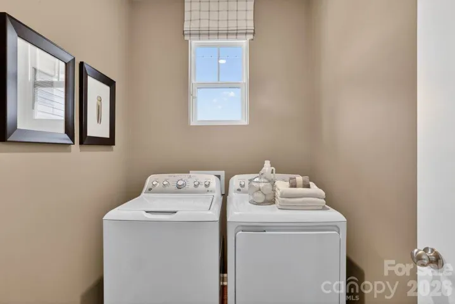
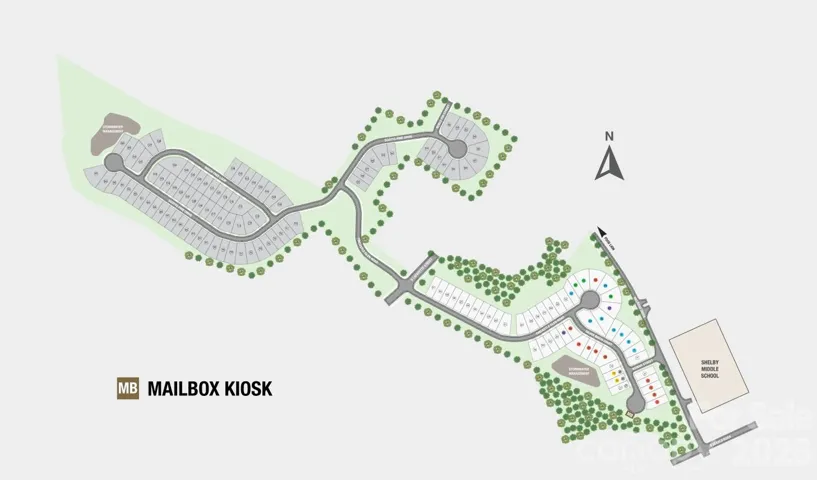
What’s Special: Larger Backyard | 1st Floor Primary Suite. New Construction – November Completion! Built by America’s Most Trusted Home Builder. Welcome to the Linville at 400 Silver Birch Court in Fincastle Glen! From the inviting front porch, this home opens into a welcoming foyer that guides you past a conveniently located laundry room and half bath. The main level unfolds into a bright great room that flows effortlessly into the kitchen, where a center island and corner pantry make everyday living easy and functional. Just off the kitchen, the casual dining area offers a comfortable space for meals and gathering. Tucked privately off the great room, the primary suite provides a peaceful retreat with a spacious walk-in closet and a thoughtfully designed bath. Upstairs, a versatile loft adds flexible living space, complemented by two secondary bedrooms and a shared full bathroom. Fincastle Glen offers a connected lifestyle in Shelby, NC with sidewalks, nearby dining, and Uptown Shelby just a short drive away. Conveniently located near I-85 and I-74, you’ll have easy access to Charlotte and surrounding areas. Daily essentials are close by, along with outdoor destinations like Crowder’s Mountain and Lake Lure. Photos are for representative purposes only. MLS#4402317
Address
Open on Google Maps-
Address: 400 Silver Birch Court, Shelby, North Carolina 28152
-
City: Shelby
-
State/county: NC
-
Zip/Postal Code: 28152
-
Area: Fincastle Glen
Details
Updated on July 13, 2026 at 4:02 pm-
Property ID 4402317
-
Price $274,387
-
Bedrooms 3
-
Bathrooms 3
-
Garages 2
-
Year Built 2026
-
Property Type Single Family Residence, Residential
-
Property Status Pending, For Sale
Additional details
-
Listing Terms Cash, Conventional, FHA, USDA Loan, VA Loan
-
Association Fee 87.5
-
Roof Architectural Shingle
-
Utilities Cable Available, Electricity Connected, Satellite Internet Available, Underground Power Lines, Underground Utilities, Wired Internet Available
-
Sewer Public Sewer
-
Cooling Central Air, Electric, Heat Pump, Zoned
-
Heating Electric, Heat Pump, Zoned
-
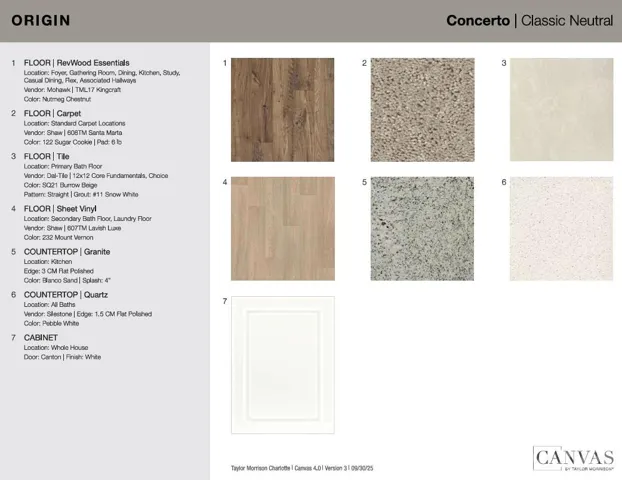
Flooring Carpet, Laminate, Tile, Vinyl
-
County Cleveland
-
Property Type Residential
-
Parking Driveway, Attached Garage, Garage Door Opener, Garage Faces Front
-
Elementary School James Love
-
Middle School Shelby
-
High School Shelby
-
Community Features Sidewalks, Street Lights
Mortgage Calculator
-
Down Payment
-
Loan Amount
-
Monthly Mortgage Payment
-
Property Tax
-
Home Insurance
Video
360° Virtual Tour
Contact Information
View ListingsSimilar Listings

725 Hanna Woods Drive, Cramerton, North Carolina 28032
725 Hanna Woods Drive, Cramerton, North Carolina 28032, Cramerton, NC- Beds: 3
- Baths: 3
- Single Family Residence, Residential

408 Rhyne Street, Stanley, North Carolina 28164
408 Rhyne Street, Stanley, North Carolina 28164, Stanley, NC- Beds: 2
- Bath: 1
- Single Family Residence, Residential

6033 Bountiful Street, Belmont, North Carolina 28012
6033 Bountiful Street, Belmont, North Carolina 28012, Belmont, NC- Beds: 3
- Baths: 3
- Single Family Residence, Residential

1259 Dorchester Road, Gastonia, North Carolina 28056
1259 Dorchester Road, Gastonia, North Carolina 28056, Gastonia, NC- Beds: 3
- Baths: 4
- Single Family Residence, Residential

- The Simpson Group Realty

