
- Single Family Residence, Residential
- 4
- 3
- 2026
Description
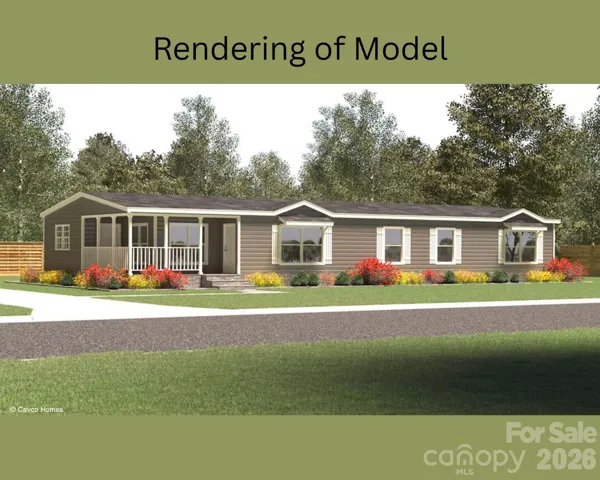
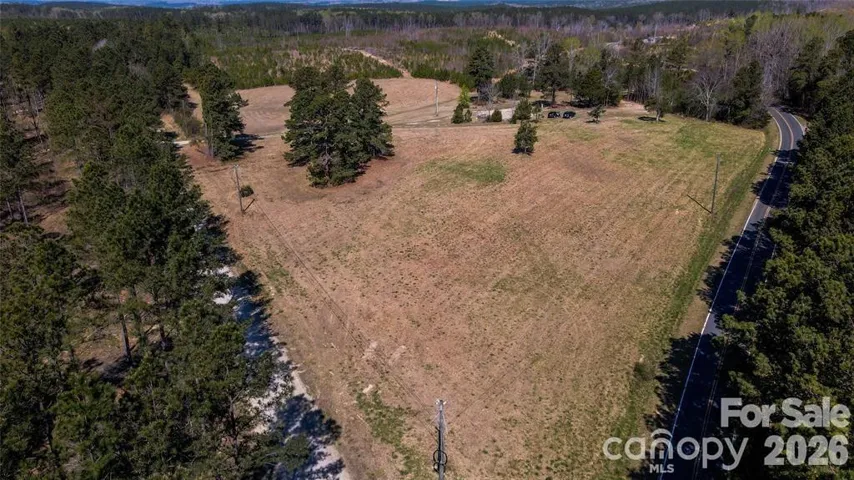
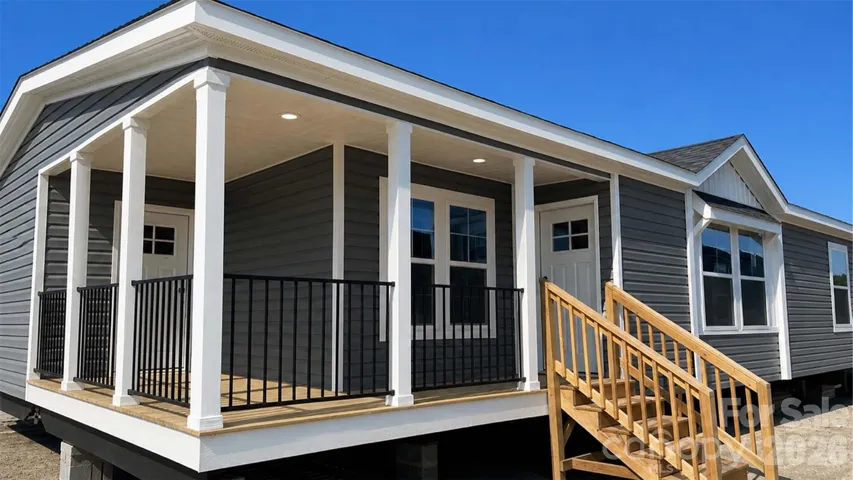
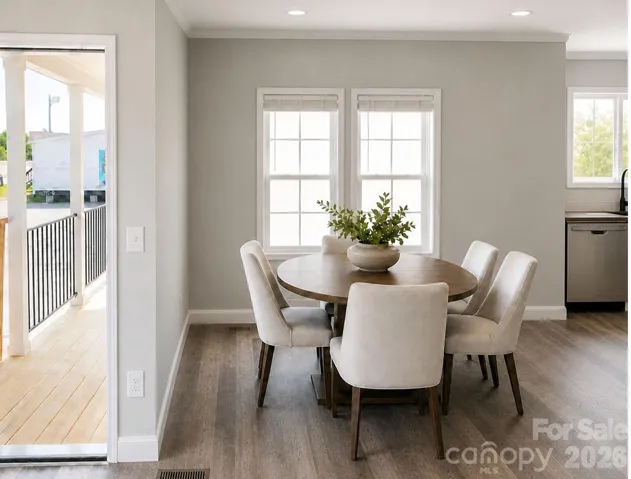
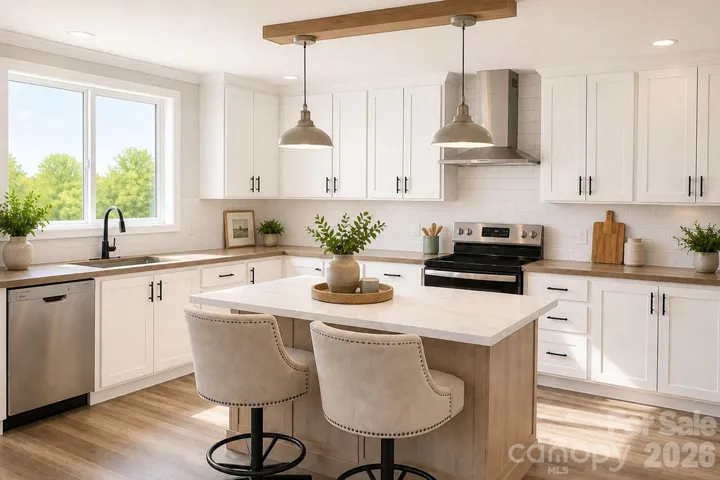
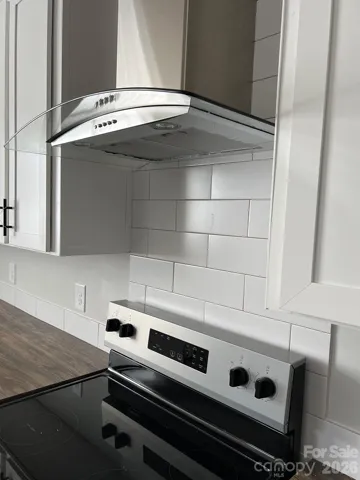
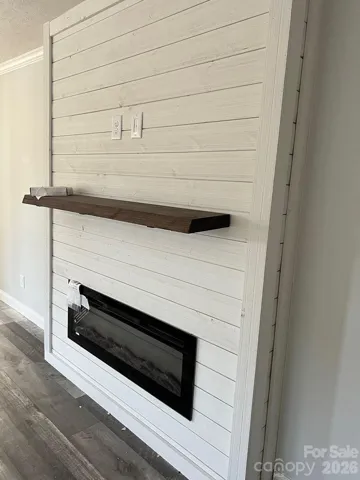
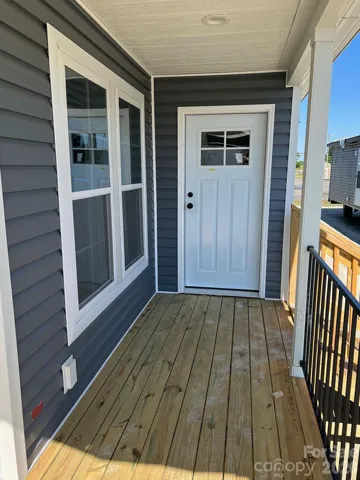
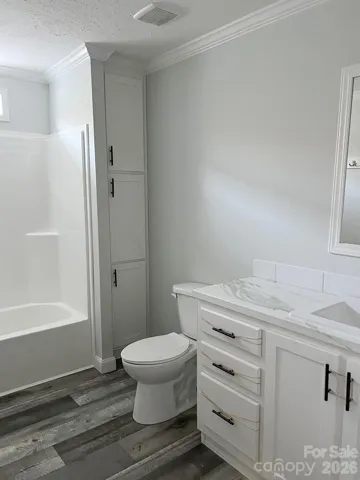
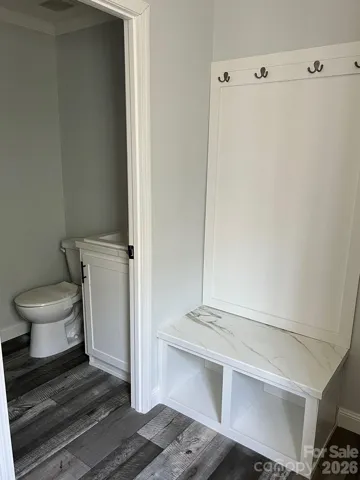
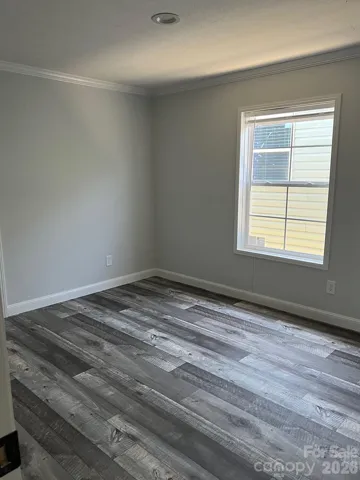
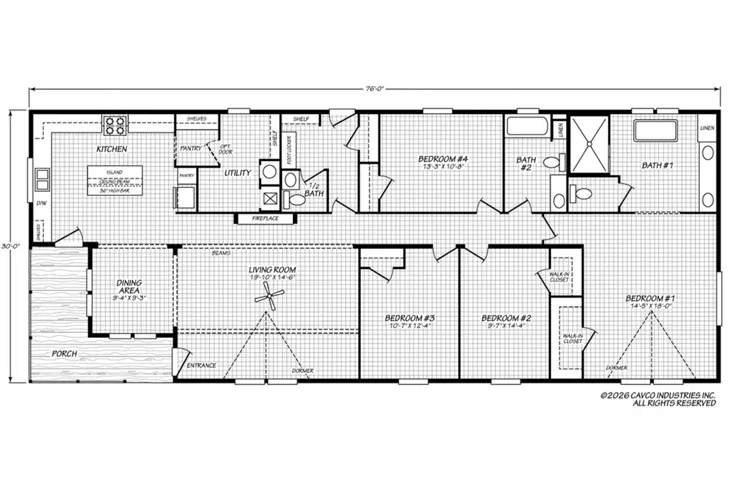
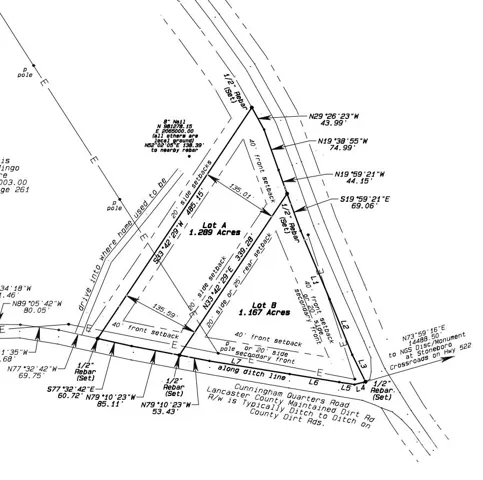
Discover the opportunity to select your dream home on this beautiful country homesite on over an acre. The featured plan is a stunning 4-bedroom, 2.5-bath home offering over 2, 100 heated square feet with an open-concept layout designed for modern living with a beautiful covered porch off the dining room. The proposed floor plan includes a spacious family room with electric fireplace, a large kitchen with center island, pantry, stainless steel appliances, & dining area. The private primary suite features dual vanities, a soaking tub, separate shower, & walk-in closet, while the additional bedrooms provide plenty of space for family, guests, or a home office. Enjoy peaceful country living with a covered front porch, attractive Craftsman styling, and room to spread out on your expansive homesite with no HOA restrictions. This listing represents a proposed construction package and buyers are not limited to the featured floor plan. Alternative floor plans, home models, sizes, layouts, and finish options are available to fit your needs & style. Whether you’re looking for a larger or smaller home, or a completely different design, options are available to create your perfect home. Conveniently located in the Heath Springs area with easy access to Lancaster, Rock Hill, Indian Land, and Charlotte while still offering the privacy and tranquility of country living. Proposed specifications, pricing, finishes, and features are subject to change based on buyer selections and final builder approvals. This is for lot B on attached plat map.
Address
Open on Google Maps-
Address: 6432 Mingo Road, Heath Springs, South Carolina 29058
-
City: Heath Springs
-
State/county: SC
-
Zip/Postal Code: 29058
-
Area: NONE
Details
Updated on July 12, 2026 at 2:08 pm-
Property ID 4402327
-
Price $375,000
-
Bedrooms 4
-
Bathrooms 3
-
Year Built 2026
-
Property Type Single Family Residence, Residential
-
Property Status Active, For Sale
Additional details
-
Roof Architectural Shingle
-
Sewer Septic Installed
-
Cooling Ceiling Fan(s), Central Air, Electric
-
Heating Central, Electric
-
Flooring Tile
-
County Lancaster
-
Property Type Residential
-
Parking Driveway
-
Elementary School Unspecified
-
Middle School Unspecified
-
High School Unspecified
Mortgage Calculator
-
Down Payment
-
Loan Amount
-
Monthly Mortgage Payment
-
Property Tax
-
Home Insurance
Contact Information
View ListingsSimilar Listings

206 Cedar Street, Belmont, North Carolina 28012
206 Cedar Street, Belmont, North Carolina 28012, Belmont, NC- Beds: 2
- Baths: 2
- Single Family Residence, Residential

3014 Dodsworth Drive, Cramerton, North Carolina 28032
3014 Dodsworth Drive, Cramerton, North Carolina 28032, Cramerton, NC- Beds: 4
- Baths: 5
- Single Family Residence, Residential

1259 Dorchester Road, Gastonia, North Carolina 28056
1259 Dorchester Road, Gastonia, North Carolina 28056, Gastonia, NC- Beds: 5
- Baths: 4
- Single Family Residence, Residential

2643 Swamp Chestnut Oak Drive, Gastonia, North Carolina 28056
2643 Swamp Chestnut Oak Drive, Gastonia, North Carolina 28056, Gastonia, NC- Beds: 5
- Baths: 4
- Single Family Residence, Residential

- The Simpson Group Realty

