
- Single Family Residence, Residential
- 4
- 4
- 2025
Description
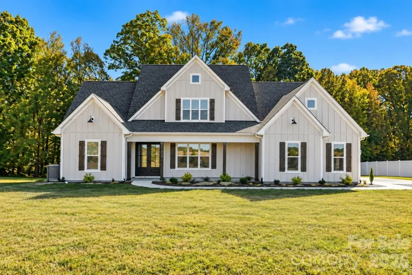
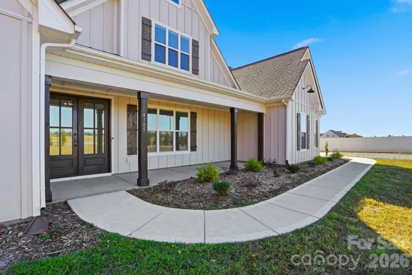
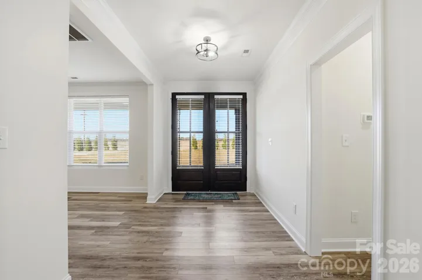
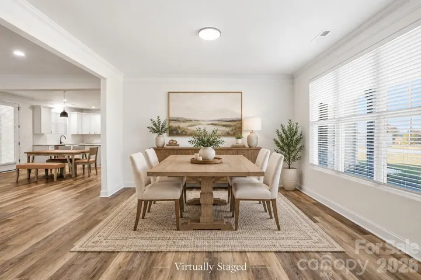
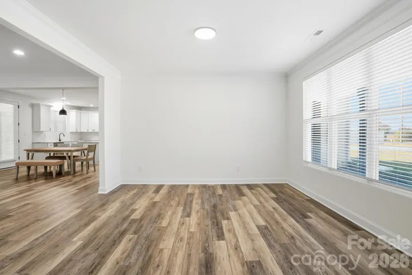
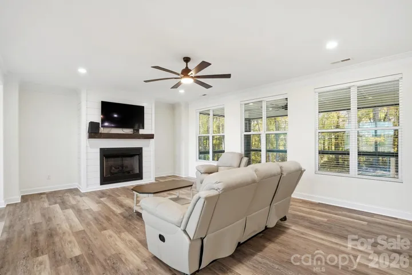
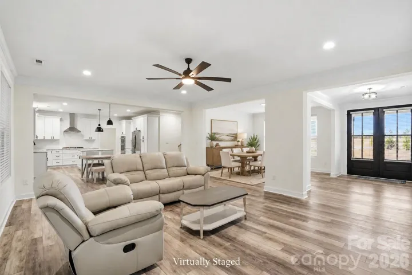
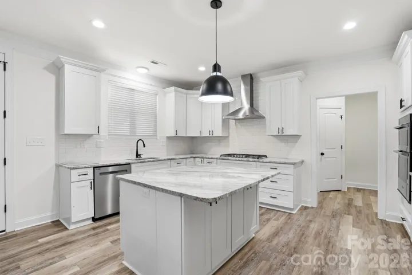
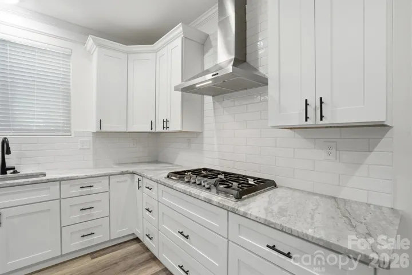
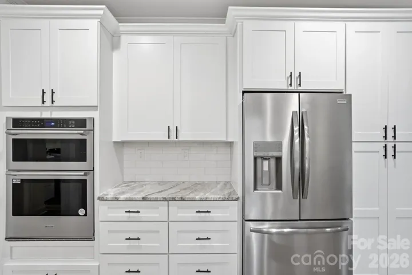
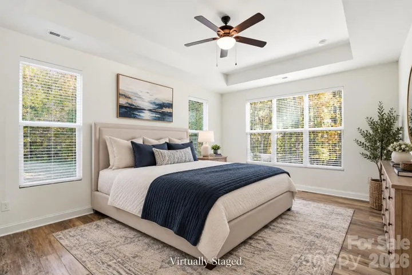
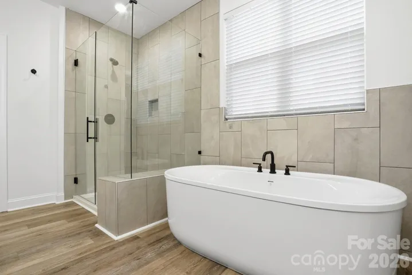
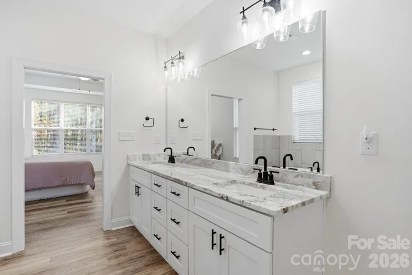
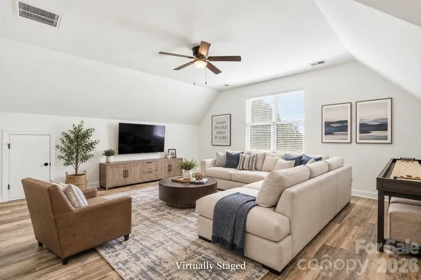
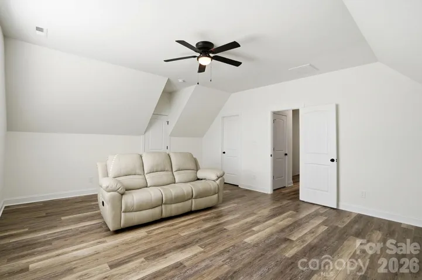
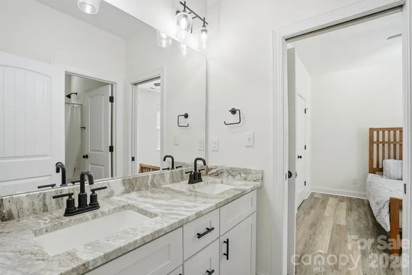
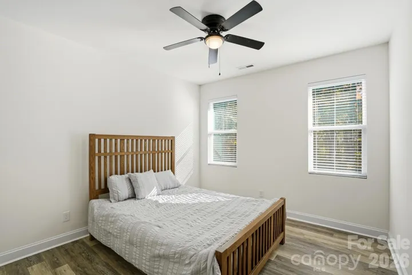
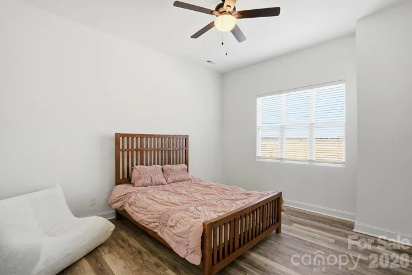
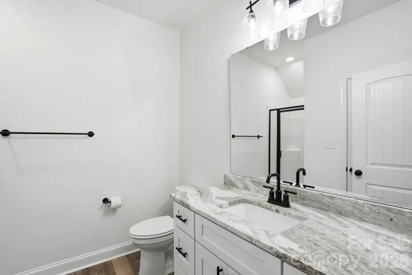
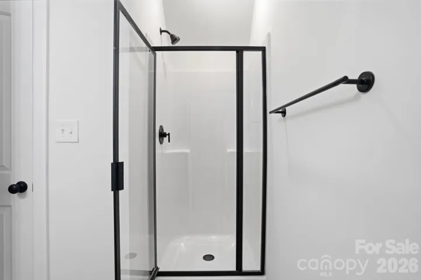
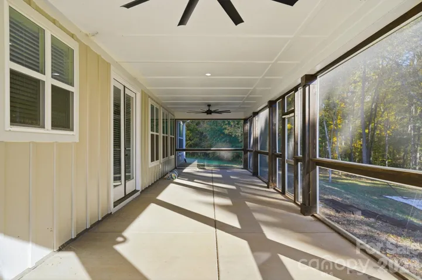
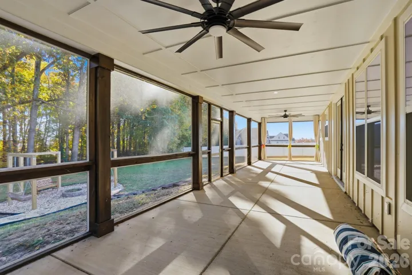
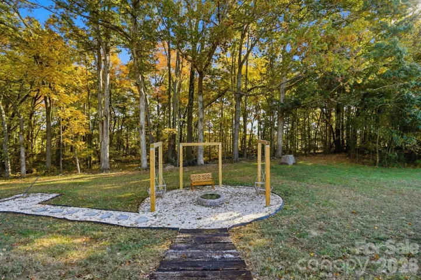
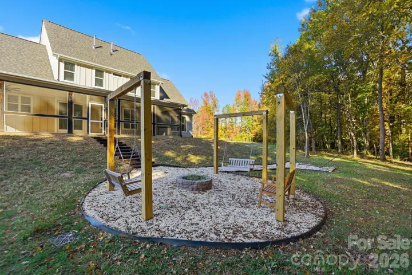
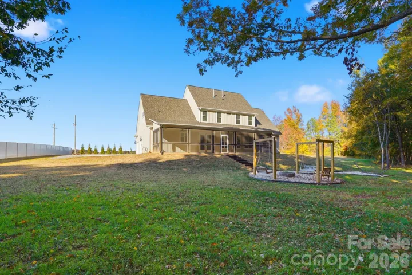
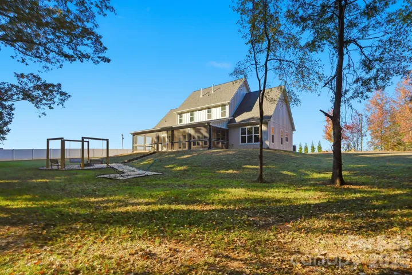
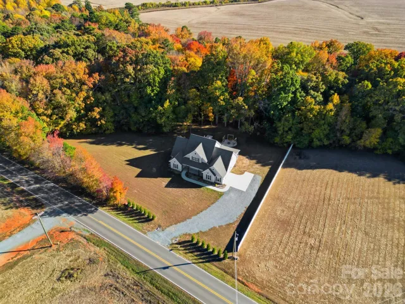
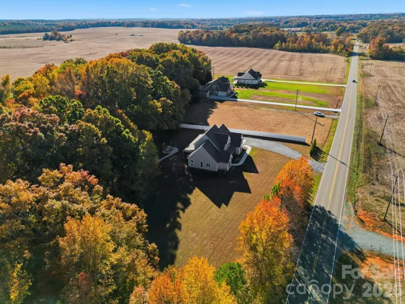
OVER 2 ACRES + $45, 000+ IN OUTDOOR UPGRADES + MOVE-IN READY CUSTOM FARMHOUSE! If you’ve been waiting for more space, more privacy, and a home where the expensive work is already done, this one deserves your attention. Set on more than 2 acres, this custom farmhouse-style home gives you room to spread out without giving up comfort or style. The main level features LVP flooring throughout and an open layout built for everyday life. The chef’s kitchen includes a massive island, gas range, vent hood, tile backsplash, new refrigerator, and plenty of storage. It opens directly to the oversized family room with a gas fireplace. MAIN-LEVEL PRIMARY SUITE with a spacious bedroom, soaking tub, large tiled shower, and oversized walk-in closet. Upstairs, you’ll find three additional bedrooms, including one with a private bath and two connected by a Jack-and-Jill bath, plus a large bonus room and more than 150 square feet of walk-in storage. The upgrades go beyond cosmetic. Most of the home has commercial-grade wiring, the interior has been freshly painted, new blinds are installed throughout, and the well system includes UV light and arsenic filtration on a fully transferable service plan. Outside, MORE THAN $45, 000 IN IMPROVEMENTS are already in place, including a newly screened back porch with fans, a fire pit gathering area with two porch swings, white vinyl privacy fencing, and mature Arborvitae for added privacy. Move in, spread out, and enjoy it from day one.
Address
Open on Google Maps-
Address: 4105 Parkwood School Road, Monroe, North Carolina 28112
-
City: Monroe
-
State/county: NC
-
Zip/Postal Code: 28112
-
Area: NONE
Details
Updated on October 7, 2026 at 4:42 pm-
Property ID 4402329
-
Price $799,900
-
Bedrooms 4
-
Bathrooms 4
-
Garages 2
-
Year Built 2025
-
Property Type Single Family Residence, Residential
-
Property Status Active, For Sale
Additional details
-
Listing Terms Cash, Conventional, FHA, VA Loan
-
Utilities Cable Available, Electricity Connected, Natural Gas
-
Sewer Septic Installed
-
Cooling Ceiling Fan(s), Central Air, Electric
-
Heating Natural Gas
-
Flooring Laminate
-
County Union
-
Property Type Residential
-
Parking Driveway, Attached Garage, Garage Faces Side
-
Elementary School Western Union
-
Middle School Parkwood
-
High School Parkwood
Features
Mortgage Calculator
-
Down Payment
-
Loan Amount
-
Monthly Mortgage Payment
-
Property Tax
-
Home Insurance
Video
360° Virtual Tour
Contact Information
View ListingsSimilar Listings

206 Cedar Street, Belmont, North Carolina 28012
206 Cedar Street, Belmont, North Carolina 28012, Belmont, NC- Beds: 2
- Baths: 2
- Single Family Residence, Residential

3014 Dodsworth Drive, Cramerton, North Carolina 28032
3014 Dodsworth Drive, Cramerton, North Carolina 28032, Cramerton, NC- Beds: 4
- Baths: 5
- Single Family Residence, Residential

1259 Dorchester Road, Gastonia, North Carolina 28056
1259 Dorchester Road, Gastonia, North Carolina 28056, Gastonia, NC- Beds: 5
- Baths: 4
- Single Family Residence, Residential

2643 Swamp Chestnut Oak Drive, Gastonia, North Carolina 28056
2643 Swamp Chestnut Oak Drive, Gastonia, North Carolina 28056, Gastonia, NC- Beds: 5
- Baths: 4
- Single Family Residence, Residential

- The Simpson Group Realty

