
- Single Family Residence, Residential
- 3
- 2
- 2003
Description
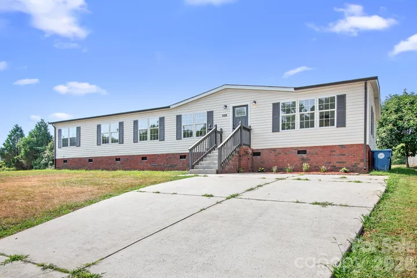
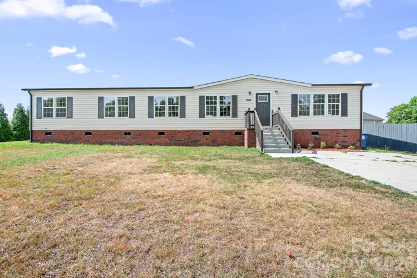
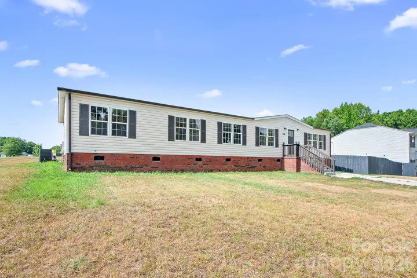
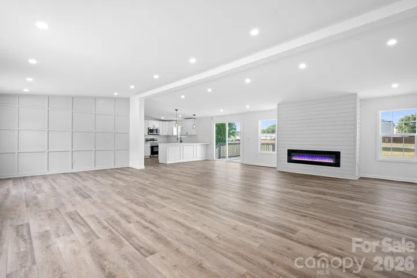
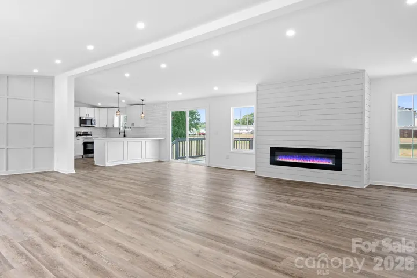
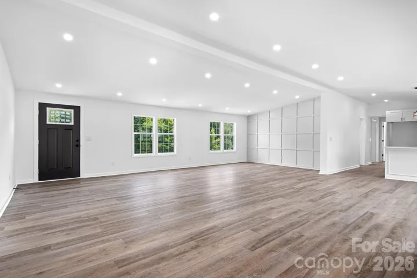
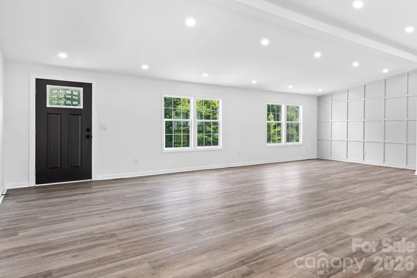
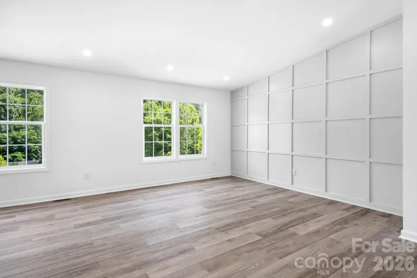
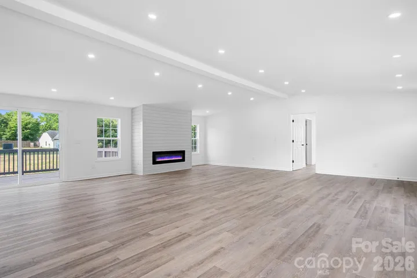
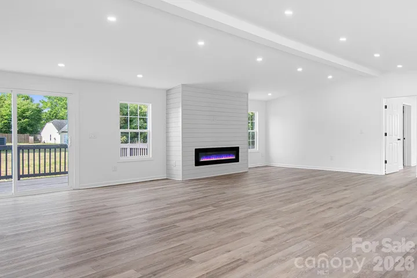
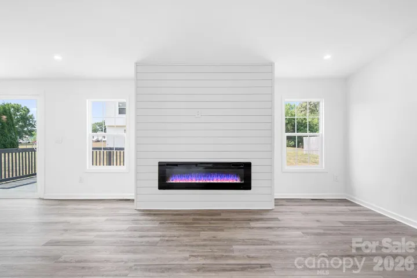
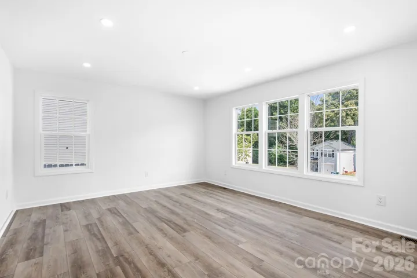
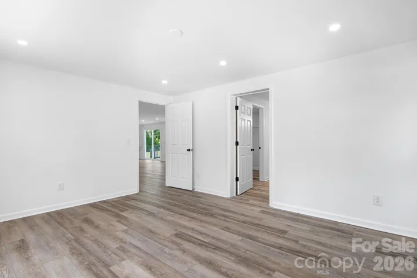
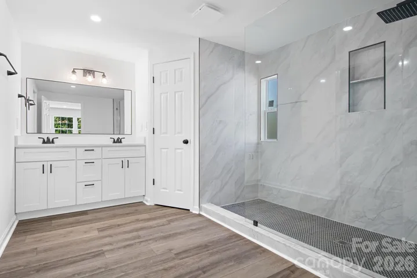
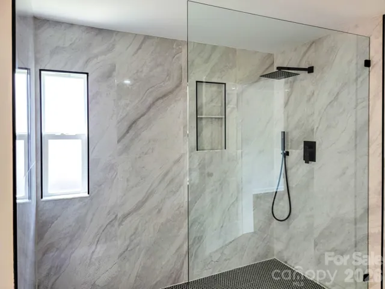
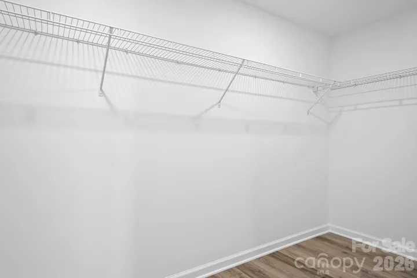
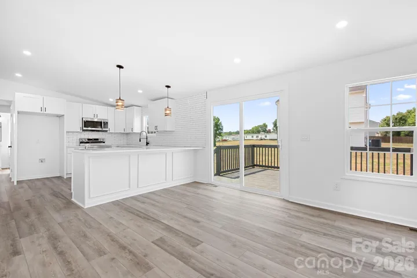
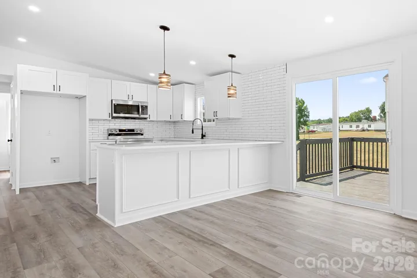
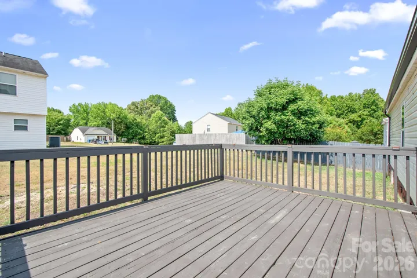
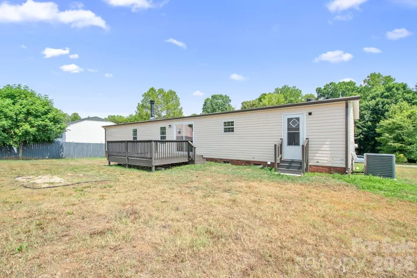
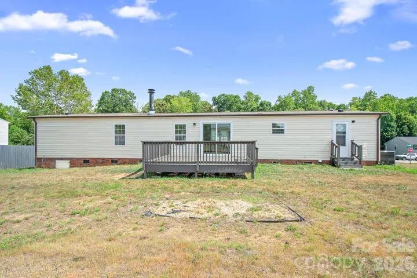
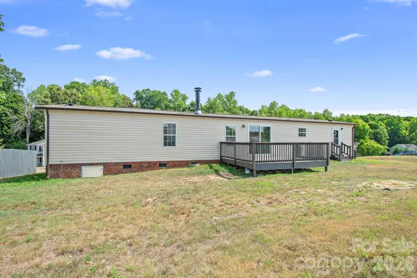
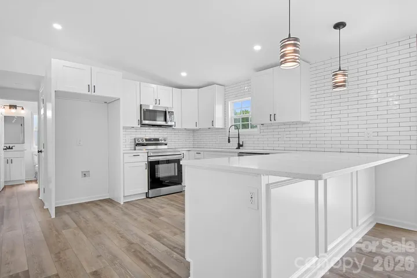
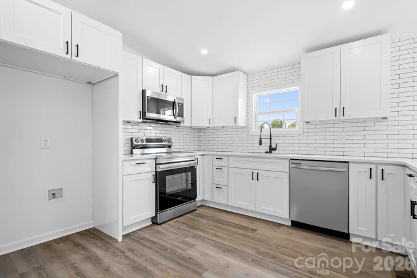
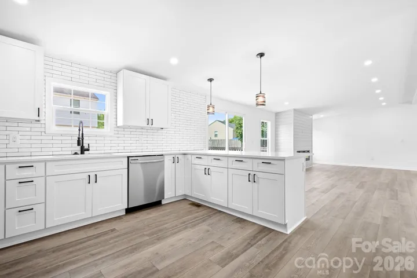
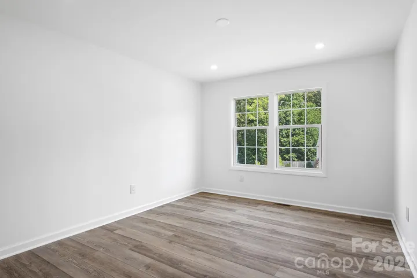
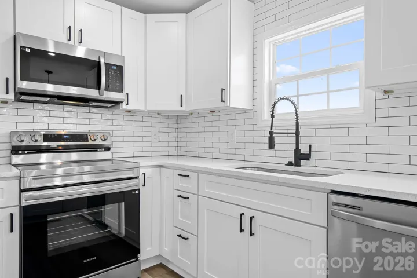
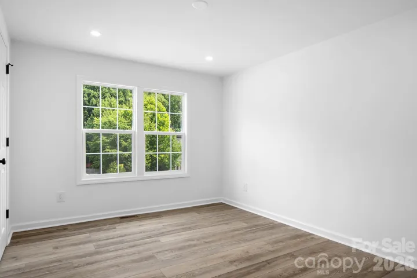
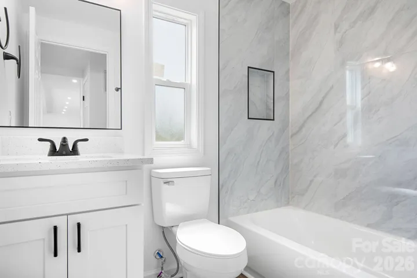
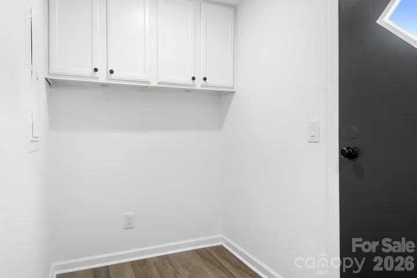
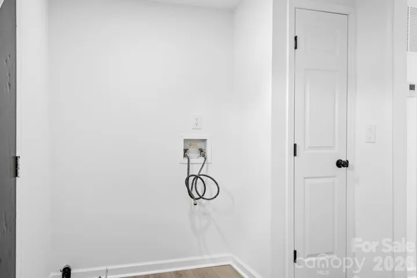
Beautifully remodeled throughout, New kitchen, New Primary Bathroom and secondary bathroom, new flooring throughout, New HVAC and water heater, this double-wide has been lovingly re-done so if you’re looking for an immaculate home that you can just move in and enjoy, you found it! on entering the front door, you’ll immediately notice the crisp, clean space. The family room, dining area and family room all have ample recessed lighting and the windows let in plentiful natural light. The kitchen features room to move about and plenty of lighting, and new stainless steel dishwasher, built-in microwave and electric range/oven. This home is located at the end of a cul-de-sac, and backs up to a large parcel of wooded vacant land. It’s also very convenient to the Salisbury VA Medical Center, US 29 and interstate Highway 85. The owner’s suite offers plenty of natural light and an ensuite bath with a large garden tub for soaking, dual vanities, a spacious walk-in closet and a new shower that’s a nice conversation piece. Vinyl plank flooring throughout. Spacious deck in the rear, and easy-access crawl space offers a lot of storage space. This home is a delight to show and will please anyone looking for like-new living space with just under 2000 square feet. Great value for the price! You owe it to yourself to see this lovely home!
Address
Open on Google Maps-
Address: 1509 Keystone Drive, Salisbury, North Carolina 28147
-
City: Salisbury
-
State/county: NC
-
Zip/Postal Code: 28147
-
Area: Weatherstone
Details
Updated on September 28, 2026 at 10:41 pm-
Property ID 4402351
-
Price $275,000
-
Bedrooms 3
-
Bathrooms 2
-
Year Built 2003
-
Property Type Single Family Residence, Residential
-
Property Status Active, For Sale
Additional details
-
Listing Terms Cash, Conventional, FHA, VA Loan
-
Roof Composition
-
Utilities Electricity Connected
-
Sewer Public Sewer
-
Cooling Central Air, Electric
-
Heating Electric, Heat Pump
-
Flooring Linoleum, Vinyl
-
County Rowan
-
Property Type Residential
-
Parking Driveway
-
Elementary School Knollwood
-
Middle School Southeast
-
High School Jesse Carson
-
Community Features None
-
Waterfront None
-
Architectural Style Contemporary, Transitional
Mortgage Calculator
-
Down Payment
-
Loan Amount
-
Monthly Mortgage Payment
-
Property Tax
-
Home Insurance
Contact Information
View ListingsSimilar Listings

206 Cedar Street, Belmont, North Carolina 28012
206 Cedar Street, Belmont, North Carolina 28012, Belmont, NC- Beds: 2
- Baths: 2
- Single Family Residence, Residential

3014 Dodsworth Drive, Cramerton, North Carolina 28032
3014 Dodsworth Drive, Cramerton, North Carolina 28032, Cramerton, NC- Beds: 4
- Baths: 5
- Single Family Residence, Residential

1259 Dorchester Road, Gastonia, North Carolina 28056
1259 Dorchester Road, Gastonia, North Carolina 28056, Gastonia, NC- Beds: 5
- Baths: 4
- Single Family Residence, Residential

2643 Swamp Chestnut Oak Drive, Gastonia, North Carolina 28056
2643 Swamp Chestnut Oak Drive, Gastonia, North Carolina 28056, Gastonia, NC- Beds: 5
- Baths: 4
- Single Family Residence, Residential

- The Simpson Group Realty

