
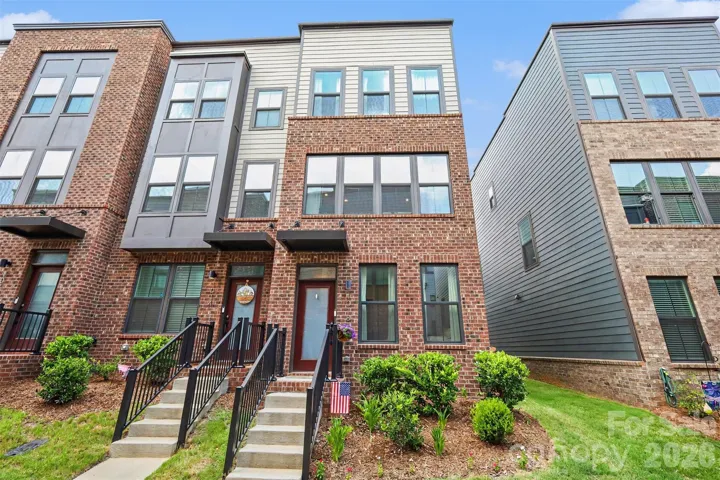
- Townhouse, Residential
- 3
- 4
- 2023
Description
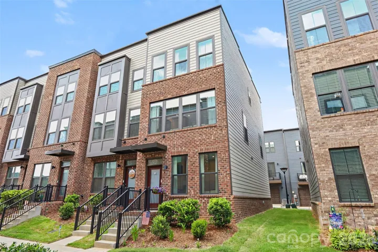
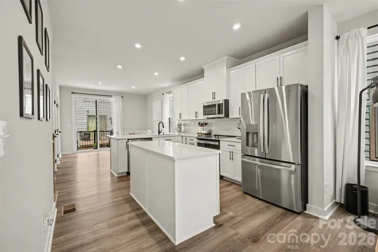
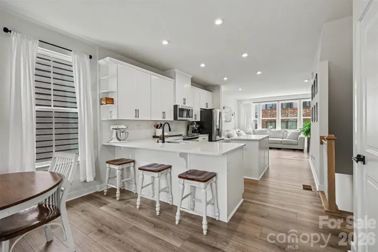
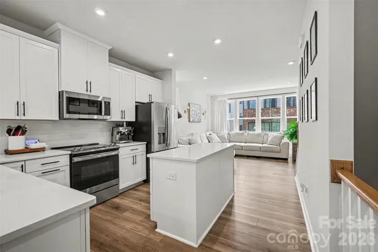
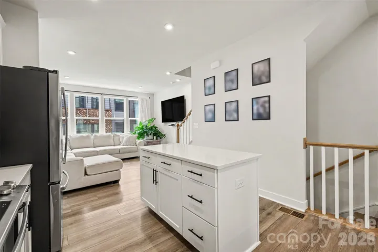
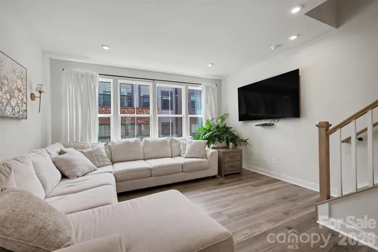
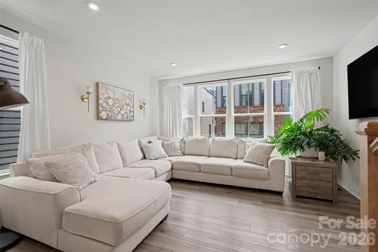
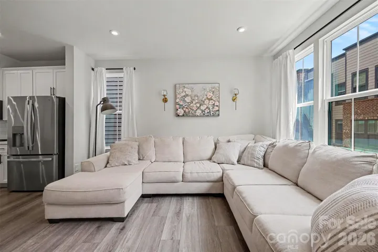
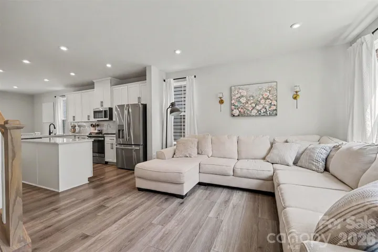
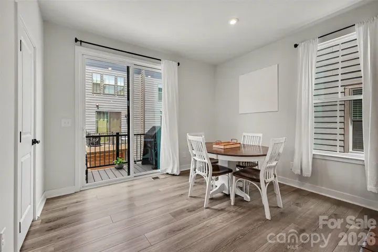
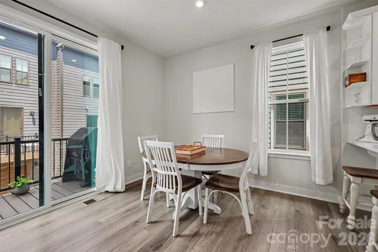
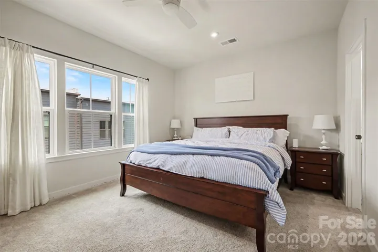
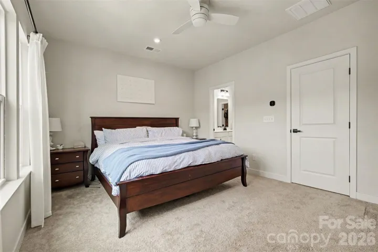
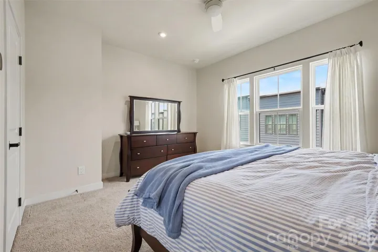
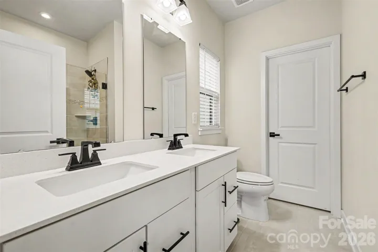
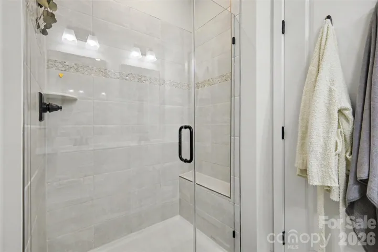
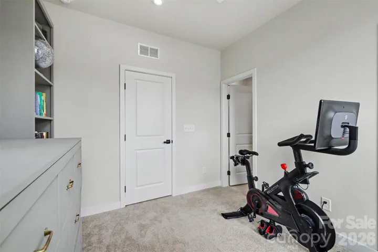
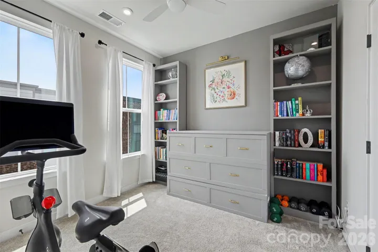
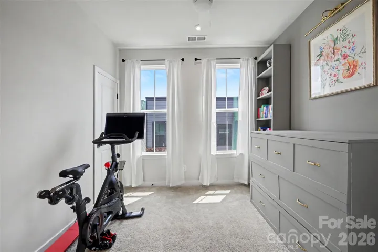
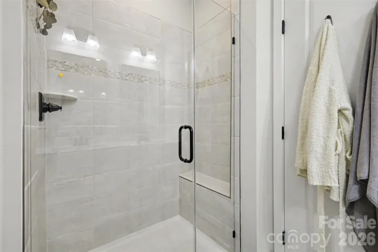
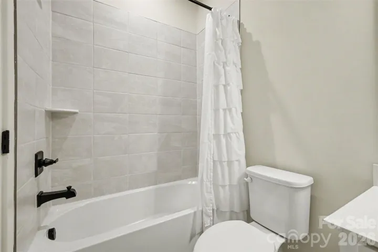
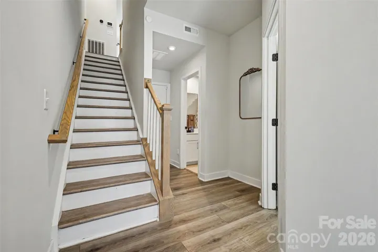
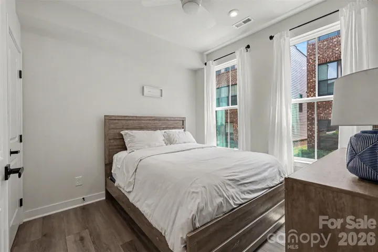
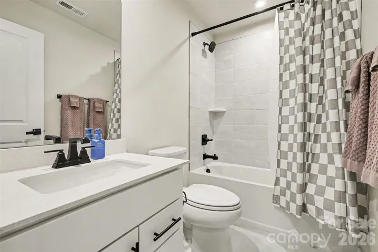
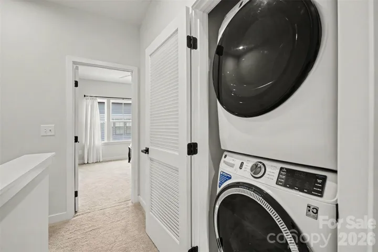
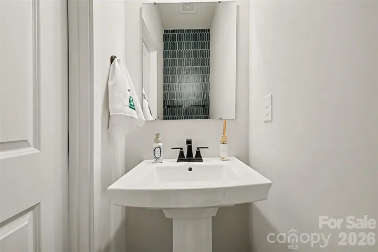
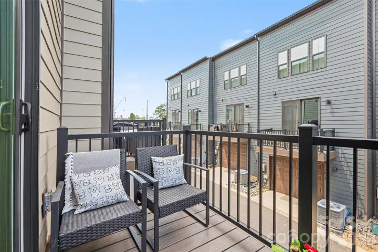
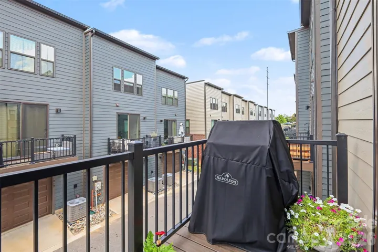
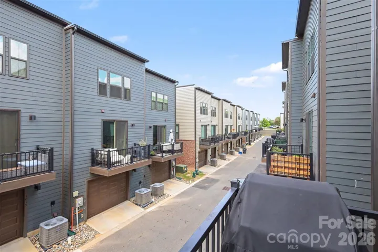
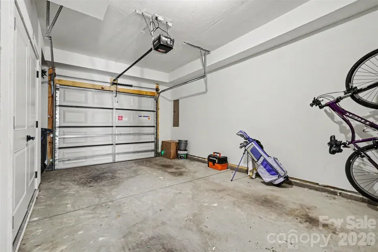
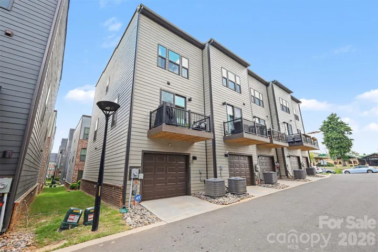
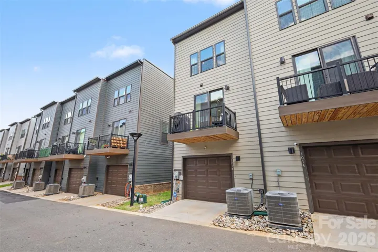
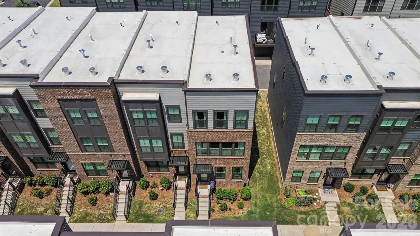
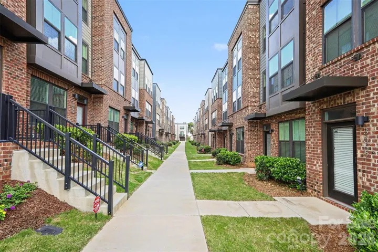
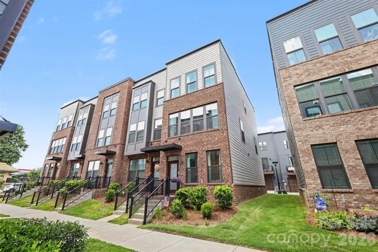
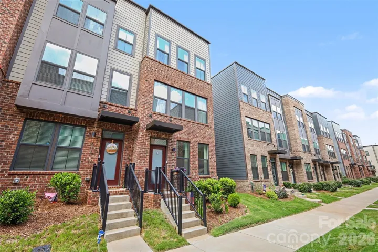
Experience the best of Charlotte living in this like-new end-unit townhome, built in 2023 and ideally located just minutes from South End and approximately half a mile from the light rail, with easy access to Uptown, restaurants, breweries, shopping, and nightlife. This 3-bedroom, 3.5-bath home offers a versatile three-story floor plan with a private first-floor bedroom and full bath, perfect for a home office or guest suite. The light-filled second level features luxury vinyl plank flooring, an open-concept living area, and a stunning kitchen with quartz countertops, a center island, breakfast bar seating, modern tile backsplash, stainless steel appliances, and abundant cabinet space, with easy access to the outdoor balcony, perfect for morning coffee or relaxing outside. Upstairs, the primary suite showcases, a tiled shower, and a dual-sink vanity and large walk in closet. An additional en-suite bedroom (with murphy bed included) and conveniently located laundry complete the upper level. Tucked just off the main road, this end-unit offers added privacy, abundant natural light, a one-car garage, and low-maintenance, move-in ready living in one of Charlotte’s most desirable locations. All appliances convey, including the refrigerator, washer, and dryer. Water is included in HOA fees.
Address
Open on Google Maps-
Address: 1018 Simcoe Lane, Charlotte, North Carolina 28217
-
City: Charlotte
-
State/county: NC
-
Zip/Postal Code: 28217
-
Area: Southrail Station
Details
Updated on October 3, 2026 at 4:06 pm-
Property ID 4402464
-
Price $399,900
-
Bedrooms 3
-
Bathrooms 4
-
Garage 1
-
Year Built 2023
-
Property Type Townhouse, Residential
-
Property Status Active, For Sale
Additional details
-
Listing Terms Cash, Conventional
-
Association Fee 255
-
Roof Fiberglass
-
Sewer Public Sewer
-
Cooling Central Air, Electric, ENERGY STAR Qualified Equipment, Zoned
-
Heating Central
-
Flooring Carpet, Tile, Vinyl
-
County Mecklenburg
-
Property Type Residential
-
Parking Attached Garage, Garage Door Opener, Garage Faces Rear
-
Elementary School Pinewood Mecklenburg
-
Middle School Sedgefield
-
High School Harding University
-
Community Features Dog Park
-
Architectural Style Contemporary
Features
Mortgage Calculator
-
Down Payment
-
Loan Amount
-
Monthly Mortgage Payment
-
Property Tax
-
Home Insurance
Video
360° Virtual Tour
Contact Information
View ListingsSimilar Listings

1117 Township Parkway, Belmont, North Carolina 28012
1117 Township Parkway, Belmont, North Carolina 28012, Belmont, NC- Beds: 3
- Baths: 3
- Townhouse, Residential
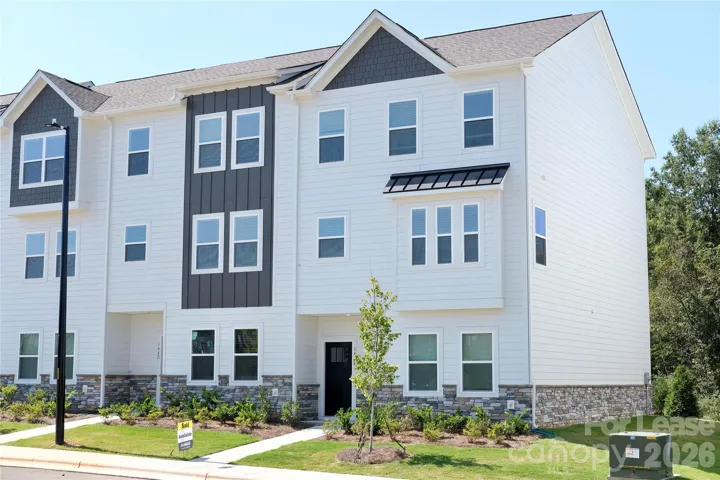
146 Towhee Branch Place, Mooresville, North Carolina 28117
146 Towhee Branch Place, Mooresville, North Carolina 28117, Mooresville, NC- Beds: 4
- Baths: 4
- Townhouse, Residential Lease
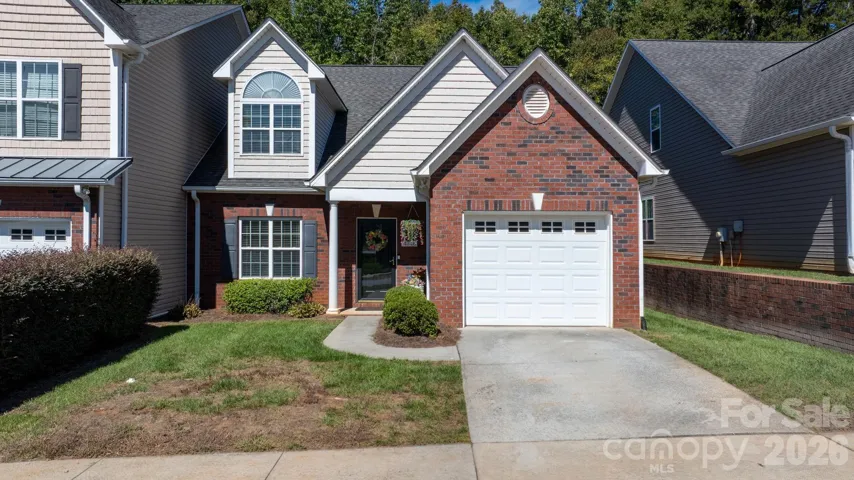
4746 Braxton Gate Lane Unit 8, Hickory, North Carolina 28602
4746 Braxton Gate Lane Unit 8, Hickory, North Carolina 28602, Hickory, NC- Beds: 4
- Baths: 3
- Townhouse, Residential
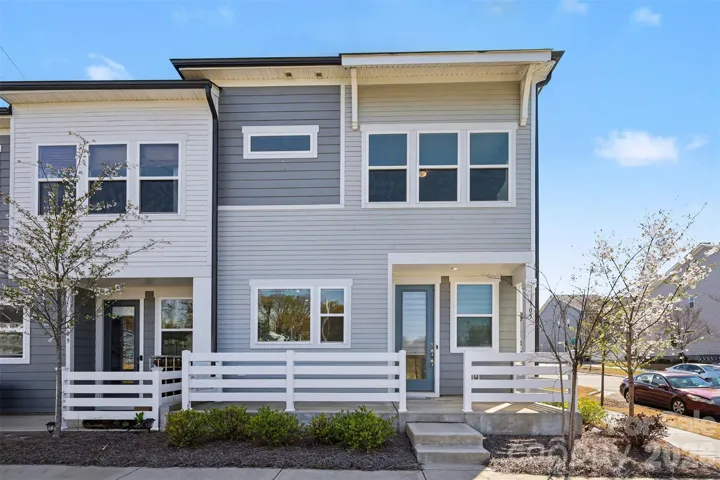
105 Renny Alley, Charlotte, North Carolina 28217
105 Renny Alley, Charlotte, North Carolina 28217, Charlotte, NC- Beds: 3
- Baths: 3
- Townhouse, Residential

- The Simpson Group Realty

